Best and Final due 12/22/23 at 5pm. Welcome to your dream home in the heart of Grande Park-a stunning 2-story custom-built residence that seamlessly blends luxury, comfort, and an abundance of amenities. This meticulously maintained property with lake views boasts 4 bedrooms, den, 4 1/2 bathrooms, and a heated 3-car garage in one of Grande Park's premier Aquatic & Clubhouse communities. As you step inside, you'll be greeted by the elegance of tray ceilings and crown molding throughout, creating a sophisticated ambiance. The main floor is an open and bright space with oversized doorways, complemented by new hardwood floors that add warmth and charm to every room. The upgraded kitchen is a chef's delight, featuring stainless steel appliances, a large island, new granite countertops, and a wine refrigerator. The butler station adds convenience to your entertaining needs. Step outside to the deck off the kitchen or the backyard brick paver patio-perfect spaces for grilling and entertaining with tranquil water views that provide a serene backdrop. The main floor also offers a formal dining room, a cozy living room, and a dedicated office space. The two-story family room is a focal point, boasting a stone fireplace and large windows that flood the space with natural light. Upstairs, the primary bedroom is generously sized and offers a private retreat. The second bedroom comes with its own bathroom, while the third and fourth bedrooms share a Jack and Jill bathroom-perfect for a growing family or hosting guests. Grande Park provides an array of community amenities, including swimming pools, bike paths, fishing ponds, multiple playgrounds, and basketball and tennis courts. For outdoor enthusiasts, there are plenty of bike paths for walking, running, or biking. Imagine casting your fishing line right from your backyard, embracing the joy of this relaxing hobby. Life truly is grand in Grande Park, and this rare opportunity to own a home of such caliber should not be missed. Seize the chance to make this exceptional property your own, where luxury living and community delights converge.
Closed
$668,000
27101 Timber Wood Ct, Plainfield, IL 60585
4beds
5,466sqft
Single Family Residence
Built in 2008
0.39 Acres Lot
$786,400 Zestimate®
$122/sqft
$5,513 Estimated rent
Home value
$786,400
$747,000 - $834,000
$5,513/mo
Zestimate® history
Owner options
List your home for rent
$5,513/mo
Rent Zestimate®
Find your next renter with Zillow Rental Manager. Plus, with online applications, you can quickly screen prospective tenants – for free.
$5,513/mo
Rent Zestimate®
Refinance and save
$5,930/mo
Est. payment
Refinancing to a lower rate could help reduce your monthly payments and save thousands over the life of the loan.
$5,930/mo
Est. payment
Explore your selling options
Work with a Zillow partner agent
Leverage their expertise and Zillow's premium Showcase listings to get your home seen by more buyers.
Get startedList with your own agent
Get your home in front of millions of buyers by listing it on Zillow.
Learn how to do itSell it yourself
Take full control of how buyers see your home on Zillow by listing For Sale by Owner (FSBO).
List your homeWhat's special
New hardwood floorsLarge windowsSwimming poolsTennis courtsMultiple playgroundsFishing pondsStone fireplace
Zillow last checked:
Listing updated:
Listed by:
Matthew Ohlsen 708-309-3985,
Jameson Sotheby's Intl Realty,
Christopher Klanyac 630-399-7606,
Jameson Sotheby's Intl Realty
Bought with:
Faith Staudenbaur, CNC,SFR
Coldwell Banker Real Estate Group
Source: MRED as distributed by MLS GRID,MLS#: 11948418
Facts & features
Interior
Bedrooms & bathrooms
- Bedrooms: 4
- Bathrooms: 5
- Full bathrooms: 4
- 1/2 bathrooms: 1
Rooms
- Room types: Den, Foyer
Primary bedroom
- Features: Flooring (Carpet), Bathroom (Full, Double Sink, Whirlpool & Sep Shwr)
- Level: Second
- Area: 384 Square Feet
- Dimensions: 24X16
Bedroom 2
- Features: Flooring (Carpet)
- Level: Second
- Area: 143 Square Feet
- Dimensions: 13X11
Bedroom 3
- Features: Flooring (Carpet)
- Level: Second
- Area: 143 Square Feet
- Dimensions: 13X11
Bedroom 4
- Features: Flooring (Carpet)
- Level: Second
- Area: 156 Square Feet
- Dimensions: 13X12
Den
- Features: Flooring (Carpet)
- Level: Main
- Area: 169 Square Feet
- Dimensions: 13X13
Dining room
- Features: Flooring (Hardwood)
- Level: Main
- Area: 182 Square Feet
- Dimensions: 14X13
Family room
- Features: Flooring (Hardwood)
- Level: Main
- Area: 342 Square Feet
- Dimensions: 19X18
Foyer
- Features: Flooring (Hardwood)
- Level: Main
- Area: 156 Square Feet
- Dimensions: 13X12
Kitchen
- Features: Kitchen (Eating Area-Breakfast Bar, Island, Pantry-Closet), Flooring (Hardwood)
- Level: Main
- Area: 416 Square Feet
- Dimensions: 26X16
Laundry
- Features: Flooring (Ceramic Tile)
- Level: Main
- Area: 110 Square Feet
- Dimensions: 11X10
Living room
- Features: Flooring (Hardwood)
- Level: Main
- Area: 182 Square Feet
- Dimensions: 14X13
Heating
- Natural Gas, Forced Air, Radiant Floor
Cooling
- Central Air
Appliances
- Included: Double Oven, Microwave, Dishwasher, Humidifier
- Laundry: Main Level
Features
- Cathedral Ceiling(s), 1st Floor Bedroom, In-Law Floorplan, 1st Floor Full Bath, Built-in Features, Walk-In Closet(s), High Ceilings, Open Floorplan, Granite Counters
- Flooring: Hardwood
- Basement: Unfinished,Exterior Entry,Full,Daylight
- Number of fireplaces: 1
- Fireplace features: Gas Starter, Family Room
Interior area
- Total structure area: 5,466
- Total interior livable area: 5,466 sqft
Property
Parking
- Total spaces: 3
- Parking features: Concrete, On Site, Garage Owned, Attached, Garage
- Attached garage spaces: 3
Accessibility
- Accessibility features: Two or More Access Exits, Door Width 32 Inches or More, Disability Access
Features
- Stories: 2
- Patio & porch: Deck, Patio
- Has view: Yes
- View description: Water
- Has water view: Yes
- Water view: Water
- Waterfront features: Pond, Waterfront
Lot
- Size: 0.39 Acres
- Dimensions: 95X111X155X131
- Features: Corner Lot, Cul-De-Sac, Landscaped
Details
- Parcel number: 0336101011
- Special conditions: None
- Other equipment: Ceiling Fan(s), Fan-Whole House, Sump Pump, Sprinkler-Lawn
Construction
Type & style
- Home type: SingleFamily
- Property subtype: Single Family Residence
Materials
- Brick, Stone
- Foundation: Concrete Perimeter
- Roof: Asphalt
Condition
- New construction: No
- Year built: 2008
Details
- Builder model: EASTBOURNE
Utilities & green energy
- Electric: 200+ Amp Service
- Sewer: Public Sewer
- Water: Public
Community & HOA
Community
- Features: Clubhouse, Park, Pool, Tennis Court(s), Lake, Curbs, Sidewalks, Street Lights, Street Paved
- Security: Security System
- Subdivision: Grande Park
HOA
- Has HOA: Yes
- Services included: Clubhouse, Pool
- HOA fee: $990 annually
Location
- Region: Plainfield
Financial & listing details
- Price per square foot: $122/sqft
- Tax assessed value: $665,487
- Annual tax amount: $16,278
- Date on market: 12/18/2023
- Listing terms: Conventional
- Ownership: Fee Simple w/ HO Assn.
Price history
| Date | Event | Price |
|---|---|---|
| 2/15/2024 | Sold | $668,000+0.5%$122/sqft |
Source:  MRED as distributed by MLS GRID #11948418 Report a problem MRED as distributed by MLS GRID #11948418 Report a problem | ||
| 12/23/2023 | Contingent | $665,000$122/sqft |
Source: MRED as distributed by MLS GRID #11948418 Report a problem | ||
| 12/18/2023 | Listed for sale | $665,000+20.6%$122/sqft |
Source: MRED as distributed by MLS GRID #11948418 Report a problem | ||
| 3/25/2021 | Sold | $551,500+0.5%$101/sqft |
Source: MRED as distributed by MLS GRID #10954309 Report a problem | ||
| 1/26/2021 | Contingent | $549,000$100/sqft |
Source: Local MLS #10954309 Report a problem | ||
| 1/26/2021 | Pending sale | $549,000$100/sqft |
Source: Baird & Warner #10954309 Report a problem | ||
| 1/9/2021 | Price change | $549,000-0.9%$100/sqft |
Source: MRED as distributed by MLS GRID #10954309 Report a problem | ||
| 12/16/2020 | Price change | $554,000-1.8%$101/sqft |
Source: Baird & Warner #10954309 Report a problem | ||
| 11/13/2020 | Price change | $564,000-0.9%$103/sqft |
Source: Baird & Warner #10954309 Report a problem | ||
| 10/16/2020 | Price change | $569,000-1%$104/sqft |
Source: Baird & Warner #10893249 Report a problem | ||
| 10/6/2020 | Listed for sale | $574,999+15.2%$105/sqft |
Source: Baird & Warner #10893249 Report a problem | ||
| 8/5/2015 | Listing removed | $499,000$91/sqft |
Source: Coldwell Banker Residential Brokerage - Naperville #08860549 Report a problem | ||
| 5/20/2015 | Price change | $499,000-2.2%$91/sqft |
Source: Coldwell Banker Residential Brokerage - Naperville #08860549 Report a problem | ||
| 3/14/2015 | Price change | $510,000-2.9%$93/sqft |
Source: Coldwell Banker Residential Brokerage - Naperville #08860549 Report a problem | ||
| 10/30/2014 | Listed for sale | $525,000+2.9%$96/sqft |
Source: Coldwell Banker Residential Brokerage - Naperville #08764435 Report a problem | ||
| 12/1/2009 | Sold | $510,000+280.6%$93/sqft |
Source: Baird & Warnerc #07177444_60585 Report a problem | ||
| 8/28/2006 | Sold | $134,000$25/sqft |
Source: Public Record Report a problem | ||
Public tax history
| Year | Property taxes | Tax assessment |
|---|---|---|
| 2024 | $18,039 +4.6% | $221,829 +13% |
| 2023 | $17,247 +5.9% | $196,309 +9% |
| 2022 | $16,278 +3.7% | $180,100 +7% |
| 2021 | $15,702 +2.1% | $168,318 +3% |
| 2020 | $15,371 +5.2% | $163,415 |
| 2019 | $14,613 | $163,415 +10.6% |
| 2018 | $14,613 +6.8% | $147,760 +9% |
| 2017 | $13,687 -8.3% | $135,560 -6.7% |
| 2016 | $14,928 +2.5% | $145,329 +7% |
| 2015 | $14,566 | $135,822 -3% |
| 2014 | $14,566 | $140,023 +10% |
| 2013 | -- | $127,294 -2% |
| 2012 | -- | $129,931 -3% |
| 2011 | -- | $133,950 -5% |
| 2010 | -- | $141,000 +18452.6% |
| 2009 | -- | $760 |
| 2008 | -- | $760 -13% |
| 2007 | -- | $874 |
| 2006 | $69 | $874 |
| 2005 | -- | $874 |
Find assessor info on the county website
Neighborhood: Grande Park
Nearby homes
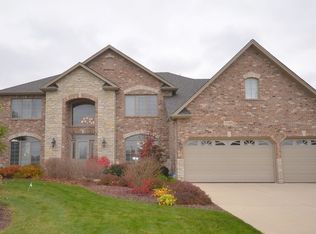
- $691,8004 bd4 ba3.6k sqft27101 Timberwood Ct, Plainfield, IL 60585Off Market
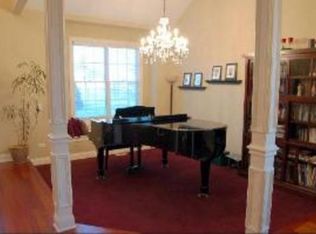
- $750,4005 bd6 ba3.8k sqft27105 Timber Wood Ct, Plainfield, IL 60585Off Market
- $600,0004 bd4 ba3.3k sqft12913 S Timber Wood Cir, Plainfield, IL 60585Sold
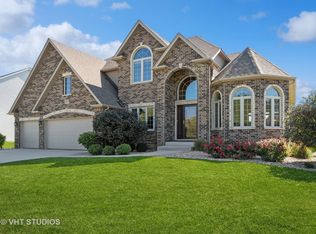
- $600,0004 bd4 ba3.2k sqft12913 Timber Wood Cir, Plainfield, IL 60585Sold
- $569,0000.28 Acres12911 S Timber Wood Cir, Plainfield, IL 60585Sold
- $963,200-- bd-- ba4.3k sqft27109 Timber Wood Ct, Plainfield, IL 60585Off Market
- $---- bd-- ba-- sqft12911 Timber Wood Cir, Plainfield, IL 60585Off Market
- $--0.28 Acres12911 Timber Wood Cir LOT 97, Plainfield, IL 60585Off Market
Nearby schools
GreatSchools rating
- 8/10Grande Park Elementary SchoolGrades: K-5Distance: 0.6 mi
- 7/10Murphy Junior High SchoolGrades: 6-8Distance: 0.5 mi
- 9/10Oswego East High SchoolGrades: 9-12Distance: 3.5 mi
Schools provided by the listing agent
- Elementary: Grande Park Elementary School
- Middle: Murphy Junior High School
- High: Oswego East High School
- District: 308
Source: MRED as distributed by MLS GRID. This data may not be complete. We recommend contacting the local school district to confirm school assignments for this home.
Get a cash offer in 3 minutes
Find out how much your home could sell for in as little as 3 minutes with a no-obligation cash offer.
Estimated market value
$786,400
Get a cash offer in 3 minutes
Find out how much your home could sell for in as little as 3 minutes with a no-obligation cash offer.
Estimated market value
$786,400
- Illinois
- Kendall County
- Plainfield
- 60585
- Grande Park
- 27101 Timber Wood Ct
Nearby cities
Nearby neighborhoods
Nearby zip codes
Other Plainfield Topics
