This is the one you've been waiting for! Nestled on a picturesque tree-lined street across from beautiful Castilee Park with sweeping views, this charming Mission Viejo home offers serene, peaceful living. Located in an idyllic neighborhood, this classic ranch-style home boasts desirable living on a premium oversized lot, a sprawling front yard, and fantastic curb appeal that your pickiest buyers will appreciate. Light and bright with added skylight and numerous windows, this inviting single-story home has been thoughtfully updated over the years. Significant improvements include a new roof, vinyl windows, exterior paint, custom flooring, new hot water heater, front and backyard landscaping, refinished textured ceiling, an air conditioning condenser, a new thermostat, new doors, new lighting, concrete siding, new electrical outlets, and switches, re-piping, custom window treatments, new bathroom toilets, vanity and fixtures, and much more. As you enter through the double door entry, you'll immediately notice the open floor plan promoting a seamless flow between living spaces. The family room, with its cozy fireplace, evokes warmth and comfort, while the modern chef-inspired kitchen features expansive leathered-finished granite countertops, stainless steel appliances, a skylight, Euro white cabinets, and a breakfast bar. The added great room and dining room with vaulted ceilings are perfect for family gatherings. The spacious primary suite, overlooking the backyard, boasts a remodeled bathroom. The two additional bedrooms share a secondary bathroom with an upgraded vanity, mirror, and fixtures. You'll spend hours of relaxation in your private backyard, which is perfect for entertaining. Ample attic storage in the garage that covers the length of the garage and kitchen with a drop-down ladder. Enjoy the expansive park across the street, Lake Mission Viejo amenities, and the convenience of being within walking distance from the elementary school. Also, close to shopping and freeway access. Hurry on this one!!
Sold for $1,370,000
Listed by: Coldwell Banker Realty • Tim Morissette • Contact: 949-412-2233
Bought with: Grand Property Services
$1,370,000
27101 Via Oviedo, Mission Viejo, CA 92691
3beds
1,748sqft
Single Family Residence
Built in 1972
7,360 Square Feet Lot
$1,471,600 Zestimate®
$784/sqft
$5,196 Estimated rent
Home value
$1,471,600
$1.40M - $1.55M
$5,196/mo
Zestimate® history
Owner options
List your home for rent
$5,196/mo
Rent Zestimate®
Find your next renter with Zillow Rental Manager. Plus, with online applications, you can quickly screen prospective tenants – for free.
$5,196/mo
Rent Zestimate®
Refinance and save
$8,753/mo
Est. payment
Refinancing to a lower rate could help reduce your monthly payments and save thousands over the life of the loan.
$8,753/mo
Est. payment
Explore your selling options
Work with a Zillow partner agent
Leverage their expertise and Zillow's premium Showcase listings to get your home seen by more buyers.
Get startedList with your own agent
Get your home in front of millions of buyers by listing it on Zillow.
Learn how to do itSell it yourself
Take full control of how buyers see your home on Zillow by listing For Sale by Owner (FSBO).
List your homeWhat's special
Zillow last checked:
Listing updated:
Listed by:
Tim Morissette DRE #00629590 949-412-2233,
Coldwell Banker Realty
Bought with:
Monica Kiang, DRE #01204664
Grand Property Services
Source: CRMLS,MLS#: OC24108736 Originating MLS: California Regional MLS
Originating MLS: California Regional MLSFacts & features
Interior
Bedrooms & bathrooms
- Bedrooms: 3
- Bathrooms: 2
- Full bathrooms: 2
- Main level bathrooms: 2
- Main level bedrooms: 3
Rooms
- Room types: Bonus Room, Bedroom, Entry/Foyer, Family Room, Kitchen, Laundry, Living Room, Primary Bedroom
Primary bedroom
- Features: Main Level Primary
Primary bedroom
- Features: Primary Suite
Bedroom
- Features: All Bedrooms Down
Bathroom
- Features: Bathtub, Quartz Counters, Remodeled, Separate Shower, Tub Shower, Upgraded
Kitchen
- Features: Kitchen/Family Room Combo, Quartz Counters, Updated Kitchen
Heating
- Central, Forced Air, Fireplace(s), Natural Gas
Cooling
- Central Air, Electric
Appliances
- Included: Built-In Range, Dishwasher, Electric Oven, Gas Cooktop, Disposal, Gas Water Heater, Ice Maker, Microwave, Water Heater
- Laundry: Electric Dryer Hookup, Gas Dryer Hookup, Inside
Features
- Breakfast Bar, Built-in Features, Breakfast Area, Ceiling Fan(s), Cathedral Ceiling(s), High Ceilings, Open Floorplan, Pantry, Quartz Counters, Recessed Lighting, All Bedrooms Down, Main Level Primary, Primary Suite
- Flooring: Laminate
- Doors: Double Door Entry, Panel Doors
- Windows: Double Pane Windows, Plantation Shutters, Screens
- Has fireplace: Yes
- Fireplace features: Family Room, Gas, Gas Starter
- Common walls with other units/homes: No Common Walls
Interior area
- Total interior livable area: 1,748 sqft
Property
Parking
- Total spaces: 4
- Parking features: Concrete, Door-Multi, Driveway Down Slope From Street, Direct Access, Driveway, Garage Faces Front, Garage, Garage Door Opener, On Street, Side By Side
- Attached garage spaces: 2
- Uncovered spaces: 2
Features
- Levels: One
- Stories: 1
- Entry location: 1
- Patio & porch: Concrete
- Pool features: None
- Spa features: None
- Fencing: Block,Wrought Iron
- Has view: Yes
- View description: Park/Greenbelt
Lot
- Size: 7,360 Square Feet
- Features: Front Yard, Sprinklers In Rear, Sprinklers In Front, Ranch, Sprinklers Timer, Sprinklers On Side
Details
- Parcel number: 80809208
- Special conditions: Standard
Construction
Type & style
- Home type: SingleFamily
- Architectural style: Ranch
- Property subtype: Single Family Residence
Materials
- Drywall, Concrete, Stucco
- Foundation: Slab
- Roof: Asbestos Shingle
Condition
- Turnkey
- New construction: No
- Year built: 1972
Utilities & green energy
- Sewer: Public Sewer
- Water: Public
- Utilities for property: Cable Connected, Electricity Connected, Natural Gas Connected, Phone Available, Sewer Connected, Water Connected
Community & HOA
Community
- Features: Biking, Curbs, Gutter(s), Park, Storm Drain(s), Street Lights, Suburban, Sidewalks
- Security: Carbon Monoxide Detector(s)
HOA
- Has HOA: Yes
- Amenities included: Golf Course, Outdoor Cooking Area, Playground, Trail(s)
- HOA fee: $170 semi-annually
- HOA name: Lake Mission Viejo Ass
- HOA phone: 949-770-1313
Location
- Region: Mission Viejo
Financial & listing details
- Price per square foot: $784/sqft
- Tax assessed value: $1,397,400
- Date on market: 6/10/2024
- Cumulative days on market: 10 days
- Listing terms: Cash,Conventional
- Road surface type: Paved
Price history
| Date | Event | Price |
|---|---|---|
| 2/19/2025 | Listing removed | $4,800$3/sqft |
Source: CRMLS #PW25018668 Report a problem | ||
| 2/10/2025 | Listed for rent | $4,800+3.2%$3/sqft |
Source: CRMLS #PW25018668 Report a problem | ||
| 10/14/2024 | Listing removed | $4,650-3.1%$3/sqft |
Source: Zillow Rentals Report a problem | ||
| 9/25/2024 | Listed for rent | $4,800$3/sqft |
Source: Zillow Rentals Report a problem | ||
| 9/18/2024 | Listing removed | $4,800$3/sqft |
Source: CRMLS #PW24183852 Report a problem | ||
| 9/5/2024 | Listed for rent | $4,800$3/sqft |
Source: CRMLS #PW24183852 Report a problem | ||
| 7/29/2024 | Sold | $1,370,000+5.8%$784/sqft |
Source:  CRMLS #OC24108736 Report a problem CRMLS #OC24108736 Report a problem | ||
| 7/21/2024 | Pending sale | $1,295,000$741/sqft |
Source: CRMLS #OC24108736 Report a problem | ||
| 6/21/2024 | Contingent | $1,295,000$741/sqft |
Source: CRMLS #OC24108736 Report a problem | ||
| 6/10/2024 | Listed for sale | $1,295,000+73.8%$741/sqft |
Source: CRMLS #OC24108736 Report a problem | ||
| 6/5/2019 | Sold | $745,000+2.8%$426/sqft |
Source: Public Record Report a problem | ||
| 4/28/2019 | Pending sale | $725,000$415/sqft |
Source: CENTURY 21 Beachside, Realtors #OC19092852 Report a problem | ||
| 4/24/2019 | Listed for sale | $725,000$415/sqft |
Source: Century 21 Beachside MV #OC19092852 Report a problem | ||
Public tax history
| Year | Property taxes | Tax assessment |
|---|---|---|
| 2026 | -- | $1,397,400 +2% |
| 2025 | $13,836 +67.5% | $1,370,000 +68.1% |
| 2024 | $8,260 +2.1% | $814,764 +2% |
| 2023 | $8,087 +1.9% | $798,789 +2% |
| 2022 | $7,933 +2% | $783,127 +2% |
| 2021 | $7,780 +1% | $767,772 +1% |
| 2020 | $7,703 | $759,900 +128.8% |
| 2019 | $7,703 +132.9% | $332,185 +2% |
| 2018 | $3,307 +4.1% | $325,672 +2% |
| 2017 | $3,178 | $319,287 +2% |
| 2016 | $3,178 +2% | $313,027 +1.5% |
| 2015 | $3,115 +3% | $308,326 +2% |
| 2014 | $3,024 | $302,287 +0.5% |
| 2013 | -- | $300,921 +2% |
| 2012 | -- | $295,021 +2% |
| 2011 | -- | $289,237 +0.8% |
| 2010 | -- | $287,076 -0.2% |
| 2009 | -- | $287,759 +2% |
| 2008 | -- | $282,117 +2% |
| 2007 | -- | $276,586 +2% |
| 2006 | -- | $271,163 +2% |
| 2005 | -- | $265,847 +2% |
| 2004 | -- | $260,635 +1.9% |
| 2003 | -- | $255,859 +2% |
| 2002 | -- | $250,843 +2% |
| 2001 | $2,678 +1.1% | $245,925 +2% |
| 2000 | $2,649 | $241,103 |
Find assessor info on the county website
Neighborhood: 92691
Nearby homes
- $1,550,7004 bd3 ba2.1k sqft27091 Via Oviedo, Mission Viejo, CA 92691Off Market
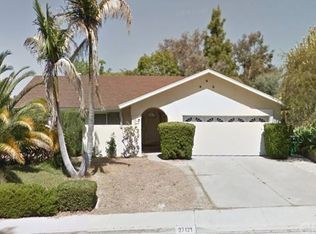
- $1,306,2003 bd2 ba1.5k sqft27121 Via Oviedo, Mission Viejo, CA 92691Off Market
- $1,242,5003 bd2 ba1.7k sqft23722 Via Potes, Mission Viejo, CA 92691Off Market
- $1,199,8003 bd2 ba1.5k sqft23732 Via Potes, Mission Viejo, CA 92691Off Market
- $1,419,3003 bd2 ba1.7k sqft27071 Via Oviedo, Mission Viejo, CA 92691Off Market
- $1,612,5004 bd3 ba2.8k sqft23712 Via Potes, Mission Viejo, CA 92691Off Market
- $1,497,9004 bd4 ba2.1k sqft23731 Via Potes, Mission Viejo, CA 92691Off Market
- $1,187,9003 bd2 ba1.7k sqft23741 Via Navarra, Mission Viejo, CA 92691Off Market
Nearby schools
GreatSchools rating
- 10/10Castille Elementary SchoolGrades: K-5Distance: 0.2 mi
- 9/10Newhart Middle SchoolGrades: 6-8Distance: 1.4 mi
- 9/10Capistrano Valley High SchoolGrades: 9-12Distance: 5.2 mi
Schools provided by the listing agent
- Elementary: Castille
- Middle: Newhart
- High: Capistrano Valley
Source: CRMLS. This data may not be complete. We recommend contacting the local school district to confirm school assignments for this home.
Get a cash offer in 3 minutes
Find out how much your home could sell for in as little as 3 minutes with a no-obligation cash offer.
Estimated market value
$1,471,600
Get a cash offer in 3 minutes
Find out how much your home could sell for in as little as 3 minutes with a no-obligation cash offer.
Estimated market value
$1,471,600
- California
- Orange County
- Mission Viejo
- 92691
- 27101 Via Oviedo
Nearby cities
Nearby zip codes
Other Mission Viejo Topics
