Skip main navigation
Sold
  • Listed by: John L. Scott, Inc.
    Bought with: Real Broker LLC
    $1,000,000

    27103 235th Place SE, Maple Valley, WA 98038

    3beds
    2,750sqft
    Single Family Residence
    Built in 2021
    4,229.68 Square Feet Lot
    $992,900 Zestimate®
    $364/sqft
    $4,036 Estimated rent

    Home value

    $992,900

    $923,000 - $1.07M

    $4,036/mo

    Zestimate® history
    Loading
    Loading...

    Owner options

    List your home for rent

    $4,036/mo

    Rent Zestimate®

    Find your next renter with Zillow Rental Manager. Plus, with online applications, you can quickly screen prospective tenants – for free.

    Learn more

    $4,036/mo

    Rent Zestimate®

    Refinance and save

    $6,119/mo

    Est. payment

    Refinancing to a lower rate could help reduce your monthly payments and save thousands over the life of the loan.

    See today's rates

    $6,119/mo

    Est. payment

    Explore your selling options

    Work with a Zillow partner agent

    Leverage their expertise and Zillow's premium Showcase listings to get your home seen by more buyers.

    Get started

    List with your own agent

    Get your home in front of millions of buyers by listing it on Zillow.

    Learn how to do it

    Sell it yourself

    Take full control of how buyers see your home on Zillow by listing For Sale by Owner (FSBO).

    List your home

    What's special

    Chef-inspired kitchenWalk-in pantryExpansive entertaining areasSpacious great room
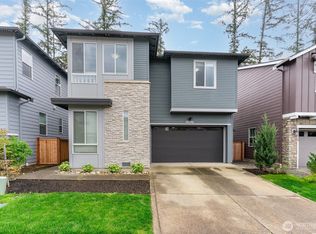
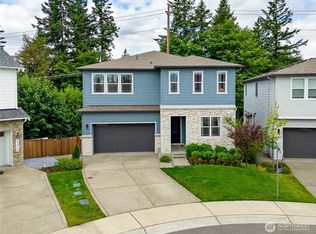
    Located in the heart of Maple Valley’s premier Overlook at Summit Park neighborhood, this stylish 2021-built home offers 2,750 sq ft of thoughtfully designed living space with a WiFi thermostat and smart home technology system. The main floor features expansive entertaining areas, a spacious great room, and a chef-inspired kitchen complete with a walk-in pantry, plus a versatile main-floor den, ideal as a home office or guest space. Upstairs, unwind in the generous primary suite with a private bath and walk-in closet, alongside two additional bedrooms and a full guest bath. Enjoy year-round the fully turfed backyard offering a clean, green, and low-maintenance outdoor space ideal for entertaining, relaxing, or play. Complete with a 2-car garage and stylish modern finishes throughout the home. Just steps to Four Corners shopping and dining, Summit Park’s sports fields, playground, and off-leash dog park, plus easy access to the Cedar River Trail and walking distance to Tahoma High School, all within the highly regarded Tahoma School District. A rare opportunity to enjoy space, comfort, and walkable convenience all in one place.

    Zillow last checked:

    Listing updated:

    Listed by:

    Surbhi Nandan,

    John L. Scott, Inc.

    Bought with:

    Jun Lee, 24009037

    Real Broker LLC

    Source: NWMLS as distributed by MLS GRID,MLS#: 2479652MLS Logo

    Facts & features

    Interior

    Bedrooms & bathrooms
    • Bedrooms: 3
    • Bathrooms: 3
    • Full bathrooms: 2
    • 1/2 bathrooms: 1
    • Main level bathrooms: 1
    Primary bedroom
    • Level: Second
    Bedroom
    • Level: Garage
    Bedroom
    • Level: Garage
    Bathroom full
    • Level: Second
    Bathroom full
    • Level: Second
    Other
    • Level: Main
    Den office
    • Level: Main
    Dining room
    • Level: Main
    Entry hall
    • Level: Main
    Great room
    • Level: Main
    Kitchen without eating space
    • Level: Main
    Utility room
    • Level: Second
    Heating
    • Fireplace, Forced Air, Electric, Natural Gas
    Cooling
    • None
    Appliances
    • Included: Dishwasher, Disposal, Microwave, Stove(s)/Range(s), Dishwasher(s), Garbage Disposal, Microwave(s), Water Heater: Tankless, Water Heater Location: Garage
    Features
    • Bath Off Primary, Dining Room, Loft, Pantry
    • Flooring: Ceramic Tile, Laminate, Vinyl, Vinyl Plank, Carpet
    • Basement: None
    • Number of fireplaces: 1
    • Fireplace features: Gas, Main Level: 1, Fireplace
    Interior area
    • Total structure area: 2,750
    • Total interior livable area: 2,750 sqft

    Property

    Parking
    • Total spaces: 2
    • Parking features: Driveway, Attached Garage, Off Street
    • Has attached garage: Yes
    • Covered spaces: 2
    Features
    • Levels: Two
    • Stories: 2
    • Entry location: Main
    • Patio & porch: Bath Off Primary, Dining Room, Fireplace, Loft, Pantry, Walk-In Closet(s), Water Heater
    Lot
    • Size: 4,229 sqft
    • Features: Curbs, Paved, Sidewalk, Cable TV, Fenced-Partially, Gas Available, Irrigation, Patio, Sprinkler System
    • Topography: Level
    Details
    • Parcel number: 6453430510
    • Special conditions: Standard

    Construction

    Type & style
    • Home type: SingleFamily
    • Architectural style: 2 Story
    • Property subtype: Single Family Residence
    Materials
    • Cement Planked, Stone, Wood Siding, Cement Plank
    • Foundation: Poured Concrete
    • Roof: Composition
    Condition
    • Very Good
    • Year built: 2021

    Utilities & green energy

    • Electric: Company: PSE
    • Sewer: Sewer Connected, Company: Soos Creek
    • Water: Public, Company: Covington Water

    Community & neighborhood

    Community
    • Community features: CCRs, Park, Playground
    Location
    • Region: Maple Valley
    • Subdivision: Four Corners

    HOA & financial

    HOA
    • HOA fee: $89 monthly
    • Services included: Common Area Maintenance
    • Association phone: 425-454-6404

    Other

    Other facts
    • Listing terms: Conventional,FHA,VA Loan
    • Cumulative days on market: 14 days

    Price history

    DateEventPrice
    4/15/2026Sold$1,000,000-2.3%$364/sqft
    Source: NWMLS as distributed by MLS GRID #2479652 Report a problem
    2/26/2026Pending sale$1,023,500$372/sqft
    Source: NWMLS as distributed by MLS GRID #2479652 Report a problem
    2/24/2026Price change$1,023,500-1.1%$372/sqft
    Source: NWMLS as distributed by MLS GRID #2479652 Report a problem
    2/12/2026Listed for sale$1,035,000+49.2%$376/sqft
    Source: NWMLS as distributed by MLS GRID #2479652 Report a problem
    6/4/2021Sold$693,805+2.6%$252/sqft
    Source: NWMLS as distributed by MLS GRID #1644914 Report a problem
    8/19/2020Pending sale$676,400$246/sqft
    Source: NWMLS as distributed by MLS GRID #1644914 Report a problem

    Public tax history

    YearProperty taxesTax assessment
    2025$9,577 +2.9%$859,000 +1.9%
    2024$9,307 +26.8%$843,000 +29.9%
    2023$7,340 +5.6%$649,000 -12.1%
    2022$6,953 +7.6%$738,000 +29.2%
    2021$6,464 +214.9%$571,000 +235.9%
    2020$2,053 +8.9%$170,000
    2019$1,885 $170,000

    Find assessor info on the county website

    Neighborhood: 98038

    Nearby schools

    GreatSchools rating
    Schools provided by the listing agent
    • Elementary: Glacier Park Elem
    • High: Tahoma Snr High

    Source: NWMLS as distributed by MLS GRID. This data may not be complete. We recommend contacting the local school district to confirm school assignments for this home.

    Get a cash offer in 3 minutes
    Find out how much your home could sell for in as little as 3 minutes with a no-obligation cash offer.
    Estimated market value
    $992,900
    Get a cash offer in 3 minutes
    Find out how much your home could sell for in as little as 3 minutes with a no-obligation cash offer.
    Estimated market value
    $992,900