Better than new, turn key opportunity! This stunning two-story home offers 3 bedrooms, 2.5 baths and a 2 car garage. The open-concept kitchen features a spacious island, quartz countertops, stylish tile backsplash, and flows seamlessly into the dining and living areas with beautiful LVP flooring throughout. The expansive primary suite boasts a luxurious en-suite bath with a double vanity, shower, and walk-in closet. Convenient bedroom-level laundry adds ease to your daily routine. Located in a vibrant amenity-rich community, residents enjoy access to a pool, playground, firepit, and upcoming pickleball & basketball courts plus frisbee golf!
Sold
Price Unknown
27104 E Cedar Grove Dr, Lees Summit, MO 64086
3beds
1,485sqft
Single Family Residence
Built in 2023
6,145 Square Feet Lot
$310,200 Zestimate®
$--/sqft
$2,158 Estimated rent
Home value
$310,200
$279,000 - $344,000
$2,158/mo
Zestimate® history
Owner options
List your home for rent
$2,158/mo
Rent Zestimate®
Find your next renter with Zillow Rental Manager. Plus, with online applications, you can quickly screen prospective tenants – for free.
$2,158/mo
Rent Zestimate®
Refinance and save
$612/mo
Est. payment
Refinancing to a lower rate could help reduce your monthly payments and save thousands over the life of the loan.
$612/mo
Est. payment
Explore your selling options
Work with a Zillow partner agent
Leverage their expertise and Zillow's premium Showcase listings to get your home seen by more buyers.
Get startedList with your own agent
Get your home in front of millions of buyers by listing it on Zillow.
Learn how to do itSell it yourself
Take full control of how buyers see your home on Zillow by listing For Sale by Owner (FSBO).
List your homeWhat's special
Quartz countertopsSpacious islandLuxurious en-suite bathOpen-concept kitchenExpansive primary suiteDouble vanityBeautiful lvp flooring
Zillow last checked:
Listing updated:
Listed by:
Bill Reifeiss 816-809-4545,
Keller Williams Platinum Prtnr
Bought with:
Brooke Miller, 2012039927
ReeceNichols - Country Club Plaza
Source: Heartland MLS as distributed by MLS GRID,MLS#: 2571787
Facts & features
Interior
Bedrooms & bathrooms
- Bedrooms: 3
- Bathrooms: 3
- Full bathrooms: 2
- 1/2 bathrooms: 1
Dining room
- Description: Eat-In Kitchen
Heating
- Natural Gas
Cooling
- Electric
Appliances
- Included: Dishwasher, Disposal, Microwave, Free-Standing Electric Oven
- Laundry: Bedroom Level, Upper Level
Features
- Ceiling Fan(s), Kitchen Island, Pantry, Smart Thermostat, Walk-In Closet(s)
- Windows: Thermal Windows
- Basement: Slab
- Has fireplace: No
Interior area
- Total structure area: 1,485
- Total interior livable area: 1,485 sqft
- Finished area above ground: 1,485
- Finished area below ground: 0
Property
Parking
- Total spaces: 2
- Parking features: Attached, Garage Faces Front
- Attached garage spaces: 2
Features
- Patio & porch: Patio
Lot
- Size: 6,145 Square Feet
- Features: City Limits
Details
- Parcel number: 59900142300000000
Construction
Type & style
- Home type: SingleFamily
- Architectural style: Traditional
- Property subtype: Single Family Residence
Materials
- Stone Trim, Vinyl Siding
- Roof: Composition
Condition
- Year built: 2023
Details
- Builder model: Coburn
- Builder name: Ashlar Homes
Utilities & green energy
- Sewer: Public Sewer
- Water: City/Public - Verify
Community & HOA
Community
- Security: Smart Door Lock, Smoke Detector(s)
- Subdivision: Woodlawn Estates
HOA
- Has HOA: Yes
- Amenities included: Other, Play Area, Pool
- Services included: Trash
- HOA fee: $612 annually
Location
- Region: Lees Summit
Financial & listing details
- Annual tax amount: $4,830
- Date on market: 8/29/2025
- Listing terms: Cash,Conventional,FHA,VA Loan
- Ownership: Private
- Road surface type: Paved
Price history
| Date | Event | Price |
|---|---|---|
| 2/3/2026 | Sold | -- |
Source:  Heartland MLS as distributed by MLS GRID #2571787 Report a problem Heartland MLS as distributed by MLS GRID #2571787 Report a problem | ||
| 12/24/2025 | Pending sale | $314,900$212/sqft |
Source: Heartland MLS as distributed by MLS GRID #2571787 Report a problem | ||
| 11/18/2025 | Price change | $314,900-0.9%$212/sqft |
Source: Heartland MLS as distributed by MLS GRID #2571787 Report a problem | ||
| 10/31/2025 | Listed for sale | $317,900$214/sqft |
Source: Heartland MLS as distributed by MLS GRID #2571787 Report a problem | ||
| 9/10/2025 | Pending sale | $317,900$214/sqft |
Source: Heartland MLS as distributed by MLS GRID #2571787 Report a problem | ||
| 8/29/2025 | Listed for sale | $317,900-0.6%$214/sqft |
Source: Heartland MLS as distributed by MLS GRID #2571787 Report a problem | ||
| 6/24/2025 | Listing removed | $319,900$215/sqft |
Source:  ReeceNichols Real Estate #2553547 Report a problem ReeceNichols Real Estate #2553547 Report a problem | ||
| 6/6/2025 | Listed for sale | $319,900+3.6%$215/sqft |
Source: Heartland MLS as distributed by MLS GRID #2553547 Report a problem | ||
| 10/23/2023 | Sold | -- |
Source: Heartland MLS as distributed by MLS GRID #2444115 Report a problem | ||
| 7/8/2023 | Pending sale | $308,775$208/sqft |
Source: Heartland MLS as distributed by MLS GRID #2444115 Report a problem | ||
| 7/8/2023 | Listed for sale | $308,775+3.1%$208/sqft |
Source: Heartland MLS as distributed by MLS GRID #2444115 Report a problem | ||
| 6/28/2023 | Listing removed | -- |
Source: Heartland MLS as distributed by MLS GRID #2425698 Report a problem | ||
| 5/5/2023 | Pending sale | $299,375$202/sqft |
Source: Heartland MLS as distributed by MLS GRID #2425698 Report a problem | ||
| 3/17/2023 | Listed for sale | $299,375$202/sqft |
Source: Heartland MLS as distributed by MLS GRID #2425698 Report a problem | ||
Public tax history
Tax history is unavailable.
Neighborhood: 64086
Nearby homes
- $321,5003 bd2 ba1.3k sqft27121 E Sycamore St, Lees Summit, MO 64089Off Market
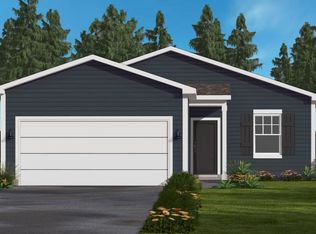
- $363,6003 bd2 ba1.3k sqft27121 E Sycamore St, Lake Lotawana, MO 64086Off Market
- $--3 bd3 ba1.4k sqftLOT 155 E Cedar Grove Dr #27011, Lees Summit, MO 64086Off Market
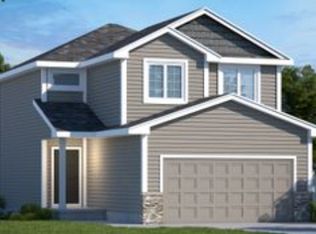
- $--3 bd2 ba1.3k sqft27121 E Sycamore St, Lees Summit, MO 64086Sold

- $366,3003 bd2 ba2.1k sqft27117 E Sycamore St, Lake Lotawana, MO 64086Off Market
- $--3 bd2 ba1.3k sqft27004 E Dogwood Ln, Lake Lotawana, MO 64086Sold
- $--3 bd2 ba1.4k sqft27015 E Dogwood Ln, Lake Lotawana, MO 64086Sold
- $--3 bd2 ba1.4k sqft27004 E Olive Dr, Lees Summit, MO 64086Sold
Nearby schools
GreatSchools rating
- 5/10Woodland Elementary SchoolGrades: K-5Distance: 1.6 mi
- 8/10East Trails Middle SchoolGrades: 6-8Distance: 4.2 mi
- 8/10Lee's Summit Senior High SchoolGrades: 9-12Distance: 5.3 mi
Schools provided by the listing agent
- Elementary: Woodland
- High: Lee's Summit
Source: Heartland MLS as distributed by MLS GRID. This data may not be complete. We recommend contacting the local school district to confirm school assignments for this home.
Get a cash offer in 3 minutes
Find out how much your home could sell for in as little as 3 minutes with a no-obligation cash offer.
Estimated market value
$310,200
Get a cash offer in 3 minutes
Find out how much your home could sell for in as little as 3 minutes with a no-obligation cash offer.
Estimated market value
$310,200
- Missouri
- Jackson County
- Lees Summit
- 64086
- 27104 E Cedar Grove Dr
Nearby cities
Nearby zip codes
Other Lees Summit Topics
