Welcome to your dream luxury home nestled on a sprawling 1.5-acre lot, where every detail exudes elegance and comfort. The heart of this home is the gourmet kitchen, adorned w/ quartz countertops. A chef's delight, it boasts top of the line stainless appliances to include a gas stove & custom cabinetry all centered around a massive island perfect for culinary creations & casual gatherings. Adjacent to the kitchen is a spacious walk-in pantry w/ ample space for all of your culinary essentials. The main living area is a sanctuary for relaxation, characterized by soaring ceilings adorned w/ accent beams & built in shelving. Natural light pours through the expansive windows illuminating the space & highlighting the natural wood finishes throughout. Escape to the master suite, a haven of tranquility & indulgence. En-suite bathroom features a luxurious tiled walk-in shower, sprawling walk-in closet offers ample space for even the most extensive of wardrobe. 4 stall heated garage for all toys
Sold for $824,900
$824,900
27104 Meadowlark Ct, Harrisburg, SD 57032
3beds
2,170sqft
Single Family Residence
Built in 2024
1 Acres Lot
$837,900 Zestimate®
$380/sqft
$2,747 Estimated rent
Home value
$837,900
$796,000 - $888,000
$2,747/mo
Zestimate® history
Owner options
List your home for rent
$2,747/mo
Rent Zestimate®
Find your next renter with Zillow Rental Manager. Plus, with online applications, you can quickly screen prospective tenants – for free.
$2,747/mo
Rent Zestimate®
Refinance and save
$4,395/mo
Est. payment
Refinancing to a lower rate could help reduce your monthly payments and save thousands over the life of the loan.
$4,395/mo
Est. payment
Explore your selling options
Work with a Zillow partner agent
Leverage their expertise and Zillow's premium Showcase listings to get your home seen by more buyers.
Get startedList with your own agent
Get your home in front of millions of buyers by listing it on Zillow.
Learn how to do itSell it yourself
Take full control of how buyers see your home on Zillow by listing For Sale by Owner (FSBO).
List your homeWhat's special
Zillow last checked:
Listing updated:
Listed by:
David H Mettler 605-275-0555,
Keller Williams Realty Sioux Falls 605-275-0555
Bought with:
Katie L Robinson
Source: Realtor Association of the Sioux Empire,MLS#: 22402229
Facts & features
Interior
Bedrooms & bathrooms
- Bedrooms: 3
- Bathrooms: 3
- Full bathrooms: 1
- 3/4 bathrooms: 1
- 1/2 bathrooms: 1
- Main level bedrooms: 3
Primary bedroom
- Description: Vaulted/Master Suite/Walk in Tile Sh
- Level: Main
- Area: 195
- Dimensions: 15 x 13
Bedroom 2
- Description: - Tray Ceiling - Cei Fan - double closet
- Level: Main
- Area: 132
- Dimensions: 11 x 12
Bedroom 3
- Description: Tray Ceiling - Cei Fan - walk in closet
- Level: Main
- Area: 143
- Dimensions: 13 x 11
Dining room
- Level: Main
- Area: 182
- Dimensions: 13 x 14
Kitchen
- Description: Quartz Counter/Open/Stainless/Island
- Level: Main
- Area: 273
- Dimensions: 21 x 13
Living room
- Description: Gas Fireplace, Vaulted Ceiling w/ Beams
- Level: Main
- Area: 357
- Dimensions: 21 x 17
Heating
- 90% Efficient, Natural Gas
Cooling
- Central Air
Appliances
- Included: Dishwasher, Disposal, Range, Microwave, Refrigerator, Stove Hood
Features
- 3+ Bedrooms Same Level, Master Downstairs, Main Floor Laundry, Master Bath, Step Ceiling, Tray Ceiling(s), Vaulted Ceiling(s)
- Flooring: Carpet, Tile, Wood
- Basement: None
- Number of fireplaces: 1
- Fireplace features: Gas
Interior area
- Total interior livable area: 2,170 sqft
- Finished area above ground: 2,170
- Finished area below ground: 0
Property
Parking
- Total spaces: 6
- Parking features: Concrete
- Garage spaces: 6
Lot
- Size: 1 Acres
- Features: Irregular Lot
Details
- Parcel number: TBD
Construction
Type & style
- Home type: SingleFamily
- Architectural style: Ranch
- Property subtype: Single Family Residence
Materials
- Cement Siding, Stone
- Foundation: Slab
- Roof: Composition
Condition
- Year built: 2024
Utilities & green energy
- Sewer: Septic Tank
- Water: Membership Fee, Rural Water
Community & HOA
Community
- Subdivision: Long Meadow Estates At Spring Creek Addition
HOA
- Has HOA: Yes
- Amenities included: Other, Road Maint
Location
- Region: Harrisburg
Financial & listing details
- Price per square foot: $380/sqft
- Date on market: 4/3/2024
- Listing terms: Conventional
- Road surface type: Asphalt
Price history
| Date | Event | Price |
|---|---|---|
| 9/6/2024 | Sold | $824,900$380/sqft |
Source:  Realtor Association of the Sioux Empire #22402229 Report a problem Realtor Association of the Sioux Empire #22402229 Report a problem | ||
| 4/3/2024 | Listed for sale | $824,900$380/sqft |
Source: Realtor Association of the Sioux Empire #22402229 Report a problem | ||
Public tax history
Tax history is unavailable.
Neighborhood: 57032
Nearby homes
- $700,0003 bd2 ba1.8k sqft27124 Meadowlark Ct, Harrisburg, SD 57032Sold

- $162,0001.053 AcresGriffin Cir, Harrisburg, SD 57032Sold
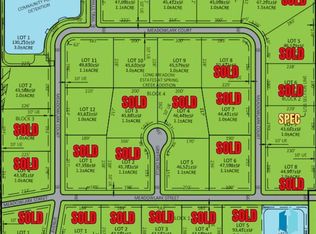
- $558,3005 bd3 ba1.4k sqft27109 Prairie View Ave, Harrisburg, SD 57032Off Market
- $769,0005 bd4 ba3.9k sqft27115 Prairie View Ave, Harrisburg, SD 57032Sold

- $582,1005 bd3 ba1.7k sqft27103 Prairie View Ave, Harrisburg, SD 57032Off Market
- $752,0005 bd4 ba2k sqft27116 Meadowlark St, Harrisburg, SD 57032Off Market
- $520,5004 bd3 ba2.8k sqft27121 Prairie View Ave, Harrisburg, SD 57032Off Market
- $519,5003 bd3 ba1.4k sqft27108 Prairie View Ave, Harrisburg, SD 57032Off Market
Nearby schools
GreatSchools rating
- 4/10Liberty Elementary - 02Grades: PK-5Distance: 4.6 mi
- 7/10Harrisburg Middle School - 03Grades: 6-8Distance: 5.1 mi
- 8/10Harrisburg High School - 01Grades: 9-12Distance: 5.6 mi
Schools provided by the listing agent
- Elementary: Harrisburg Liberty ES
- High: Harrisburg HS
- District: Harrisburg
Source: Realtor Association of the Sioux Empire. This data may not be complete. We recommend contacting the local school district to confirm school assignments for this home.


Get pre-qualified for a loan
At Zillow Home Loans, we can pre-qualify you in as little as 5 minutes with no impact to your credit score.An equal housing lender. NMLS #10287.
- South Dakota
- Lincoln County
- Harrisburg
- 57032
- 27104 Meadowlark Ct
Nearby cities
Nearby zip codes
Other Harrisburg Topics
