A masterpiece of architectural grandeur & tranquility nestled on an extraordinary 4.44-acre estate, this breathtaking Orren Pickell design/build residence embodies the perfect harmony of elegance, craftsmanship, and modern convenience. A tree-lined circular driveway, accented by a porte-cochere and lush mature landscaping, sets an unmistakable tone of exclusivity from the moment you arrive. Inside, soaring ceilings, exquisite Peruvian walnut floors, and dazzling Shonbek chandeliers create a warm yet sophisticated ambiance. The grand first-floor primary suite is a serene retreat, featuring private deck access and a spa-inspired en-suite with marble finishes, a glass-enclosed shower, a separate soaking tub, and dual vanities. Designed for both intimate gatherings and grand entertaining, the 2015-renovated kitchen features quartz countertops, top-of-the-line appliances, a cozy hearth room, and a sun-drenched dining area. Adjacent to this space, a stately den and a charming sunroom invite seamless indoor-outdoor living, offering tranquil views of the lushly landscaped grounds. Complementing this sanctuary, his-and-her offices offer functional luxury for the modern homeowner. The lower level is a destination in itself-an English-style retreat designed for entertainment and leisure. A billiard area, a sophisticated media/recreation space, a 1,100+ bottle wine cellar, and a cigar lounge with dedicated ventilation create an unrivaled ambiance. For ultimate convenience, this level also includes a full kitchen, an additional bedroom and bath, and a multi-purpose workout or event space. Stepping outdoors, a resort-style heated pool and spa take center stage, surrounded by expansive patios and new Trex decking, ideal for hosting summer soirees. A private pool house adds another layer of comfort, while the sprawling grounds offer the unique opportunity for equestrian enthusiasts, as the estate is zoned for horses. Beyond the aesthetics, this home is a sanctuary of modern amenities: a whole-house filtration system, radiant heated floors in the bathrooms and lower level, smart home automation, a generator, and a recently upgraded HVAC system. Over $700,000 in enhancements ensure every detail is thoughtfully curated for beauty and function. Adding to its appeal, this estate enjoys significant property tax credits from Mettawa, with nearly $10,000 refunded in the past year-effectively reducing taxes from $37,338 to approximately $28,000 far lower than neighboring cities. Experience a rare fusion of privacy, luxury, and accessibility-where refined living meets the serenity of nature, all within easy reach of Chicagoland's vibrant offerings.
Closed
$3,000,000
27104 Southwoods Ln, Mettawa, IL 60048
6beds
7,947sqft
Single Family Residence
Built in 2000
4.44 Acres Lot
$3,192,800 Zestimate®
$378/sqft
$5,898 Estimated rent
Home value
$3,192,800
$2.87M - $3.54M
$5,898/mo
Zestimate® history
Owner options
List your home for rent
$5,898/mo
Rent Zestimate®
Find your next renter with Zillow Rental Manager. Plus, with online applications, you can quickly screen prospective tenants – for free.
$5,898/mo
Rent Zestimate®
Refinance and save
$19,183/mo
Est. payment
Refinancing to a lower rate could help reduce your monthly payments and save thousands over the life of the loan.
$19,183/mo
Est. payment
Explore your selling options
Work with a Zillow partner agent
Leverage their expertise and Zillow's premium Showcase listings to get your home seen by more buyers.
Get startedList with your own agent
Get your home in front of millions of buyers by listing it on Zillow.
Learn how to do itSell it yourself
Take full control of how buyers see your home on Zillow by listing For Sale by Owner (FSBO).
List your homeWhat's special
Lush mature landscapingTree-lined circular drivewayAdditional bedroom and bathLushly landscaped groundsSoaring ceilingsPrivate pool houseRadiant heated floors
Zillow last checked:
Listing updated:
Listed by:
Christal Spata 847-250-6391,
Compass
Bought with:
Grace Flatt
@properties Christie's International Real Estate
Source: MRED as distributed by MLS GRID,MLS#: 12323458
Facts & features
Interior
Bedrooms & bathrooms
- Bedrooms: 6
- Bathrooms: 9
- Full bathrooms: 6
- 1/2 bathrooms: 3
Rooms
- Room types: Kitchen, Bonus Room, Bedroom 5, Bedroom 6, Den, Exercise Room, Foyer, Game Room, Office
Primary bedroom
- Features: Flooring (Hardwood), Bathroom (Full)
- Level: Main
- Area: 396 Square Feet
- Dimensions: 18X22
Bedroom 2
- Level: Second
- Area: 255 Square Feet
- Dimensions: 17X15
Bedroom 3
- Level: Second
- Area: 320 Square Feet
- Dimensions: 20X16
Bedroom 4
- Level: Second
- Area: 273 Square Feet
- Dimensions: 21X13
Bedroom 5
- Level: Lower
- Area: 240 Square Feet
- Dimensions: 16X15
Bedroom 6
- Level: Main
- Area: 225 Square Feet
- Dimensions: 15X15
Bonus room
- Level: Second
- Area: 648 Square Feet
- Dimensions: 36X18
Den
- Level: Main
- Area: 210 Square Feet
- Dimensions: 15X14
Dining room
- Features: Flooring (Hardwood)
- Level: Main
- Area: 272 Square Feet
- Dimensions: 17X16
Exercise room
- Level: Lower
- Area: 465 Square Feet
- Dimensions: 31X15
Foyer
- Level: Main
- Area: 390 Square Feet
- Dimensions: 30X13
Game room
- Level: Lower
- Area: 270 Square Feet
- Dimensions: 18X15
Kitchen
- Features: Kitchen (Eating Area-Breakfast Bar, Eating Area-Table Space, Island, Pantry-Walk-in)
- Level: Main
- Area: 357 Square Feet
- Dimensions: 21X17
Kitchen 2nd
- Level: Lower
- Area: 171 Square Feet
- Dimensions: 19X9
Laundry
- Level: Main
- Area: 45 Square Feet
- Dimensions: 9X5
Living room
- Features: Flooring (Hardwood), Window Treatments (Bay Window(s))
- Level: Main
- Area: 540 Square Feet
- Dimensions: 27X20
Office
- Level: Lower
- Area: 156 Square Feet
- Dimensions: 13X12
Heating
- Natural Gas, Propane, Forced Air, Radiant Floor
Cooling
- Central Air
Appliances
- Laundry: Main Level, Laundry Chute
Features
- Cathedral Ceiling(s), Wet Bar, 1st Floor Bedroom, In-Law Floorplan, 1st Floor Full Bath, Built-in Features, Walk-In Closet(s), Bookcases, Granite Counters
- Flooring: Hardwood
- Basement: Finished,Full,Daylight
- Number of fireplaces: 4
- Fireplace features: Living Room, Basement, Other, Den/Library
Interior area
- Total structure area: 0
- Total interior livable area: 7,947 sqft
Property
Parking
- Total spaces: 3
- Parking features: Brick Driveway, Circular Driveway, Garage Door Opener, Heated Garage, On Site, Garage Owned, Attached, Garage
- Attached garage spaces: 3
- Has uncovered spaces: Yes
Accessibility
- Accessibility features: No Disability Access
Features
- Stories: 2
- Patio & porch: Deck
- Pool features: In Ground
- Has spa: Yes
- Spa features: Outdoor Hot Tub
Lot
- Size: 4.44 Acres
- Features: Corner Lot, Cul-De-Sac, Landscaped
Details
- Parcel number: 11263010610000
- Special conditions: None
Construction
Type & style
- Home type: SingleFamily
- Property subtype: Single Family Residence
Materials
- Stucco
- Roof: Slate
Condition
- New construction: No
- Year built: 2000
Utilities & green energy
- Sewer: Septic Tank
- Water: Lake Michigan
Community & HOA
HOA
- Services included: None
Location
- Region: Mettawa
Financial & listing details
- Price per square foot: $378/sqft
- Tax assessed value: $1,836,025
- Annual tax amount: $37,247
- Date on market: 4/4/2025
- Listing terms: Conventional
- Ownership: Fee Simple
Price history
| Date | Event | Price |
|---|---|---|
| 6/30/2025 | Sold | $3,000,000+0.2%$378/sqft |
Source:  MRED as distributed by MLS GRID #12323458 Report a problem MRED as distributed by MLS GRID #12323458 Report a problem | ||
| 5/14/2025 | Pending sale | $2,995,000$377/sqft |
Source: MRED as distributed by MLS GRID #12323458 Report a problem | ||
| 5/1/2025 | Contingent | $2,995,000$377/sqft |
Source: MRED as distributed by MLS GRID #12323458 Report a problem | ||
| 4/4/2025 | Listed for sale | $2,995,000-7.6%$377/sqft |
Source: MRED as distributed by MLS GRID #12323458 Report a problem | ||
| 3/24/2025 | Listing removed | $3,240,000$408/sqft |
Source: MRED as distributed by MLS GRID #12172457 Report a problem | ||
| 2/28/2025 | Price change | $3,240,000-0.3%$408/sqft |
Source: MRED as distributed by MLS GRID #12172457 Report a problem | ||
| 12/6/2024 | Listed for sale | $3,250,000$409/sqft |
Source: MRED as distributed by MLS GRID #12172457 Report a problem | ||
| 11/16/2024 | Contingent | $3,250,000$409/sqft |
Source: MRED as distributed by MLS GRID #12172457 Report a problem | ||
| 10/4/2024 | Listed for sale | $3,250,000+75.2%$409/sqft |
Source: MRED as distributed by MLS GRID #12172457 Report a problem | ||
| 8/23/2021 | Sold | $1,855,000-1.1%$233/sqft |
Source: MRED as distributed by MLS GRID #11144028 Report a problem | ||
| 7/8/2021 | Contingent | $1,875,000$236/sqft |
Source: MRED as distributed by MLS GRID #11144028 Report a problem | ||
| 7/3/2021 | Listed for sale | $1,875,000-1.1%$236/sqft |
Source: MRED as distributed by MLS GRID #11144028 Report a problem | ||
| 7/3/2021 | Listing removed | -- |
Source: MRED as distributed by MLS GRID #10964350 Report a problem | ||
| 4/30/2021 | Listing removed | -- |
Source: MRED as distributed by MLS GRID #10964350 Report a problem | ||
| 4/21/2021 | Price change | $1,895,000-5%$238/sqft |
Source: MRED as distributed by MLS GRID #10964350 Report a problem | ||
| 3/15/2021 | Listed for sale | $1,995,000$251/sqft |
Source: MRED as distributed by MLS GRID #10964350 Report a problem | ||
| 3/5/2021 | Contingent | $1,995,000$251/sqft |
Source: MRED as distributed by MLS GRID #10964350 Report a problem | ||
| 2/2/2021 | Price change | $1,995,000-2.7%$251/sqft |
Source: MRED as distributed by MLS GRID #10964350 Report a problem | ||
| 1/6/2021 | Listed for sale | $2,050,000-1.2%$258/sqft |
Source: Compass #10964350 Report a problem | ||
| 11/7/2020 | Listing removed | $2,075,000$261/sqft |
Source: @properties #10568101 Report a problem | ||
| 7/18/2020 | Price change | $2,075,000-8.8%$261/sqft |
Source: @properties #10568101 Report a problem | ||
| 11/6/2019 | Price change | $2,275,000-1.1%$286/sqft |
Source: @properties #10568101 Report a problem | ||
| 6/27/2019 | Price change | $2,300,000-8%$289/sqft |
Source: @properties #10460599 Report a problem | ||
| 7/18/2018 | Listed for sale | $2,500,000-16.6%$315/sqft |
Source: @properties #10460599 Report a problem | ||
| 12/11/2014 | Listing removed | $2,999,000$377/sqft |
Source: @properties #08664789 Report a problem | ||
| 7/8/2014 | Listed for sale | $2,999,000+552%$377/sqft |
Source: @properties #08664789 Report a problem | ||
| 7/1/1999 | Sold | $460,000$58/sqft |
Source: Public Record Report a problem | ||
Public tax history
| Year | Property taxes | Tax assessment |
|---|---|---|
| 2024 | $39,230 +5.1% | $646,050 +5.6% |
| 2023 | $37,339 +0.2% | $611,947 +8.4% |
| 2022 | $37,247 +4.5% | $564,423 -0.9% |
| 2021 | $35,639 +5.3% | $569,581 +3.9% |
| 2020 | $33,852 +1.7% | $547,950 +1% |
| 2019 | $33,273 -4.5% | $542,739 -8% |
| 2018 | $34,841 | $589,848 +3.3% |
| 2017 | $34,841 +5.5% | $571,226 +5.5% |
| 2016 | $33,025 -8% | $541,601 +7% |
| 2015 | $35,896 -5.7% | $506,217 -7.9% |
| 2014 | $38,084 +3.7% | $549,509 -6.8% |
| 2012 | $36,717 +1.3% | $589,657 -5.9% |
| 2011 | $36,252 +0.4% | $626,958 -4.3% |
| 2010 | $36,090 +3.6% | $655,161 -4.6% |
| 2009 | $34,826 +2.9% | $686,995 +2.2% |
| 2008 | $33,830 +1.6% | $672,368 -1.3% |
| 2006 | $33,286 +3.9% | $680,923 |
| 2005 | $32,022 -0.1% | -- |
| 2004 | $32,049 +8.6% | -- |
| 2003 | $29,501 +8.8% | -- |
| 2002 | $27,122 +136.7% | -- |
| 2001 | $11,458 +123.3% | $192,081 +121.4% |
| 2000 | $5,132 | $86,763 |
Find assessor info on the county website
Neighborhood: 60048
Nearby homes
- $1,563,300-- bd4 ba3.6k sqft27085 N Meadowoods Ln, Mettawa, IL 60048Off Market
- $1,664,3004 bd6 ba4.3k sqft27096 Southwoods Ln, Mettawa, IL 60048Off Market
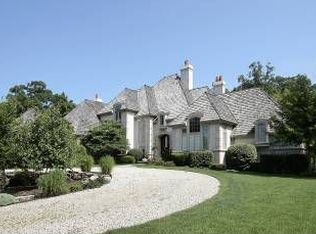
- $1,325,600-- bd3 ba3.7k sqft27115 N Meadowoods Ln, Mettawa, IL 60048Off Market
- $1,402,4005 bd3 ba4k sqft14652 W Imperial Dr, Mettawa, IL 60048Off Market
- $94,227-- bd-- ba-- sqft14652 W Imperial Dr, Libertyville, IL 60048Off Market
- $1,539,8004 bd4 ba5.2k sqft14730 W Imperial Dr, Mettawa, IL 60048Off Market
- $94,581-- bd-- ba-- sqft14730 W Imperial Dr, Libertyville, IL 60048Off Market
- $512,7634.3 Acres27080 N Meadowoods Ln, Mettawa, IL 60048Off Market
Nearby schools
GreatSchools rating
- 8/10Rondout Elementary SchoolGrades: K-8Distance: 1.7 mi
- 9/10Libertyville High SchoolGrades: 9-12Distance: 3.1 mi
Schools provided by the listing agent
- Elementary: Rondout Elementary School
- Middle: Rondout Elementary School
- High: Libertyville High School
- District: 72
Source: MRED as distributed by MLS GRID. This data may not be complete. We recommend contacting the local school district to confirm school assignments for this home.
Get a cash offer in 3 minutes
Find out how much your home could sell for in as little as 3 minutes with a no-obligation cash offer.
Estimated market value
$3,192,800
Get a cash offer in 3 minutes
Find out how much your home could sell for in as little as 3 minutes with a no-obligation cash offer.
Estimated market value
$3,192,800
- Illinois
- Lake County
- Mettawa
- 60048
- 27104 Southwoods Ln
Nearby cities
Nearby zip codes
Other Mettawa Topics
