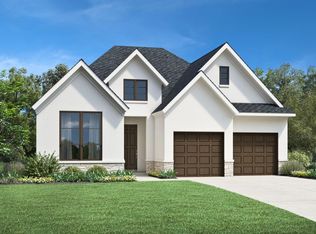
The stunning single-story Lavaca Tudor plan opens into a welcoming foyer enhanced with tray ceiling. A secluded guest room with full bath and walk-in closet is ideal for overnight visitors or multigenerational living. A office with cathedral ceiling is ready for home work or managing family schedules. Two spacious secondary bedrooms have a shared hall bath and easy access to the laundry room. The chef-inspired kitchen features an island, huge walk-in pantry, ample cabinet and counter space and looks into the great room. Multi-slide doors in the great room lead to the covered patio and expands your entertaining space to the outdoors. End the day in the relaxing primary bedroom with tray ceiling and generous bath with dual sinks, separate tub and shower and two walk-in closets. Come see how you can make this home yours today. Disclaimer: Photos are images only and should not be relied upon to confirm applicable features.
This property is off market, which means it's not currently listed for sale or rent on Zillow. This may be different from what's available on other websites or public sources.