Skip main navigation
Sold
  • Price Unknown

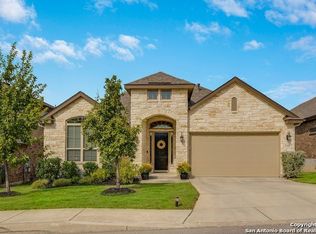
    27107 Brook Bend, Boerne, TX 78015

    4beds
    2,905sqft
    Single Family Residence
    Built in 2017
    7,971 Square Feet Lot
    $-- Zestimate®
    $--/sqft
    $3,234 Estimated rent

    Home value

    Not available

    Estimated sales range

    Not available

    $3,234/mo

    Zestimate® history
    Loading
    Loading...

    Owner options

    List your home for rent

    $3,234/mo

    Rent Zestimate®

    Find your next renter with Zillow Rental Manager. Plus, with online applications, you can quickly screen prospective tenants – for free.

    Learn more

    $3,234/mo

    Rent Zestimate®

    Refinance and save

    $415/mo

    Est. payment

    Refinancing to a lower rate could help reduce your monthly payments and save thousands over the life of the loan.

    See today's rates

    $415/mo

    Est. payment

    Explore your selling options

    Work with a Zillow partner agent

    Leverage their expertise and Zillow's premium Showcase listings to get your home seen by more buyers.

    Get started

    List with your own agent

    Get your home in front of millions of buyers by listing it on Zillow.

    Learn how to do it

    Sell it yourself

    Take full control of how buyers see your home on Zillow by listing For Sale by Owner (FSBO).

    List your home

    What's special

    Stone-to-ceiling fireplaceGranite countertopsExpansive ten-foot ceilings
    WHAT A FIND and the Seller will include a home service plan! Welcome to your dream home. 4 bedrooms, 3 1/2 baths. The downstairs offers a 3 bedroom, 2 1/2 bath with a study/office and formal dining room. The upstairs offers a full bath, bedroom, and game room. This stunning home boasts 2,905 sq. ft. of perfectly designed living space. As you step through the front door, you'll be greeted by the expansive ten-foot ceilings. The kitchen is beautiful with custom 42-inch cabinets and granite countertops which both have been extended to make it easy to entertain. You'll love spending time with loved ones and entertaining on the 10X30 covered patio with an attached 100 sq foot deck. This home is located in the highly sought-after Boerne School District and Fallbrook Subdivision. The convenient location makes for easy access to everything the area has to offer. The community of Fallbrook offers a beautiful pool and playground. This home truly has it all and is ready for you to move in and make it your own. Eight-foot upgraded front, back, and interior doors. There is a stone-to-ceiling fireplace in the living room. Tile in the entry, kitchen, breakfast area, study, living room, dining room, and all bath areas. Bay window and tray ceiling in primary bedroom. On top of all that the property backs up to a greenbelt. Don't miss out on the opportunity to own this wonderful home with all of the must-have features you've been searching for. Schedule your tour today and experience the beauty of this home for yourself.

    Zillow last checked:

    Listing updated:

    Listed by:

    Melissa Stagers TREC #435856 (210) 305-5665,

    M. Stagers Realty Partners

    Source: LERA MLS,MLS#: 1812548MLS Logo

    Facts & features

    Interior

    Bedrooms & bathrooms
    • Bedrooms: 4
    • Bathrooms: 4
    • Full bathrooms: 3
    • 1/2 bathrooms: 1
    Primary bedroom
    • Features: Walk-In Closet(s), Ceiling Fan(s), Full Bath
    • Area: 240
    • Dimensions: 16 x 15
    Bedroom 2
    • Area: 165
    • Dimensions: 15 x 11
    Bedroom 3
    • Area: 180
    • Dimensions: 15 x 12
    Bedroom 4
    • Area: 168
    • Dimensions: 14 x 12
    Primary bathroom
    • Features: Shower Only, Double Vanity
    • Area: 140
    • Dimensions: 14 x 10
    Dining room
    • Area: 143
    • Dimensions: 13 x 11
    Kitchen
    • Area: 168
    • Dimensions: 14 x 12
    Living room
    • Area: 336
    • Dimensions: 21 x 16
    Office
    • Area: 156
    • Dimensions: 13 x 12
    Heating
    • Central, Natural Gas
    Cooling
    • Ceiling Fan(s), Central Air
    Appliances
    • Included: Cooktop, Self Cleaning Oven, Microwave, Disposal, Dishwasher, Plumbed For Ice Maker, Water Softener Owned, Gas Water Heater
    • Laundry: Main Level, Washer Hookup, Dryer Connection
    Features
    • Two Living Area, Separate Dining Room, Kitchen Island, Pantry, Study/Library, Utility Room Inside, High Ceilings, Open Floorplan, High Speed Internet, Walk-In Closet(s), Master Downstairs, Ceiling Fan(s), Solid Counter Tops, Custom Cabinets
    • Flooring: Carpet, Ceramic Tile
    • Windows: Double Pane Windows, Solar Screens, Window Coverings
    • Has basement: No
    • Attic: 12"+ Attic Insulation,Partially Floored,Attic - Radiant Barrier Decking,Storage Only
    • Number of fireplaces: 1
    • Fireplace features: One, Living Room, Gas Logs Included, Wood Burning, Gas
    Interior area
    • Total structure area: 2,905
    • Total interior livable area: 2,905 sqft

    Property

    Parking
    • Total spaces: 2
    • Parking features: Two Car Garage, Attached, Garage Door Opener
    • Attached garage spaces: 2
    Features
    • Levels: Two
    • Stories: 1.5
    • Patio & porch: Deck
    • Exterior features: Rain Gutters
    • Pool features: None, Community
    • Fencing: Privacy
    Lot
    • Size: 7,971 Square Feet
    • Features: Cul-De-Sac, Curbs, Sidewalks, Streetlights, Fire Hydrant w/in 500'
    • Residential vegetation: Mature Trees, Mature Trees (ext feat)
    Details
    • Additional structures: Shed(s)
    • Parcel number: 047103120530

    Construction

    Type & style
    • Home type: SingleFamily
    • Property subtype: Single Family Residence
    Materials
    • Brick, 4 Sides Masonry, Stone, Stucco, Radiant Barrier
    • Foundation: Slab
    • Roof: Composition
    Condition
    • Pre-Owned
    • New construction: No
    • Year built: 2017
    Details
    • Builder name: Emerald Homes

    Utilities & green energy

    • Electric: CPS
    • Gas: Grey Forest
    • Sewer: SAWS, Sewer System
    • Water: SAWS, Water System
    • Utilities for property: Cable Available, Private Garbage Service

    Community & HOA

    Community
    • Features: Playground
    • Security: Security System Owned, Controlled Access
    • Subdivision: Fallbrook - Bexar County
    HOA
    • Has HOA: Yes
    • HOA fee: $416 semi-annually
    • HOA name: FALLBROOK HOA
    Location
    • Region: Boerne

    Financial & listing details

    • Tax assessed value: $540,660
    • Annual tax amount: $9,697
    • Date on market: 9/11/2025
    • Cumulative days on market: 241 days
    • Listing terms: Conventional,FHA,VA Loan,TX Vet,Cash
    • Road surface type: Paved

    Price history

    DateEventPrice
    12/12/2024Sold--
    Source: LERA MLS #1812548 Report a problem
    11/25/2024Contingent$508,000$175/sqft
    Source: LERA MLS #1812548 Report a problem
    11/18/2024Price change$508,000-0.4%$175/sqft
    Source: LERA MLS #1812548 Report a problem
    11/13/2024Price change$510,000-0.4%$176/sqft
    Source: LERA MLS #1812548 Report a problem
    11/5/2024Price change$512,000-0.6%$176/sqft
    Source: LERA MLS #1812548 Report a problem
    10/31/2024Listed for sale$515,000$177/sqft
    Source: LERA MLS #1812548 Report a problem
    10/25/2024Contingent$515,000$177/sqft
    Source: LERA MLS #1812548 Report a problem
    10/21/2024Price change$515,000-1.4%$177/sqft
    Source: LERA MLS #1812548 Report a problem
    10/18/2024Price change$522,500-0.5%$180/sqft
    Source: LERA MLS #1812548 Report a problem
    9/30/2024Listed for sale$525,000$181/sqft
    Source: LERA MLS #1812548 Report a problem
    9/27/2024Listing removed$525,000-0.9%$181/sqft
    Source: LERA MLS #1760768 Report a problem
    9/16/2024Price change$530,000-0.9%$182/sqft
    Source: LERA MLS #1760768 Report a problem
    9/9/2024Price change$535,000-0.9%$184/sqft
    Source: LERA MLS #1760768 Report a problem
    9/3/2024Price change$540,000-0.9%$186/sqft
    Source: LERA MLS #1760768 Report a problem
    8/29/2024Price change$545,000-0.9%$188/sqft
    Source: LERA MLS #1760768 Report a problem
    7/22/2024Price change$550,000-3.2%$189/sqft
    Source: LERA MLS #1760768 Report a problem
    6/24/2024Price change$568,000-0.4%$196/sqft
    Source: LERA MLS #1760768 Report a problem
    6/17/2024Price change$570,000-0.4%$196/sqft
    Source: LERA MLS #1760768 Report a problem
    6/10/2024Price change$572,500-0.4%$197/sqft
    Source: LERA MLS #1760768 Report a problem
    5/30/2024Price change$575,000-1.7%$198/sqft
    Source: LERA MLS #1760768 Report a problem
    4/12/2024Listed for sale$585,000$201/sqft
    Source: LERA MLS #1760768 Report a problem
    9/29/2017Sold--
    Source: LERA MLS #1246756 Report a problem

    Public tax history

    YearProperty taxesTax assessment
    2024$3,110 -6.3%$515,310 +10%
    2023$3,318 +6.9%$468,464 +10%
    2022$3,102 +1.6%$425,876 +10%
    2021$3,054 $387,160 +1.6%
    2020$3,054 -58%$381,250 +4.8%
    2019$7,270 $363,860 +7.1%
    2018$7,270 +502.2%$339,630 +513.1%
    2017$1,207 $55,400
    Find assessor info on the county website

    Neighborhood: 78015

    Nearby schools

    GreatSchools rating
    Schools provided by the listing agent
    • Elementary: Van Raub
    • Middle: Middle School
    • High: Champion
    • District: Boerne

    Source: LERA MLS. This data may not be complete. We recommend contacting the local school district to confirm school assignments for this home.