Welcome to your practically Brand New Remodeled Home! From Top to Bottom, Inside and Out, This home shines and screams Custom Upgrades throughout! Tucked away on a quiet street with views of the mountains and no distractions from your covered front porch with custom Slate Tile, Double Screen Doors, luscious green landscape and Beautiful Rock masonry! This home boasts a Newer HVAC System along with Fresh Exterior Paint, Exterior Lighting, and newer contemporary paneled garage door with windows. Step inside and you will discover a fully Open Concept living space with custom Arch ways, tons of RECESSED lighting all on DIMMER switches in every room even in the bedrooms with new ceiling fans! Double Pane Windows with blinds, light oak flooring and Interior Paint make the inside bright and airy with a welcoming feel. The Kitchen is a world of its own with Plenty of New Soft Close White Cabinetry, Double Lazy Susans, Honed Marble Backsplash wrapping all the way around the window, Crown Molding, Recess Lighting and Top of the line Stainless Steel GE Appliances including a Flat Top oven range, Microwave, Dishwasher and dedicated Water Line to the Fridge. Absolutely NO Expense was spared! The Master bedroom features recessed lighting, Built in Linen Closet, LED Ceiling fan and Wall to Wall closets with Mirrored Doors. The Guest Bedroom features a custom Floor to Ceiling Mirrored closet, showcasing its large size, and has its own private access to the secondary bathroom making it a potential additional ensuite. Both bathrooms are Completely Updated with Matching Soft Close Vanities with Quartz Countertops, New Mirrors, Lighting, and Shower Doors with all new Black Delta Fixtures. Enlarged 2 car garage with an abundance of Cabinetry, Shelving and Epoxy Floor. The gorgeous backyard features a Large Aluminum Patio Cover that runs the entire width of the home giving you multiple entertaining areas plus non-slip epoxy floor so you can use it all year round, Fully Private with established Landscaping on a drip system, Fencing, and a Fruit Tree. What else can you ask for? With so many upgrades this GEM checks ALL the boxes and is a MUST SEE. True definition of finer living in Menifee's most desired 55+ Community with Low Taxes & HOA. One a kind Home.
Sold for $420,000
Listed by: REALTY MASTERS & ASSOC. INC • SHANDRA WILDE • Contact: 714-478-5600
Bought with: Transunited Realty Group
$420,000
27107 Flagler St, Menifee, CA 92586
2beds
1,362sqft
Single Family Residence
Built in 1980
7,405 Square Feet Lot
$421,300 Zestimate®
$308/sqft
$2,430 Estimated rent
Home value
$421,300
$383,000 - $463,000
$2,430/mo
Zestimate® history
Owner options
List your home for rent
$2,430/mo
Rent Zestimate®
Find your next renter with Zillow Rental Manager. Plus, with online applications, you can quickly screen prospective tenants – for free.
$2,430/mo
Rent Zestimate®
Refinance and save
$2,712/mo
Est. payment
Refinancing to a lower rate could help reduce your monthly payments and save thousands over the life of the loan.
$2,712/mo
Est. payment
Explore your selling options
Work with a Zillow partner agent
Leverage their expertise and Zillow's premium Showcase listings to get your home seen by more buyers.
Get startedList with your own agent
Get your home in front of millions of buyers by listing it on Zillow.
Learn how to do itSell it yourself
Take full control of how buyers see your home on Zillow by listing For Sale by Owner (FSBO).
List your homeWhat's special
Zillow last checked:
Listing updated:
Listed by:
SHANDRA WILDE DRE #01968321 909-945-7660,
REALTY MASTERS & ASSOC. INC
Bought with:
Robert Esparza, DRE #01890136
Transunited Realty Group
Source: CRMLS,MLS#: IV26036490 Originating MLS: California Regional MLS
Originating MLS: California Regional MLSFacts & features
Interior
Bedrooms & bathrooms
- Bedrooms: 2
- Bathrooms: 2
- Full bathrooms: 2
- Main level bathrooms: 2
- Main level bedrooms: 2
Rooms
- Room types: Bonus Room, Primary Bathroom, Primary Bedroom
Bathroom
- Features: Bathtub, Remodeled, Separate Shower
Kitchen
- Features: Quartz Counters, Remodeled, Self-closing Cabinet Doors, Self-closing Drawers, Updated Kitchen
Heating
- Central
Cooling
- Central Air
Appliances
- Included: Dishwasher, Electric Oven, Electric Range, Electric Water Heater, Disposal, Microwave, Refrigerator, Water To Refrigerator
- Laundry: Washer Hookup, Electric Dryer Hookup
Features
- Ceiling Fan(s), Open Floorplan, Recessed Lighting
- Flooring: Laminate
- Windows: Double Pane Windows
- Has fireplace: No
- Fireplace features: None
- Common walls with other units/homes: No Common Walls
Interior area
- Total interior livable area: 1,362 sqft
Property
Parking
- Total spaces: 2
- Parking features: Garage
- Attached garage spaces: 2
Features
- Levels: One
- Stories: 1
- Entry location: Front
- Patio & porch: Rear Porch, Covered, Front Porch, Tile
- Exterior features: Rain Gutters
- Pool features: Association
- Has spa: Yes
- Spa features: Association
- Fencing: Chain Link,Wood
- Has view: Yes
- View description: Hills
Lot
- Size: 7,405 Square Feet
- Features: Rectangular Lot
Details
- Parcel number: 335352016
- Special conditions: Standard
Construction
Type & style
- Home type: SingleFamily
- Architectural style: Ranch
- Property subtype: Single Family Residence
Materials
- Stone, Stucco
- Foundation: Slab
- Roof: Composition
Condition
- Updated/Remodeled,Turnkey
- New construction: No
- Year built: 1980
Utilities & green energy
- Electric: 220 Volts in Garage, 220 Volts in Kitchen
- Sewer: Public Sewer
- Water: Public
- Utilities for property: Electricity Available, Sewer Available, Water Available
Community & HOA
Community
- Features: Biking, Hiking
- Security: Carbon Monoxide Detector(s), Smoke Detector(s)
- Senior community: Yes
HOA
- Has HOA: Yes
- Amenities included: Billiard Room, Sport Court, Fitness Center, Pickleball, Pool, Spa/Hot Tub
- HOA fee: $37 monthly
- HOA name: Sun City Civic
- HOA phone: 951-679-2311
Location
- Region: Menifee
Financial & listing details
- Price per square foot: $308/sqft
- Tax assessed value: $147,317
- Annual tax amount: $1,686
- Date on market: 2/19/2026
- Cumulative days on market: 64 days
- Listing terms: Cash,Conventional,FHA,VA Loan
- Inclusions: Refrigerator
- Road surface type: Paved
Price history
| Date | Event | Price |
|---|---|---|
| 4/17/2026 | Sold | $420,000-1.2%$308/sqft |
Source:  CRMLS #IV26036490 Report a problem CRMLS #IV26036490 Report a problem | ||
| 4/2/2026 | Pending sale | $425,000$312/sqft |
Source: CRMLS #IV26036490 Report a problem | ||
| 2/19/2026 | Listed for sale | $425,000-1.1%$312/sqft |
Source: CRMLS #IV26036490 Report a problem | ||
| 2/18/2026 | Listing removed | $429,800$316/sqft |
Source:  SDMLS #260001326 Report a problem SDMLS #260001326 Report a problem | ||
| 2/3/2026 | Price change | $429,800-2.1%$316/sqft |
Source: SDMLS #260001326 Report a problem | ||
| 1/17/2026 | Listed for sale | $438,800+39.3%$322/sqft |
Source: SDMLS #260001326 Report a problem | ||
| 10/15/2025 | Sold | $315,000-3.1%$231/sqft |
Source: CRMLS #SW25188021 Report a problem | ||
| 10/1/2025 | Contingent | $325,000$239/sqft |
Source: CRMLS #SW25188021 Report a problem | ||
| 9/30/2025 | Listed for sale | $325,000-7.1%$239/sqft |
Source: CRMLS #SW25188021 Report a problem | ||
| 9/22/2025 | Contingent | $350,000$257/sqft |
Source: CRMLS #SW25188021 Report a problem | ||
| 8/21/2025 | Listed for sale | $350,000+204.3%$257/sqft |
Source: CRMLS #SW25188021 Report a problem | ||
| 8/27/2010 | Sold | $115,000-1.7%$84/sqft |
Source: Public Record Report a problem | ||
| 8/11/2010 | Pending sale | $117,000$86/sqft |
Source: Prudential Real Estate #I10067546 Report a problem | ||
| 6/26/2010 | Listed for sale | $117,000+18.2%$86/sqft |
Source: Prudential Real Estate #I10067546 Report a problem | ||
| 6/15/2010 | Sold | $99,000-56%$73/sqft |
Source: Public Record Report a problem | ||
| 4/20/2005 | Sold | $225,000+183%$165/sqft |
Source: Public Record Report a problem | ||
| 2/23/1996 | Sold | $79,500$58/sqft |
Source: Public Record Report a problem | ||
Public tax history
| Year | Property taxes | Tax assessment |
|---|---|---|
| 2025 | $1,686 +1.1% | $147,317 +2% |
| 2024 | $1,667 -0.4% | $144,430 +2% |
| 2023 | $1,675 +1.4% | $141,599 +2% |
| 2022 | $1,652 +0.9% | $138,824 +2% |
| 2021 | $1,637 +1.8% | $136,103 +1% |
| 2020 | $1,609 +2.2% | $134,708 +2% |
| 2019 | $1,575 +4.5% | $132,068 +2% |
| 2018 | $1,507 +1.9% | $129,480 +2% |
| 2017 | $1,479 | $126,942 +2% |
| 2016 | $1,479 +5.7% | $124,454 +1.5% |
| 2015 | $1,400 +2.9% | $122,587 +2% |
| 2014 | $1,360 | $120,187 +0.5% |
| 2013 | -- | $119,646 +7.8% |
| 2012 | -- | $111,000 -3.5% |
| 2011 | -- | $115,000 +10.6% |
| 2010 | -- | $104,000 -13.3% |
| 2009 | -- | $120,000 -29.8% |
| 2008 | -- | $171,000 -27% |
| 2007 | -- | $234,090 +2% |
| 2006 | -- | $229,500 +55.7% |
| 2005 | -- | $147,370 +61.6% |
| 2003 | -- | $91,183 +2% |
| 2002 | -- | $89,396 +2% |
| 2001 | $887 +1.4% | $87,644 +2% |
| 2000 | $875 | $85,926 |
Find assessor info on the county website
Neighborhood: Sun City
Nearby homes
- $370,1002 bd2 ba1.3k sqft27121 Flagler St, Menifee, CA 92586Off Market
- $376,3002 bd2 ba1.3k sqft27093 Flagler St, Menifee, CA 92586Off Market

- $390,7002 bd2 ba1.3k sqft27093 Flagler St, Menifee, CA 92586Off Market
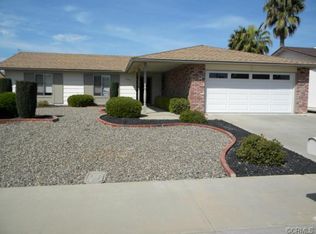
- $415,0002 bd2 ba1.7k sqft28368 Sun City Blvd, Menifee, CA 92586Sold

- $389,6002 bd2 ba1.7k sqft28368 Sun City Blvd, Menifee, CA 92586Off Market
- $392,8002 bd2 ba1.7k sqft27135 Flagler St, Menifee, CA 92586Off Market
- $370,2002 bd2 ba1.3k sqft28354 Sun City Blvd, Menifee, CA 92586Off Market
- $445,0002 bd2 ba1.3k sqft27079 Flagler St, Menifee, CA 92586Sold
Nearby schools
GreatSchools rating
- 7/10Ridgemoor Elementary SchoolGrades: K-5Distance: 2.3 mi
- 6/10Kathryn Newport Middle SchoolGrades: 6-8Distance: 3.2 mi
- NAMenifee PreschoolGrades: Distance: 3.4 mi
Get a cash offer in 3 minutes
Find out how much your home could sell for in as little as 3 minutes with a no-obligation cash offer.
Estimated market value
$421,300
Get a cash offer in 3 minutes
Find out how much your home could sell for in as little as 3 minutes with a no-obligation cash offer.
Estimated market value
$421,300
- California
- Riverside County
- Menifee
- 92586
- Sun City
- 27107 Flagler St
Nearby cities
Nearby neighborhoods
Nearby zip codes
Other Menifee Topics
