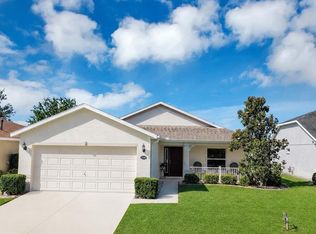
*****TAKE a LOOK at Virtual Tour Link 1*** WELCOME HOME to this Gorgeous 3-bedroom, 2-bathroom home in sought after neighborhood of Arlington Ridge.... this home has it all... including many updates, MOTORIZED blind and shades, luxury wood look vinyl flooring throughout the Family/Dining AREA and master bedroom, great size garage for your car and golf cart was built in 2016.The kitchen features elegant cabinetry with soft-close drawers, doors, and QUARTZ countertops. New Stainless-Steel appliances (Refrigerator, Dishwasher & front load pedestal Washer& Dryer) has a gas range, and large pantry. A generous eat in dining area/ breakfast nook. Private en-suite with a walk-in closet for his and hers, QUARTZ dual sink vanity, and tiled shower. The large family room perfect to gather with friends & family, has two expansive glass sliders, opens onto the 19x10 Florida room which leads to THE outdoor screened PATIO/DECK and provides a wonderful place for relaxation or entertainment all while overlooking fairways. The front patio IS ALSO covered WITH SCREENED lanai and so much more. This 24-hour manned, gated community offers outstanding recreational amenities, including an 18-hole championship golf course and restaurant, resort-style pool, fitness and spa center, tennis, pickleball, billiards and cards room, movie theater, art and craft facilities, library, community meeting room, walking and golf cart paths, among others. With lawn maintenance covered by the low HOA. This home, from the front curb to the backyard golf views, offers all that you are looking for! Furniture Negotiable! Bedroom Closet Type: Walk-in Closet (Primary Bedroom).
Sold for $358,000
$358,000
27107 ROANOKE DRIVE, LEESBURG, FL 34748
3beds
1,707sqft
Single Family Residence
Built in 2016
6,215 Square Feet Lot
$341,900 Zestimate®
$210/sqft
$2,011 Estimated rent
Home value
$341,900
$325,000 - $359,000
$2,011/mo
Zestimate® history
Owner options
List your home for rent
$2,011/mo
Rent Zestimate®
Find your next renter with Zillow Rental Manager. Plus, with online applications, you can quickly screen prospective tenants – for free.
$2,011/mo
Rent Zestimate®
Refinance and save
$2,512/mo
Est. payment
Refinancing to a lower rate could help reduce your monthly payments and save thousands over the life of the loan.
$2,512/mo
Est. payment
Explore your selling options
Work with a Zillow partner agent
Leverage their expertise and Zillow's premium Showcase listings to get your home seen by more buyers.
Get startedList with your own agent
Get your home in front of millions of buyers by listing it on Zillow.
Learn how to do itSell it yourself
Take full control of how buyers see your home on Zillow by listing For Sale by Owner (FSBO).
List your homeWhat's special
Resort-style poolGreat size garageMovie theaterQuartz dual sink vanityMaster bedroomWalk-in closetGolf cart paths
Zillow last checked:
Listing updated:
Listed by:
Carolina Estevez 407-595-4343,
FLORIDA REALTY INVESTMENTS 407-207-2220
Bought with:
Val Palmer, 3089071
DISCOVER FLORIDA REALTY
Source: Stellar MLS,MLS#: O6156889 Originating MLS: Orlando Regional
Originating MLS: Orlando Regional
Facts & features
Interior
Bedrooms & bathrooms
- Bedrooms: 3
- Bathrooms: 2
- Full bathrooms: 2
Rooms
- Room types: Florida Room
Primary bedroom
- Features: Dual Sinks, En Suite Bathroom, Granite Counters, Stone Counters, Walk-In Closet(s)
- Level: First
- Dimensions: 17x12
Bedroom 2
- Features: Built-in Closet
- Level: First
- Dimensions: 13x11
Bedroom 3
- Features: Ceiling Fan(s), Built-in Closet
- Level: First
- Dimensions: 15x11
Bathroom 2
- Features: Tub With Shower
- Level: First
Balcony porch lanai
- Level: First
- Dimensions: 19x10
Kitchen
- Features: Pantry, Dual Sinks, Granite Counters, Stone Counters
- Level: First
- Dimensions: 12x9
Living room
- Features: Ceiling Fan(s)
- Level: First
- Dimensions: 18x17
Heating
- Central, Natural Gas
Cooling
- Central Air
Appliances
- Included: Dishwasher, Disposal, Dryer, Electric Water Heater, Exhaust Fan, Gas Water Heater, Microwave, Range, Refrigerator, Tankless Water Heater, Washer
- Laundry: Laundry Room
Features
- Ceiling Fan(s), Eating Space In Kitchen, Kitchen/Family Room Combo, Primary Bedroom Main Floor, Open Floorplan, Split Bedroom, Stone Counters, Thermostat, Vaulted Ceiling(s), Walk-In Closet(s)
- Flooring: Laminate, Tile
- Doors: Outdoor Grill, Sliding Doors
- Windows: Shades, Window Treatments
- Has fireplace: No
Interior area
- Total structure area: 2,444
- Total interior livable area: 1,707 sqft
Property
Parking
- Total spaces: 2
- Parking features: Driveway, Garage Door Opener, Golf Cart Parking, Ground Level, Off Street
- Attached garage spaces: 2
- Has uncovered spaces: Yes
- Details: Garage Dimensions: 19X26
Features
- Levels: One
- Stories: 1
- Patio & porch: Covered, Deck, Enclosed, Front Porch, Other, Rear Porch, Screened
- Exterior features: Irrigation System, Outdoor Grill, Rain Gutters, Tennis Court(s)
- Has view: Yes
- View description: Golf Course
Lot
- Size: 6,215 Square Feet
- Features: Landscaped, On Golf Course, Sidewalk
Details
- Parcel number: 142024002500049900
- Zoning: PUD
- Special conditions: None
Construction
Type & style
- Home type: SingleFamily
- Property subtype: Single Family Residence
- Attached to another structure: Yes
Materials
- Block, Stucco
- Foundation: Slab
- Roof: Shingle
Condition
- Completed
- New construction: No
- Year built: 2016
Utilities & green energy
- Sewer: Public Sewer
- Water: Public
- Utilities for property: BB/HS Internet Available, Cable Connected, Fiber Optics, Fire Hydrant, Natural Gas Connected, Public, Sewer Connected, Sprinkler Meter, Sprinkler Recycled, Street Lights, Underground Utilities
Community & HOA
Community
- Features: Fishing, Buyer Approval Required, Fitness Center, Gated Community - Guard, Golf Carts OK, Golf, Pool, Restaurant, Sidewalks
- Security: Closed Circuit Camera(s), Gated Community, Security Gate, Security System Owned
- Pet fee: $0 monthly
- Senior community: Yes
- Subdivision: ARLINGTON RIDGE PH 02
HOA
- Has HOA: Yes
- Amenities included: Fitness Center, Gated, Golf Course, Pool, Security, Tennis Court(s)
- Services included: Cable TV, Community Pool, Internet, Maintenance Grounds, Pool Maintenance, Private Road, Recreational Facilities, Security
- HOA fee: $95 monthly
- HOA name: Leland Management Donise Streit
- HOA phone: 352-702-4900
Location
- Region: Leesburg
Financial & listing details
- Price per square foot: $210/sqft
- Tax assessed value: $341,903
- Annual tax amount: $3,408
- Date on market: 11/11/2023
- Cumulative days on market: 75 days
- Listing terms: Cash,Conventional,FHA,VA Loan
- Ownership: Fee Simple
- Total actual rent: 0
- Road surface type: Asphalt
Price history
| Date | Event | Price |
|---|---|---|
| 3/11/2024 | Sold | $358,000-1.9%$210/sqft |
Source:  Stellar MLS #O6156889 Report a problem Stellar MLS #O6156889 Report a problem | ||
| 1/26/2024 | Pending sale | $364,790$214/sqft |
Source: Stellar MLS #O6156889 Report a problem | ||
| 1/23/2024 | Price change | $364,7900%$214/sqft |
Source: Stellar MLS #O6156889 Report a problem | ||
| 1/17/2024 | Price change | $364,8900%$214/sqft |
Source: Stellar MLS #O6156889 Report a problem | ||
| 11/24/2023 | Price change | $364,990-2.7%$214/sqft |
Source: Stellar MLS #O6156889 Report a problem | ||
| 11/11/2023 | Listed for sale | $374,990+47.1%$220/sqft |
Source: Stellar MLS #O6156889 Report a problem | ||
| 8/27/2020 | Sold | $255,000$149/sqft |
Source: Public Record Report a problem | ||
| 7/17/2020 | Pending sale | $255,000$149/sqft |
Source: LOKATION REAL ESTATE #G5030625 Report a problem | ||
| 6/25/2020 | Listed for sale | $255,000+25.7%$149/sqft |
Source: LOKATION REAL ESTATE #G5030625 Report a problem | ||
| 7/12/2017 | Sold | $202,900$119/sqft |
Source: Public Record Report a problem | ||
| 8/3/2016 | Sold | $202,900+711.6%$119/sqft |
Source: Public Record Report a problem | ||
| 1/22/2016 | Sold | $25,000$15/sqft |
Source: Public Record Report a problem | ||
Public tax history
| Year | Property taxes | Tax assessment |
|---|---|---|
| 2025 | $9,361 +146.2% | $341,903 +61.1% |
| 2024 | $3,803 +2.5% | $212,180 +3% |
| 2023 | $3,711 +8.9% | $206,000 +4.5% |
| 2022 | $3,408 +12.8% | $197,110 +5.1% |
| 2021 | $3,022 -48.3% | $187,549 -7.8% |
| 2020 | $5,839 +0.6% | $203,429 +2.3% |
| 2019 | $5,803 +5.7% | $198,856 +1.9% |
| 2018 | $5,488 | $195,149 +7.7% |
| 2017 | $5,488 +5.7% | $181,261 +1018.9% |
| 2016 | $5,195 +76.2% | $16,200 |
| 2015 | $2,948 +860.2% | $16,200 |
| 2014 | $307 | $16,200 |
Find assessor info on the county website
Neighborhood: 34748
Nearby homes
- $347,2003 bd2 ba1.6k sqft27111 Roanoke Dr, Leesburg, FL 34748Off Market
- $299,0002 bd2 ba1.5k sqft27103 Roanoke Dr, Leesburg, FL 34748Sold
- $315,9002 bd2 ba1.5k sqft27115 Roanoke Dr, Leesburg, FL 34748Off Market
- $335,0003 bd2 ba1.7k sqft27051 Roanoke Dr, Leesburg, FL 34748Off Market
- $340,2003 bd2 ba1.6k sqft27119 Roanoke Dr, Leesburg, FL 34748Off Market
- $320,9002 bd2 ba1.7k sqft27047 Roanoke Dr, Leesburg, FL 34748Off Market
- $320,0003 bd2 ba1.7k sqft27110 Roanoke Dr, Leesburg, FL 34748Off Market
- $318,5003 bd2 ba1.7k sqft27106 Roanoke Dr, Leesburg, FL 34748Off Market
Nearby schools
GreatSchools rating
- 2/10Leesburg Elementary SchoolGrades: PK-5Distance: 4.3 mi
- 3/10Oak Park Middle SchoolGrades: 6-8Distance: 4.3 mi
- 2/10Leesburg High SchoolGrades: 9-12Distance: 4.6 mi
Get a cash offer in 3 minutes
Find out how much your home could sell for in as little as 3 minutes with a no-obligation cash offer.
Estimated market value
$341,900
Get a cash offer in 3 minutes
Find out how much your home could sell for in as little as 3 minutes with a no-obligation cash offer.
Estimated market value
$341,900
- Florida
- Lake County
- Leesburg
- 34748
- 27107 ROANOKE DRIVE
Nearby cities
Nearby neighborhoods
Nearby zip codes
Other Leesburg Topics
