Welcome to this stunning view property located in the prestigious Parrett Mountain Estates community! Designed by an award winning architect to evoke balance, energy and rejuvenation, this beautiful place boasts a spacious 5,575 square feet of living space and sits on a sprawling 1.7 acre lot offering ample privacy and breathtaking valley views.As you enter the home, you're immediately memorized by the floor to ceiling picture windows, and greeted by the warmth of hardwood floors, to the architecture of the rustic wood beams in the living room and kitchen. The open, rustic and modern feel runs throughout the main level, featuring a gorgeous kitchen, large laundry room, plenty of storage and a primary bedroom with an en-suite bathroom, providing a relaxing oasis to start or end your day.The lower level of the home offers a large bedroom suite, and bonus room complete with a wet bar, perfect for hosting gatherings with friends and family. The upper level features another bonus room with a convenient kitchenette, two extra large bedrooms with a Continental bathroom, and expansive storage space. A flexible space that also lends itself to multi-generational living quarters.Step outside onto the expansive deck and take in the breathtaking views of the valley and mountains. The backyard features a lush grass area and a fire pit, providing the perfect space for outdoor entertaining and relaxation. A park-like setting with room for pool!And for the car enthusiast, you'll find an oversize 5 car garage, offering ample space for vehicles, storage, and hobbies.
Sold
$1,577,943
27107 SW Oceanspray Pl, Sherwood, OR 97140
4beds
5,575sqft
Residential, Single Family Residence
Built in 2003
1.7 Acres Lot
$1,663,900 Zestimate®
$283/sqft
$5,870 Estimated rent
Home value
$1,663,900
$1.56M - $1.78M
$5,870/mo
Zestimate® history
Owner options
List your home for rent
$5,870/mo
Rent Zestimate®
Find your next renter with Zillow Rental Manager. Plus, with online applications, you can quickly screen prospective tenants – for free.
$5,870/mo
Rent Zestimate®
Refinance and save
$9,990/mo
Est. payment
Refinancing to a lower rate could help reduce your monthly payments and save thousands over the life of the loan.
$9,990/mo
Est. payment
Explore your selling options
Work with a Zillow partner agent
Leverage their expertise and Zillow's premium Showcase listings to get your home seen by more buyers.
Get startedList with your own agent
Get your home in front of millions of buyers by listing it on Zillow.
Learn how to do itSell it yourself
Take full control of how buyers see your home on Zillow by listing For Sale by Owner (FSBO).
List your homeWhat's special
Modern feelWet barAmple privacyExpansive deckFire pitExpansive storage spaceFlexible space
Zillow last checked:
Listing updated:
Listed by:
Jason Gardner 971-832-1234,
Premiere Property Group, LLC
Bought with:
Leslie James, 200803185
Premiere Property Group, LLC
Source: RMLS (OR),MLS#: 23473022
Facts & features
Interior
Bedrooms & bathrooms
- Bedrooms: 4
- Bathrooms: 4
- Full bathrooms: 3
- Partial bathrooms: 1
- Main level bathrooms: 2
Rooms
- Room types: Bonus Room, Entry, Bedroom 4, Bedroom 2, Bedroom 3, Dining Room, Family Room, Kitchen, Living Room, Primary Bedroom
Primary bedroom
- Features: Fireplace, Hardwood Floors, Suite, Walkin Closet, Walkin Shower
- Level: Main
- Area: 375
- Dimensions: 25 x 15
Bedroom 2
- Features: Suite, Walkin Closet, Wallto Wall Carpet
- Level: Upper
- Area: 322
- Dimensions: 23 x 14
Bedroom 3
- Features: Suite, Wallto Wall Carpet
- Level: Upper
- Area: 187
- Dimensions: 17 x 11
Bedroom 4
- Features: Daylight, Patio, Sliding Doors, Suite
- Level: Lower
- Area: 255
- Dimensions: 17 x 15
Dining room
- Features: Hardwood Floors
- Level: Main
- Area: 208
- Dimensions: 16 x 13
Family room
- Features: Wallto Wall Carpet, Wet Bar
- Level: Upper
- Area: 391
- Dimensions: 23 x 17
Kitchen
- Features: Hardwood Floors, Island
- Level: Main
- Area: 560
- Width: 20
Living room
- Features: Beamed Ceilings, Great Room, Hardwood Floors
- Level: Main
- Area: 600
- Dimensions: 30 x 20
Heating
- Forced Air, Fireplace(s)
Cooling
- Central Air
Appliances
- Included: Built In Oven, Built-In Range, Built-In Refrigerator, Dishwasher, Disposal, Down Draft, Gas Appliances, Gas Water Heater
Features
- Central Vacuum, Granite, Sound System, Wainscoting, Wet Bar, Beamed Ceilings, Suite, Walk-In Closet(s), Kitchen Island, Great Room, Walkin Shower
- Flooring: Wall to Wall Carpet, Hardwood
- Doors: Sliding Doors
- Windows: Daylight
- Basement: Crawl Space
- Number of fireplaces: 3
- Fireplace features: Gas
Interior area
- Total structure area: 5,575
- Total interior livable area: 5,575 sqft
Property
Parking
- Total spaces: 5
- Parking features: Attached, Oversized
- Attached garage spaces: 5
Accessibility
- Accessibility features: One Level, Accessibility
Features
- Stories: 3
- Patio & porch: Covered Patio, Deck, Porch, Patio
- Has view: Yes
- View description: Territorial, Valley, Vineyard
Lot
- Size: 1.7 Acres
- Dimensions: 74052
- Features: Level, Sloped, Trees, Acres 1 to 3
Details
- Parcel number: R2107097
- Zoning: AF5
Construction
Type & style
- Home type: SingleFamily
- Architectural style: Contemporary
- Property subtype: Residential, Single Family Residence
Materials
- Cedar
- Foundation: Slab
- Roof: Metal
Condition
- Resale
- New construction: No
- Year built: 2003
Utilities & green energy
- Gas: Gas
- Sewer: Septic Tank
- Water: Community
Community & HOA
HOA
- Has HOA: Yes
- Amenities included: Gated
- HOA fee: $2,228 annually
Location
- Region: Sherwood
Financial & listing details
- Price per square foot: $283/sqft
- Tax assessed value: $1,622,130
- Annual tax amount: $12,853
- Date on market: 3/28/2023
- Cumulative days on market: 94 days
- Listing terms: Cash,Conventional,FHA,VA Loan
- Road surface type: Paved
Price history
| Date | Event | Price |
|---|---|---|
| 7/27/2023 | Sold | $1,577,943-4.3%$283/sqft |
Source:  RMLS (OR) #23473022 Report a problem RMLS (OR) #23473022 Report a problem | ||
| 7/1/2023 | Pending sale | $1,649,000$296/sqft |
Source: RMLS (OR) #23473022 Report a problem | ||
| 6/24/2023 | Contingent | $1,649,000$296/sqft |
Source: RMLS (OR) #23473022 Report a problem | ||
| 5/16/2023 | Price change | $1,649,000-5.8%$296/sqft |
Source: RMLS (OR) #23473022 Report a problem | ||
| 3/28/2023 | Listed for sale | $1,750,000+111.1%$314/sqft |
Source: RMLS (OR) #23473022 Report a problem | ||
| 4/19/2013 | Listing removed | $829,000$149/sqft |
Source: Hasson Company Realtors #11131415 Report a problem | ||
| 8/17/2012 | Pending sale | $829,000$149/sqft |
Source: The Hasson Company #11131415 Report a problem | ||
| 8/2/2012 | Listed for sale | $829,000$149/sqft |
Source: The Hasson Company #11131415 Report a problem | ||
| 7/14/2012 | Pending sale | $829,000$149/sqft |
Source: The Hasson Company #11131415 Report a problem | ||
| 7/2/2012 | Price change | $829,000-27.9%$149/sqft |
Source: The Hasson Company #11131415 Report a problem | ||
| 8/15/2011 | Listed for sale | $1,150,000-2.5%$206/sqft |
Source: Hasson Company Realtors #11131415 Report a problem | ||
| 9/27/2005 | Sold | $1,180,000+302.7%$212/sqft |
Source: Public Record Report a problem | ||
| 9/20/2001 | Sold | $293,000$53/sqft |
Source: Public Record Report a problem | ||
Public tax history
| Year | Property taxes | Tax assessment |
|---|---|---|
| 2025 | $14,039 +3.6% | $1,136,040 +3% |
| 2024 | $13,555 +3.2% | $1,102,960 +3% |
| 2023 | $13,135 +2.2% | $1,070,840 +3% |
| 2022 | $12,854 +2.5% | $1,039,660 |
| 2021 | $12,546 +12.9% | -- |
| 2020 | $11,111 +0.4% | $979,990 +3% |
| 2019 | $11,069 -1.9% | $951,450 |
| 2018 | $11,284 | $951,450 +6.1% |
| 2017 | $11,284 -6.1% | $896,840 +3% |
| 2016 | $12,015 | $870,720 +3% |
| 2015 | $12,015 +3.6% | $845,360 +3% |
| 2014 | $11,598 +8.8% | $820,740 +3% |
| 2013 | $10,664 +3.2% | $796,840 +3% |
| 2012 | $10,333 +3.2% | $773,640 -7.1% |
| 2011 | $10,008 -3.3% | $832,820 -12% |
| 2010 | $10,351 +3.6% | $946,230 -9.5% |
| 2009 | $9,996 +3.9% | $1,046,070 -21.6% |
| 2008 | $9,623 +0.7% | $1,333,670 +3.5% |
| 2007 | $9,556 +10.1% | $1,289,140 +10.3% |
| 2006 | $8,681 +0.8% | $1,169,160 +27.6% |
| 2005 | $8,613 +605.9% | $916,040 +627% |
| 2001 | $1,220 | $126,000 |
Find assessor info on the county website
Neighborhood: 97140
Nearby homes
- $2,169,5006 bd6 ba8.1k sqft27100 SW Oceanspray Pl, Sherwood, OR 97140Off Market

- $1,772,4004 bd4 ba4.3k sqft27195 SW Oceanspray Pl, Sherwood, OR 97140Off Market
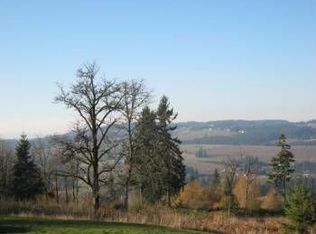
- $1,560,0004 bd3 ba3.5k sqft27188 SW Oceanspray Pl, Sherwood, OR 97140Off Market

- $1,055,200-- bd-- ba-- sqft27188 SW Oceanspray Pl #49, Sherwood, OR 97140Off Market
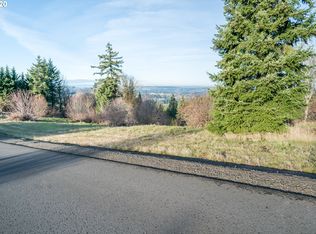
- $1,923,0005 bd4 ba4.3k sqft27283 SW Oceanspray Pl, Sherwood, OR 97140Off Market
- $1,455,4004 bd3 ba4k sqft2783 Oceanspray Pl, Sherwood, OR 97140Off Market
- $2,477,5005 bd7 ba6.8k sqft27276 SW Oceanspray Pl, Sherwood, OR 97140Off Market
- $1,932,1005 bd5 ba5.7k sqft19033 SW Salmonberry Dr, Sherwood, OR 97140Off Market
Nearby schools
GreatSchools rating
- 7/10Mabel Rush Elementary SchoolGrades: K-5Distance: 3.7 mi
- 5/10Mountain View Middle SchoolGrades: 6-8Distance: 3.8 mi
- 7/10Newberg Senior High SchoolGrades: 9-12Distance: 3.9 mi
Schools provided by the listing agent
- Elementary: Mabel Rush
- Middle: Mountain View
- High: Newberg
Source: RMLS (OR). This data may not be complete. We recommend contacting the local school district to confirm school assignments for this home.
Get a cash offer in 3 minutes
Find out how much your home could sell for in as little as 3 minutes with a no-obligation cash offer.
Estimated market value
$1,663,900
Get a cash offer in 3 minutes
Find out how much your home could sell for in as little as 3 minutes with a no-obligation cash offer.
Estimated market value
$1,663,900
- Oregon
- Washington County
- Sherwood
- 97140
- 27107 SW Oceanspray Pl
Nearby cities
Nearby zip codes
Other Sherwood Topics
