Welcome to your dreamy cottage, where cozy comfort and charming details combine to create the perfect backdrop for making lasting memories. Three cozy bedrooms: Each bedroom is like a hug from home, offering comfort and tranquility. The main suite is your personal sanctuary, complete with an en-suite bathroom. Two full bathrooms for your daily pampering rituals, plus a whimsical half-bath that adds character and convenience to this enchanting home. Tucked away like a hidden treasure, the bonus room is a versatile space for your hobbies, an at-home office, or even a secret playroom for the young and young-at-heart. The open living area is filled with natural light, creating a warm and inviting space for family gatherings, laughter, and snuggles by the fireplace. The kitchen is the heart of this cottage inspires culinary adventures. Baking cookies and sharing stories become cherished traditions here. Step into your own private and create an idyllic retreat for morning coffee or starlit dinners. Nestled in the welcoming Brighton Village community, this charming cottage is perfectly situated with easy access to everything you need. Commute to work, dine out at local restaurants, and enjoy the vibrant community spirit.
Sold for $770,500
Listed by: Redfin Corporation • Michael Waxman • Contact: 877-973-3346
Bought with: NONMEMBER MRML
$770,500
27107 Westview Ln, Santa Clarita, CA 91354
3beds
1,732sqft
Single Family Residence
Built in 1998
2.36 Acres Lot
$780,100 Zestimate®
$445/sqft
$4,066 Estimated rent
Home value
$780,100
$741,000 - $819,000
$4,066/mo
Zestimate® history
Owner options
List your home for rent
$4,066/mo
Rent Zestimate®
Find your next renter with Zillow Rental Manager. Plus, with online applications, you can quickly screen prospective tenants – for free.
$4,066/mo
Rent Zestimate®
Refinance and save
$5,101/mo
Est. payment
Refinancing to a lower rate could help reduce your monthly payments and save thousands over the life of the loan.
$5,101/mo
Est. payment
Explore your selling options
Work with a Zillow partner agent
Leverage their expertise and Zillow's premium Showcase listings to get your home seen by more buyers.
Get startedList with your own agent
Get your home in front of millions of buyers by listing it on Zillow.
Learn how to do itSell it yourself
Take full control of how buyers see your home on Zillow by listing For Sale by Owner (FSBO).
List your homeWhat's special
En-suite bathroomAt-home officeVersatile spaceCozy comfortNatural lightPersonal sanctuaryLocal restaurants
Zillow last checked:
Listing updated:
Listed by:
Michael Waxman DRE #01063090 877-973-3346,
Redfin Corporation
Bought with:
General NONMEMBER, DRE #01853710
NONMEMBER MRML
Source: CRMLS,MLS#: BB23142568 Originating MLS: California Regional MLS
Originating MLS: California Regional MLSFacts & features
Interior
Bedrooms & bathrooms
- Bedrooms: 3
- Bathrooms: 3
- Full bathrooms: 2
- 1/2 bathrooms: 1
- Main level bathrooms: 1
Rooms
- Room types: Attic, Bedroom, Family Room, Loft
Bedroom
- Features: All Bedrooms Up
Bathroom
- Features: Bathtub, Dual Sinks, Tub Shower
Kitchen
- Features: Tile Counters
Heating
- Central
Cooling
- Central Air, Attic Fan
Appliances
- Included: Dishwasher, Electric Range, Free-Standing Range, Gas Cooktop, Gas Range, Microwave
- Laundry: Electric Dryer Hookup, Gas Dryer Hookup, Laundry Closet
Features
- Recessed Lighting, Tile Counters, All Bedrooms Up, Attic, Loft
- Flooring: Laminate, Stone, Tile, Wood
- Windows: Double Pane Windows
- Has fireplace: Yes
- Fireplace features: Family Room, Gas
- Common walls with other units/homes: No Common Walls
Interior area
- Total interior livable area: 1,732 sqft
Property
Parking
- Total spaces: 2
- Parking features: Door-Single, Garage
- Attached garage spaces: 2
Features
- Levels: Three Or More
- Stories: 3
- Entry location: Ground
- Patio & porch: Concrete
- Pool features: Association
- Has spa: Yes
- Spa features: Association
- Fencing: Block,Brick
- Has view: Yes
- View description: Neighborhood
Lot
- Size: 2.36 Acres
- Features: 0-1 Unit/Acre
Details
- Parcel number: 2811054112
- Zoning: SCUR3
- Special conditions: Standard
Construction
Type & style
- Home type: SingleFamily
- Property subtype: Single Family Residence
Materials
- Foundation: Slab
- Roof: Concrete,Tile
Condition
- Turnkey
- New construction: No
- Year built: 1998
Utilities & green energy
- Sewer: Public Sewer
- Water: Public
Community & HOA
Community
- Features: Biking, Curbs, Foothills, Hiking, Lake, Suburban, Sidewalks
- Subdivision: Brighton Village (Bton)
HOA
- Has HOA: Yes
- Amenities included: Barbecue, Pool, Spa/Hot Tub
- HOA fee: $146 monthly
- HOA name: Brighton Village
- HOA phone: 661-964-1538
Location
- Region: Santa Clarita
Financial & listing details
- Price per square foot: $445/sqft
- Tax assessed value: $785,910
- Annual tax amount: $11,071
- Date on market: 8/22/2023
- Cumulative days on market: 6 days
- Listing terms: Cash to New Loan
- Inclusions: Washer/Dryer
- Exclusions: fridge, Garage overhead storage and all potted plants
- Road surface type: Paved
Price history
| Date | Event | Price |
|---|---|---|
| 9/28/2023 | Sold | $770,500+2.7%$445/sqft |
Source:  CRMLS #BB23142568 Report a problem CRMLS #BB23142568 Report a problem | ||
| 9/8/2023 | Pending sale | $749,999$433/sqft |
Source: CRMLS #BB23142568 Report a problem | ||
| 9/6/2023 | Listed for sale | $749,999$433/sqft |
Source: CRMLS #BB23142568 Report a problem | ||
| 8/30/2023 | Pending sale | $749,999$433/sqft |
Source: CRMLS #BB23142568 Report a problem | ||
| 8/23/2023 | Listed for sale | $749,999+172.7%$433/sqft |
Source: CRMLS #BB23142568 Report a problem | ||
| 6/20/2001 | Sold | $275,000+38.2%$159/sqft |
Source: Public Record Report a problem | ||
| 11/18/1998 | Sold | $199,000$115/sqft |
Source: Public Record Report a problem | ||
Public tax history
| Year | Property taxes | Tax assessment |
|---|---|---|
| 2025 | $11,071 +3.2% | $785,910 +2% |
| 2024 | $10,730 +51.1% | $770,500 +61.2% |
| 2023 | $7,103 -0.1% | $478,001 +2% |
| 2022 | $7,113 +2.7% | $468,629 +2% |
| 2021 | $6,928 +1.8% | $459,441 +1% |
| 2020 | $6,805 | $454,731 +2% |
| 2019 | $6,805 +4.1% | $445,816 +2% |
| 2018 | $6,534 | $437,075 +22.4% |
| 2017 | $6,534 +18.9% | $357,031 +2% |
| 2016 | $5,497 +4.4% | $350,031 +1.5% |
| 2015 | $5,265 +4% | $344,774 +2% |
| 2014 | $5,063 | $338,022 +2.5% |
| 2012 | -- | $329,898 +2% |
| 2011 | -- | $323,431 +0.8% |
| 2010 | -- | $321,014 -0.2% |
| 2009 | -- | $321,778 +2% |
| 2008 | -- | $315,470 +2% |
| 2007 | -- | $309,286 +2% |
| 2006 | -- | $303,222 |
| 2005 | -- | $303,222 +4% |
| 2004 | -- | $291,450 +1.9% |
| 2003 | -- | $286,109 +2% |
| 2002 | -- | $280,500 +38.3% |
| 2000 | -- | $202,878 |
Find assessor info on the county website
Neighborhood: Valencia
Nearby homes
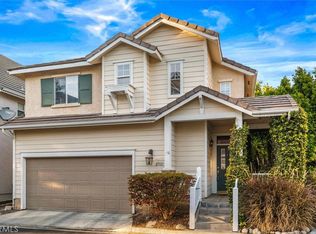
- $757,0003 bd3 ba1.4k sqft27111 Westview Ln, Santa Clarita, CA 91354Sold
- $826,7003 bd3 ba1.6k sqft27150 Westview Ln, Santa Clarita, CA 91354Off Market
- $686,3003 bd2 ba1.3k sqft27138 Westview Ln, Santa Clarita, CA 91354Off Market
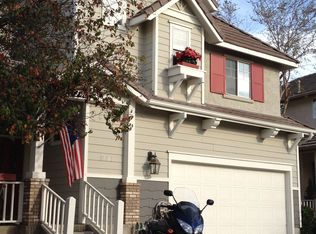
- $798,6003 bd3 ba1.7k sqft27132 Westview Ln, Santa Clarita, CA 91354Off Market
- $756,7003 bd3 ba1.3k sqft27128 Westview Ln, Santa Clarita, CA 91354Off Market
- $785,0003 bd2 ba1.7k sqft27124 Westview Ln, Santa Clarita, CA 91354Off Market
- $772,0003 bd2 ba1.5k sqft27116 Westview Ln, Santa Clarita, CA 91354Off Market
- $856,4003 bd3 ba1.8k sqft27102 Westview Ln, Santa Clarita, CA 91354Off Market
Nearby schools
GreatSchools rating
- 9/10Charles Helmers Elementary SchoolGrades: K-6Distance: 0.4 mi
- 8/10Rio Norte Junior High SchoolGrades: 7-8Distance: 2 mi
- 10/10Valencia High SchoolGrades: 9-12Distance: 1 mi
Schools provided by the listing agent
- Middle: Rio Norte
- High: Valencia
Source: CRMLS. This data may not be complete. We recommend contacting the local school district to confirm school assignments for this home.
Get a cash offer in 3 minutes
Find out how much your home could sell for in as little as 3 minutes with a no-obligation cash offer.
Estimated market value
$780,100
Get a cash offer in 3 minutes
Find out how much your home could sell for in as little as 3 minutes with a no-obligation cash offer.
Estimated market value
$780,100
- California
- Los Angeles County
- Santa Clarita
- 91354
- Valencia
- 27107 Westview Ln
Nearby cities
Nearby neighborhoods
Nearby zip codes
Other Santa Clarita Topics
