Discover this stunning new construction home at 27109 Gallop Way in Saline Township, built by M/I Homes. This thoughtfully designed 3-bedroom, 2.5-bathroom, move-in ready home offers 1,998 square feet of open-concept living space.
Key Features:
Study upgrade
Fireplace in the family room
Wood flooring
Quartz countertops
Open-concept design connecting kitchen, dining, and living areas
Quality construction and design throughout
Full basement
Located in the desirable Andelina Farms neighborhood, this home offers excellent proximity to parks and recreational opportunities. The area is known for its welcoming atmosphere and well-maintained green spaces, providing homeowners with convenient access to outdoor activities and community amenities.
Built by M/I Homes, this new construction home features quality design elements and attention to detail throughout. The thoughtful layout maximizes functionality while maintaining an inviting atmosphere perfect for modern living.
Experience the benefits of new construction living in this well-positioned Saline Township home that combines comfort, convenience, and quality craftsmanship. Contact our team to learn more about 27109 Gallop Way!
Andelina Farms features sidewalks throughout the community, a playground and open space. Contact us today to schedule your tour.
Some photos/renderings are for representational purposes only.
Pending
Price cut: $10K (7/1)
$490,000
27109 Gallop Way, Saline, MI 48176
3beds
1,998sqft
:
Get pre-qualified$3,740/mo
Single Family Residence
Built in 2025
8,400 Square Feet Lot
$489,400 Zestimate®
$245/sqft
$125/mo HOA
What's special
- 101 days |
- 399 |
- 14 |
Zillow last checked:
Listing updated:
Listed by:
Alessandra Caccamo 248-836-4578,
M/I Homes of Michigan, LLC 248-221-5000
Source: Realcomp II,MLS#: 20261016663
Facts & features
Interior
Bedrooms & bathrooms
- Bedrooms: 3
- Bathrooms: 3
- Full bathrooms: 2
- 1/2 bathrooms: 1
Primary bedroom
- Level: Second
- Area: 210
- Dimensions: 15 X 14
Bedroom
- Level: Second
- Area: 100
- Dimensions: 10 X 10
Bedroom
- Level: Second
- Area: 117
- Dimensions: 13 X 9
Primary bathroom
- Level: Second
Other
- Level: Second
Other
- Level: Entry
Other
- Level: Entry
- Area: 110
- Dimensions: 10 X 11
Family room
- Level: Entry
- Area: 225
- Dimensions: 15 X 15
Flex room
- Level: Entry
- Area: 110
- Dimensions: 10 X 11
Loft
- Level: Second
- Area: 140
- Dimensions: 14 X 10
Heating
- Forced Air, Natural Gas
Cooling
- Central Air
Appliances
- Included: Dishwasher, Free Standing Gas Range, Microwave, Stainless Steel Appliances
Features
- Basement: Full,Unfinished
- Has fireplace: Yes
- Fireplace features: Family Room
Interior area
- Total interior livable area: 1,998 sqft
- Finished area above ground: 1,998
Property
Parking
- Total spaces: 2
- Parking features: Two Car Garage, Attached
- Attached garage spaces: 2
Features
- Levels: Two
- Stories: 2
- Entry location: GroundLevelwSteps
- Pool features: None
Lot
- Size: 8,400 Square Feet
- Dimensions: 70 x 120
Details
- Parcel number: R1802403109
- Special conditions: Short Sale No,Standard
Construction
Type & style
- Home type: SingleFamily
- Architectural style: Traditional
- Property subtype: Single Family Residence
Materials
- Brick Veneer, Vinyl Siding
- Foundation: Basement, Poured
Condition
- New Construction
- New construction: Yes
- Year built: 2025
Details
- Warranty included: Yes
Utilities & green energy
- Sewer: Public Sewer
- Water: Community
Community & HOA
Community
- Features: Sidewalks
- Subdivision: ANDELINA FARMS
HOA
- Has HOA: Yes
- HOA fee: $125 monthly
- HOA phone: 248-377-9933
Location
- Region: Saline
Financial & listing details
- Price per square foot: $245/sqft
- Tax assessed value: $80,000
- Annual tax amount: $97
- Date on market: 3/16/2026
- Cumulative days on market: 101 days
- Listing agreement: Exclusive Right To Sell
- Listing terms: Cash,Conventional,FHA,Va Loan
Estimated market value
$489,400
$465,000 - $514,000
$2,957/mo
Price history
| Date | Event | Price |
|---|---|---|
| 7/6/2026 | Pending sale | $490,000$245/sqft |
Source:  Realcomp II #20261016663 Report a problem Realcomp II #20261016663 Report a problem | ||
| 7/1/2026 | Price change | $490,000-2%$245/sqft |
Source:  M/I Homes Report a problem M/I Homes Report a problem | ||
| 6/22/2026 | Price change | $500,000-6.4%$250/sqft |
Source: Realcomp II #20261016663 Report a problem | ||
| 6/16/2026 | Price change | $534,065-0.7%$267/sqft |
Source: M/I Homes Report a problem | ||
| 6/15/2026 | Listed for sale | $538,065$269/sqft |
Source: Realcomp II #20261016663 Report a problem | ||
| 6/2/2026 | Pending sale | $538,065$269/sqft |
Source: Realcomp II #20261016663 Report a problem | ||
| 5/11/2026 | Price change | $538,065+0.2%$269/sqft |
Source: Realcomp II #20261016663 Report a problem | ||
| 1/28/2026 | Listed for sale | $537,065$269/sqft |
Source: M/I Homes Report a problem | ||
Public tax history
| Year | Property taxes | Tax assessment |
|---|---|---|
| 2025 | $97 | $40,000 +5.3% |
| 2024 | -- | $38,000 |
Find assessor info on the county website
Monthly payment
Est. payment
Payment breakdown
Explore the cost of this home by adjusting the details. Changes won't be saved.Climate risks
Neighborhood: 48176
Nearby schools
GreatSchools rating
- 10/10Pleasant Ridge Elementary SchoolGrades: K-3Distance: 1.9 mi
- 9/10Saline Middle SchoolGrades: 6-8Distance: 2.3 mi
- 10/10Saline High SchoolGrades: 9-12Distance: 3.4 mi
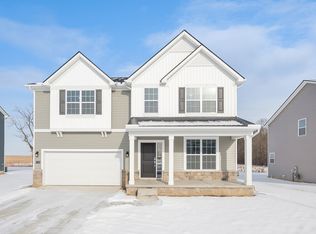
- $5,714,1004 bd3 ba2.5k sqft27108 Gallop Way, Saline, MI 48176Sold
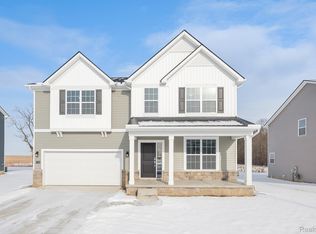
- $571,4104 bd3 ba2.5k sqft27108 Silo Dr, Saline, MI 48176Sold
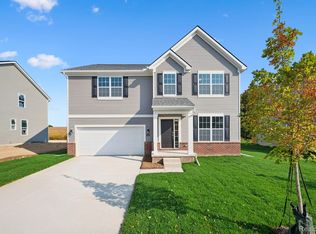
- $519,9004 bd3 ba2.5k sqft27107 Gallop Way, Saline, MI 48176Sold
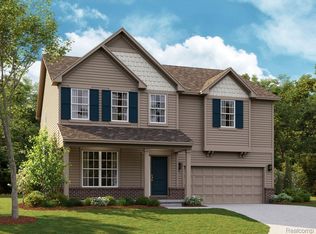
- $539,7454 bd3 ba2.5k sqft27155 Gallop Way, Saline, MI 48176Sold
- $527,6354 bd3 ba2.4k sqft27154 Gallop Way, Saline, MI 48176Sold
- $541,9004 bd3 ba2.5k sqft27110 Gallop Way, Saline, MI 48176New Construction
- $479,9003 bd3 ba1.9k sqft27158 Gallop Way, Saline, MI 48176Sold
- $508,6004 bd3 ba2.4k sqft27106 Gallop Way, Saline, MI 48176Sold
A local agent can set up tours, give advice and negotiate with sellers.
Similar homes
- $519,9004 bd3 ba2.5k sqft2717 Salt Springs Dr, Saline, MI 48176For Sale
 MLS ID #20261055762, Timothy Hillmer, Century 21 Curran & Oberski. Realcomp II
 - $562,1203 bd3 ba1.9k sqft27138 Silo Dr, Saline, MI 48176New Construction
 Realcomp II
 - $541,9004 bd3 ba2.5k sqft27110 Gallop Way, Saline, MI 48176New Construction
 Realcomp II
 - $549,9004 bd3 ba2.6k sqft2747 Salt Springs Dr, Saline, MI 48176For Sale
 MLS ID #26033928, Trevor McIlwaine, Berkshire Hathaway HomeService. MichRIC
 - $584,3654 bd3 ba2.4k sqft27137 Silo Dr, Saline, MI 48176New ConstructionRealcomp II
- $560,6003 bd3 ba1.8k sqft27119 Silo Dr, Saline, MI 48176New ConstructionM/I Homes
- $405,0003 bd3 ba2k sqft2401 Salt Springs Dr, Saline, MI 48176For SaleMLS ID #20261042226, Anthony Djon, Anthony Djon Luxury Real Estate. Realcomp II
- $610,9003 bd3 ba2k sqft5092 Rutland Dr #71, Saline, MI 48176New ConstructionMLS ID #26003051, Lisa Bartleman, Norfolk Realty Limited. MichRIC
- $575,0003 bd3 ba2.5k sqft751 Haywood Dr, Saline, MI 48176For SaleMLS ID #25052309, Kirk Glassel, The Charles Reinhart Company. MichRIC
- $556,1433 bd3 ba2.1k sqft7016 Black Cherry Ln, Saline, MI 48176New ConstructionMLS ID #25050808, Julie Picknell, The Charles Reinhart Company. MichRIC
- $570,0003 bd3 ba2.7k sqft847 Groveland Circle Ann, Ann Arbor, MI 48108For SaleMLS ID #26031704, Kathryn Kiefer, The Charles Reinhart Company. MichRIC
- $570,0003 bd2 ba1.6k sqft3464 Colt Dr, Ypsilanti, MI 48197For SaleMLS ID #26034135, Anthony James, Coldwell Banker Professionals. MichRIC
- $459,0003 bd3 ba2.3k sqft7558 Abigail Dr, Ypsilanti, MI 48198For SaleMLS ID #20261048532, Jessica Juel, Arterra Luxe Collection LLC. Realcomp II
- $487,0004 bd3 ba2.2k sqft9086 Willow Way, Dexter, MI 48130For SaleMLS ID #26031267, Evelyn Roberts, NestEgg Properties. MichRIC
- $528,5004 bd3 ba2.8k sqft1538 Scio Ridge Rd, Ann Arbor, MI 48103For Sale
 MLS ID #50212425, Desert Klein-Kassab, Real Estate One/Max Broock Realtors. MiRealSource
 - $560,9803 bd3 ba1.9k sqft7106 Black Cherry Ln, Saline, MI 48176New ConstructionMLS ID #25050800, Julie Picknell, The Charles Reinhart Company. MichRIC
- $576,0004 bd3 ba2.8k sqft4275 Chandi Ct, Ypsilanti, MI 48197For SaleMLS ID #26032764, Deepa Jain, Keller Williams Ann Arbor Mrkt. MichRIC
- $467,3022 bd3 ba1.6k sqft2149 Evergreen Ln #25, Ann Arbor, MI 48103New ConstructionRealcomp II
- $430,0003 bd3 ba2.1k sqft48430 Shagbark Ln, Van Buren Township, MI 48111For SaleMLS ID #20261051297, Debra Garza, Howard Hanna Real Estate Services-Plymouth. Realcomp II
- $615,0003 bd3 ba2k sqft29 Black Cherry Ln, Saline, MI 48176New ConstructionMLS ID #23128148, Julie Picknell, The Charles Reinhart Company. MichRIC
