Welcome to this beautifully upgraded 5-bedroom, 3 full bathroom home that offers the perfect blend of functionality, comfort, and energy efficiency. (One bedroom and a full bathroom are located on the first floor.) With a PAID-OFF SOLAR SYSTEM, you’ll enjoy immediate savings on your electricity bill. The home features a three-car tandem garage, ideal for multiple vehicles, storage, or a workshop. Inside, you'll find hardwood flooring and plantation shutters throughout, adding a touch of timeless elegance.
The heart of the home is the large kitchen, which boasts ample cabinetry, generous storage, and a walk-in pantry… perfect for anyone who loves to cook or entertain. The family room is warm and welcoming, complete with built-in cabinetry and a custom entertainment center. The bedrooms feature walk-in closets, providing plenty of space and organization.
Step outside to enjoy the low-maintenance, drought-tolerant turf in both the front and back yards, designed for year-round curb appeal without the upkeep. An oversized Alumawood patio cover provides shade and comfort, while the expansive patio area is perfect for outdoor entertaining. A shed adds extra storage space for your tools and equipment.
Ideally situated across the street from Rock Ridge Park, this home offers direct access to scenic nature trails and breathtaking views. Enjoy the perfect balance of tranquility and convenience, with the 60 Freeway and local shopping centers just minutes away. Modern upgrades, flexible living spaces, energy-efficient features, and an unbeatable location, this home checks every box. Don’t miss your chance to make it your own!
Sold for $674,000
Listed by: First Team Real Estate • Robert Boccolucci • Contact: 909-480-3030
Bought with: ROA California Inc.
$674,000
27109 Woodglen Ln, Moreno Valley, CA 92555
5beds
2,961sqft
Single Family Residence
Built in 2010
6,534 Square Feet Lot
$682,600 Zestimate®
$228/sqft
$4,093 Estimated rent
Home value
$682,600
$614,000 - $758,000
$4,093/mo
Zestimate® history
Owner options
List your home for rent
$4,093/mo
Rent Zestimate®
Find your next renter with Zillow Rental Manager. Plus, with online applications, you can quickly screen prospective tenants – for free.
$4,093/mo
Rent Zestimate®
Refinance and save
$4,370/mo
Est. payment
Refinancing to a lower rate could help reduce your monthly payments and save thousands over the life of the loan.
$4,370/mo
Est. payment
Explore your selling options
Work with a Zillow partner agent
Leverage their expertise and Zillow's premium Showcase listings to get your home seen by more buyers.
Get startedList with your own agent
Get your home in front of millions of buyers by listing it on Zillow.
Learn how to do itSell it yourself
Take full control of how buyers see your home on Zillow by listing For Sale by Owner (FSBO).
List your homeWhat's special
Three-car tandem garageCustom entertainment centerAmple cabinetryExpansive patio areaFamily roomBuilt-in cabinetryLarge kitchen
Zillow last checked:
Listing updated:
Listed by:
Robert Boccolucci DRE #01852784 909-538-3625,
First Team Real Estate
Bought with:
Marvin Garcia, DRE #01968704
ROA California Inc.
Source: CRMLS,MLS#: CV25115054 Originating MLS: California Regional MLS
Originating MLS: California Regional MLSFacts & features
Interior
Bedrooms & bathrooms
- Bedrooms: 5
- Bathrooms: 3
- Full bathrooms: 3
- Main level bathrooms: 1
Rooms
- Room types: Den, Family Room, Kitchen, Laundry, Living Room, Primary Bathroom, Primary Bedroom, Office, Other
Primary bedroom
- Features: Primary Suite
Bathroom
- Features: Bathroom Exhaust Fan, Bathtub, Closet, Dual Sinks, Soaking Tub, Separate Shower, Tub Shower, Vanity, Walk-In Shower
Other
- Features: Dressing Area
Kitchen
- Features: Granite Counters, Kitchen Island, Kitchen/Family Room Combo
Heating
- Central
Cooling
- Central Air, Dual, Zoned
Appliances
- Included: Dishwasher, Disposal, Gas Range, Gas Water Heater, Microwave, Water To Refrigerator
- Laundry: Washer Hookup, Gas Dryer Hookup, Inside, Laundry Room
Features
- Built-in Features, Ceiling Fan(s), Eat-in Kitchen, Granite Counters, High Ceilings, Pantry, Recessed Lighting, Tandem, Wired for Sound, Dressing Area, Primary Suite, Walk-In Closet(s)
- Flooring: Carpet, Tile, Vinyl, Wood
- Doors: French Doors, Panel Doors
- Windows: Blinds, Plantation Shutters
- Has fireplace: No
- Fireplace features: None
- Common walls with other units/homes: No Common Walls
Interior area
- Total interior livable area: 2,961 sqft
Property
Parking
- Total spaces: 3
- Parking features: Concrete, Direct Access, Driveway, Garage Faces Front, Garage, Garage Door Opener, Tandem
- Attached garage spaces: 3
Accessibility
- Accessibility features: None
Features
- Levels: Two
- Stories: 2
- Entry location: Front
- Patio & porch: Concrete, Covered, Front Porch, Patio
- Pool features: None
- Spa features: None
- Fencing: Average Condition,Wood
- Has view: Yes
- View description: Neighborhood, Peek-A-Boo
Lot
- Size: 6,534 Square Feet
- Features: Front Yard, Near Park, Sprinkler System, Street Level
Details
- Additional structures: Shed(s)
- Parcel number: 488133031
- Special conditions: Standard
Construction
Type & style
- Home type: SingleFamily
- Architectural style: Contemporary
- Property subtype: Single Family Residence
Materials
- Drywall, Stucco
- Foundation: Slab
- Roof: Concrete
Condition
- Turnkey
- New construction: No
- Year built: 2010
Utilities & green energy
- Electric: Photovoltaics Seller Owned
- Sewer: Public Sewer
- Water: Public
- Utilities for property: Electricity Connected, Natural Gas Connected, Sewer Connected, Water Connected
Green energy
- Energy generation: Solar
Community & HOA
Community
- Features: Biking, Curbs, Hiking, Street Lights, Suburban, Sidewalks, Park
- Security: Carbon Monoxide Detector(s), Smoke Detector(s)
HOA
- Has HOA: Yes
- Amenities included: Barbecue, Picnic Area, Playground, Trail(s)
- HOA fee: $65 monthly
- HOA name: Golden Fields At Stoneridge Ranch
- HOA phone: 900-706-7838
Location
- Region: Moreno Valley
Financial & listing details
- Price per square foot: $228/sqft
- Tax assessed value: $390,100
- Annual tax amount: $7,981
- Date on market: 5/22/2025
- Cumulative days on market: 57 days
- Listing terms: Cash,Cash to New Loan,Conventional,FHA,VA Loan
- Inclusions: Solar Panel System
- Road surface type: Paved
Price history
| Date | Event | Price |
|---|---|---|
| 8/25/2025 | Sold | $674,000+2.9%$228/sqft |
Source:  CRMLS #CV25115054 Report a problem CRMLS #CV25115054 Report a problem | ||
| 7/22/2025 | Contingent | $654,900$221/sqft |
Source: CRMLS #CV25115054 Report a problem | ||
| 6/25/2025 | Price change | $654,900-2.1%$221/sqft |
Source: CRMLS #CV25115054 Report a problem | ||
| 5/23/2025 | Listed for sale | $669,000+125.3%$226/sqft |
Source: CRMLS #CV25115054 Report a problem | ||
| 1/21/2010 | Sold | $297,000$100/sqft |
Source: Public Record Report a problem | ||
Public tax history
| Year | Property taxes | Tax assessment |
|---|---|---|
| 2025 | $7,981 +3.4% | $390,100 +2% |
| 2024 | $7,716 +2.9% | $382,452 +2% |
| 2023 | $7,499 +2.9% | $374,954 +2% |
| 2022 | $7,288 +2.5% | $367,603 +2% |
| 2021 | $7,108 -37.1% | $360,396 +1% |
| 2020 | $11,305 +1.1% | $356,701 +2% |
| 2019 | $11,188 +0.2% | $349,708 +2% |
| 2018 | $11,169 +1.5% | $342,851 +2% |
| 2017 | $11,001 | $336,129 +2% |
| 2016 | $11,001 +71.3% | $329,539 +3.3% |
| 2015 | $6,421 +6.2% | $319,000 +5.6% |
| 2014 | $6,046 | $302,000 +21.3% |
| 2013 | -- | $249,000 +0.4% |
| 2012 | -- | $248,000 -18.5% |
| 2011 | -- | $304,474 +77.7% |
| 2010 | -- | $171,360 +852% |
| 2009 | -- | $18,000 -64.7% |
| 2008 | -- | $50,937 +2% |
| 2007 | -- | $49,939 |
Find assessor info on the county website
Neighborhood: Bear Valley
Nearby homes
- $639,2005 bd3 ba2.8k sqft27121 Woodglen Ln, Moreno Valley, CA 92555Off Market
- $646,900-- bd-- ba3.2k sqft27097 Woodglen Ln, Moreno Valley, CA 92555Off Market
- $625,3004 bd3 ba2.8k sqft27110 Oak Ridge Rd, Moreno Valley, CA 92555Off Market
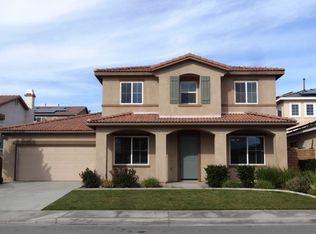
- $---- bd-- ba-- sqft27110 Oak Ridge Dr, Moreno Valley, CA 92555Off Market
- $673,2006 bd3 ba3.2k sqft27133 Woodglen Ln, Moreno Valley, CA 92555Off Market
- $614,800-- bd-- ba2.8k sqft27085 Woodglen Ln, Moreno Valley, CA 92555Off Market
- $650,8005 bd3 ba2.9k sqft27098 Oak Ridge Rd, Moreno Valley, CA 92555Off Market
- $645,9005 bd3 ba2.9k sqft27122 Oak Ridge Rd, Moreno Valley, CA 92555Off Market
Nearby schools
GreatSchools rating
- 4/10Moreno Elementary SchoolGrades: K-6Distance: 0.5 mi
- 3/10Mountain View Middle SchoolGrades: 6-8Distance: 0.6 mi
- 6/10Valley View High SchoolGrades: 9-12Distance: 0.4 mi
Get a cash offer in 3 minutes
Find out how much your home could sell for in as little as 3 minutes with a no-obligation cash offer.
Estimated market value
$682,600
Get a cash offer in 3 minutes
Find out how much your home could sell for in as little as 3 minutes with a no-obligation cash offer.
Estimated market value
$682,600
- California
- Riverside County
- Moreno Valley
- 92555
- Bear Valley
- 27109 Woodglen Ln
Nearby cities
Nearby neighborhoods
Nearby zip codes
Other Moreno Valley Topics
