Experience unparalleled luxury in this extraordinary bungalow nestled in the heart of Saint Petersburg, Florida. Secluded on a tranquil street, the residence is enveloped by lush tropical landscaping, with both front and rear yards ensconced in complete privacy by tasteful fencing and accentuated with beautiful greenery. Boasting just under 2,000 square feet of opulent living space, the main home features two expansive primary suites, each adorned with a lavishly remodeled en-suite bathroom, walk-in closet, and direct access to the pool patio and backyard. One of the primary bedrooms seamlessly extends into a capacious living room, presenting versatile possibilities as a den, office, or nursery. A centrally positioned gourmet kitchen showcases state-of-the-art Kitchen Aid Cafe' appliances, including a gas range, custom cabinetry, ample storage, and elegant granite countertops. The thoughtfully designed floor plan also encompasses a sizable utility room and a remodeled powder bathroom. This impeccably charming home, practically reborn through two major renovations in 2013 and 2021, reflects meticulous attention to detail and a commitment to uncompromising quality. The home seamlessly integrates modern amenities with its original charm, featuring new light fixtures, designer fans, plantation shutters, dual-zoned AC, hurricane impact windows, metal hurricane shutters, a whole-house gas generator, and an 8 kW photovoltaic solar system installed in 2015 for substantial energy savings. The backyard is an oasis of privacy, graced by a Shellock paver patio, a Pebble Tec heated saltwater pool, and several covered lounging areas. A detached 2-car garage with alley access, additional off-street parking for two cars (or an RV), and a 1/1 loft accessory dwelling unit above the garage contribute to the home's allure. The garage is also equipped with washer/dryer hook-ups for the convenience of the accessory dwelling unit. Impeccably maintained and move-in ready, this residence also boasts a newer dual-zoned HVAC system and three mini-splits for maximum efficiency. With roof clips for substantial homeowners’ insurance savings, a high elevation that negates the need for flood insurance, and its prime location just 2.4 miles from downtown St Petersburg, this home offers unparalleled access to Downtown St Petersburg, shopping, restaurants, parks, beaches, Interstate 275, and all of Tampa Bay. This is not just a home; it's an invitation to experience a lifestyle of luxury and refinement. Don't miss the opportunity to make this exceptional residence yours.
Sold for $1,070,000
$1,070,000
2711 11th St N, Saint Petersburg, FL 33704
3beds
2,405sqft
Single Family Residence
Built in 1941
7,501 Square Feet Lot
$1,123,900 Zestimate®
$445/sqft
$6,002 Estimated rent
Home value
$1,123,900
$1.05M - $1.21M
$6,002/mo
Zestimate® history
Owner options
List your home for rent
$6,002/mo
Rent Zestimate®
Find your next renter with Zillow Rental Manager. Plus, with online applications, you can quickly screen prospective tenants – for free.
$6,002/mo
Rent Zestimate®
Refinance and save
$7,466/mo
Est. payment
Refinancing to a lower rate could help reduce your monthly payments and save thousands over the life of the loan.
$7,466/mo
Est. payment
Explore your selling options
Work with a Zillow partner agent
Leverage their expertise and Zillow's premium Showcase listings to get your home seen by more buyers.
Get startedList with your own agent
Get your home in front of millions of buyers by listing it on Zillow.
Learn how to do itSell it yourself
Take full control of how buyers see your home on Zillow by listing For Sale by Owner (FSBO).
List your homeWhat's special
Tasteful fencingPool patioImpeccably maintainedNew light fixturesLush tropical landscapingAlley accessCustom cabinetry
Zillow last checked:
Listing updated:
Listed by:
Steve Eckhardt 813-929-3900,
CORNERSTONE PROP.INTERNATIONAL 813-929-3900,
Emily Eckhardt,
CORNERSTONE PROP.INTERNATIONAL
Bought with:
Robert Moss, 3215286
METRO CITY REALTY
Source: Stellar MLS,MLS#: T3488730 Originating MLS: Tampa
Originating MLS: Tampa
Facts & features
Interior
Bedrooms & bathrooms
- Bedrooms: 3
- Bathrooms: 4
- Full bathrooms: 3
- 1/2 bathrooms: 1
Rooms
- Room types: Family Room, Garage Apartment, Utility Room
Primary bedroom
- Features: Walk-In Closet(s)
- Level: First
- Dimensions: 14x18
Bedroom 1
- Features: Walk-In Closet(s)
- Level: First
- Dimensions: 12x13
Primary bathroom
- Features: En Suite Bathroom
- Level: First
- Dimensions: 9x14
Bathroom 2
- Features: En Suite Bathroom
- Level: First
- Dimensions: 11x14
Bathroom 3
- Level: First
- Dimensions: 6x8
Bathroom 4
- Level: Second
- Dimensions: 6x8
Den
- Level: First
- Dimensions: 11x12
Foyer
- Level: First
- Dimensions: 10x9
Kitchen
- Features: Breakfast Bar, Granite Counters, Kitchen Island
- Level: First
- Dimensions: 18x20
Laundry
- Level: First
- Dimensions: 8x10
Living room
- Level: First
- Dimensions: 14x14
Heating
- Central
Cooling
- Central Air, Ductless, Zoned
Appliances
- Included: Dishwasher, Disposal, Microwave, Range, Refrigerator, Tankless Water Heater
- Laundry: Inside, In Garage, Laundry Room
Features
- Ceiling Fan(s), Crown Molding, Kitchen/Family Room Combo, In-Law Floorplan
- Flooring: Hardwood
- Windows: Blinds, Shutters, Hurricane Shutters, Hurricane Shutters/Windows
- Has fireplace: No
Interior area
- Total structure area: 3,220
- Total interior livable area: 2,405 sqft
Property
Parking
- Total spaces: 2
- Parking features: Alley Access, Off Street, RV Carport
- Attached garage spaces: 2
- Details: Garage Dimensions: 24x24
Features
- Levels: One
- Stories: 1
- Patio & porch: Other
- Exterior features: Garden
- Has private pool: Yes
- Pool features: Gunite, Heated, In Ground, Salt Water
- Fencing: Board,Other,Wood
- Has view: Yes
- View description: City, Pool, Trees/Woods
Lot
- Size: 7,501 Square Feet
- Features: City Lot, Landscaped, Above Flood Plain
- Residential vegetation: Trees/Landscaped
Details
- Additional structures: Cabana, Guest House
- Parcel number: 123116695700040160
- Special conditions: None
Construction
Type & style
- Home type: SingleFamily
- Architectural style: Bungalow,Cottage
- Property subtype: Single Family Residence
Materials
- Block, Other, Wood Frame
- Foundation: Block, Pillar/Post/Pier
- Roof: Shingle
Condition
- Completed
- New construction: No
- Year built: 1941
Utilities & green energy
- Electric: Photovoltaics Seller Owned
- Sewer: Public Sewer
- Water: Public
- Utilities for property: BB/HS Internet Available, Cable Connected, Electricity Connected, Natural Gas Available, Natural Gas Connected, Public, Water Connected
Green energy
- Energy generation: Solar
Community & HOA
Community
- Security: Fire/Smoke Detection Integration
- Pet fee: $0 monthly
- Subdivision: PINELLAS ADD TO ST PETERSBURG FLA
HOA
- Has HOA: No
Location
- Region: Saint Petersburg
Financial & listing details
- Price per square foot: $445/sqft
- Tax assessed value: $866,028
- Annual tax amount: $10,278
- Date on market: 12/1/2023
- Cumulative days on market: 3 days
- Listing terms: Cash,Conventional
- Ownership: Fee Simple
- Total actual rent: 0
- Electric utility on property: Yes
- Road surface type: Brick, Paved
Price history
| Date | Event | Price |
|---|---|---|
| 12/11/2024 | Listing removed | $925,000-13.6%$385/sqft |
Source:  Stellar MLS #U8139548 Report a problem Stellar MLS #U8139548 Report a problem | ||
| 12/28/2023 | Sold | $1,070,000-2.6%$445/sqft |
Source: Stellar MLS #T3488730 Report a problem | ||
| 12/5/2023 | Pending sale | $1,099,000$457/sqft |
Source: Stellar MLS #T3488730 Report a problem | ||
| 12/1/2023 | Listed for sale | $1,099,000+21.4%$457/sqft |
Source: Stellar MLS #T3488730 Report a problem | ||
| 12/16/2021 | Sold | $905,500-2.1%$377/sqft |
Source: Public Record Report a problem | ||
| 10/25/2021 | Pending sale | $925,000$385/sqft |
Source: Stellar MLS #U8139548 Report a problem | ||
| 10/11/2021 | Listed for sale | $925,000+41.9%$385/sqft |
Source: Stellar MLS #U8139548 Report a problem | ||
| 2/21/2020 | Listing removed | $1,300$1/sqft |
Source: Tradewind Properties Report a problem | ||
| 2/20/2020 | Price change | $1,300+1.2%$1/sqft |
Source: Tradewind Properties Report a problem | ||
| 2/17/2020 | Listed for rent | $1,285$1/sqft |
Source: Tradewind Properties Report a problem | ||
| 11/23/2019 | Listing removed | $1,285$1/sqft |
Source: Zillow Rental Manager Report a problem | ||
| 7/18/2019 | Listed for rent | $1,285$1/sqft |
Source: Tradewind Properties Report a problem | ||
| 8/31/2018 | Sold | $652,000-2%$271/sqft |
Source: Public Record Report a problem | ||
| 7/8/2018 | Listed for sale | $665,000+877.9%$277/sqft |
Source: NORTHSTAR REALTY #U8010370 Report a problem | ||
| 7/29/1996 | Sold | $68,000+81.3%$28/sqft |
Source: Public Record Report a problem | ||
| 10/31/1995 | Sold | $37,500$16/sqft |
Source: Public Record Report a problem | ||
Public tax history
| Year | Property taxes | Tax assessment |
|---|---|---|
| 2024 | $12,263 +16.6% | $670,936 +17.2% |
| 2023 | $10,521 +2.4% | $572,296 +3% |
| 2022 | $10,278 +17.9% | $555,627 +21.6% |
| 2021 | $8,716 -0.2% | $457,111 +1.4% |
| 2020 | $8,733 +0.9% | $450,800 +1.6% |
| 2019 | $8,652 | $443,732 +126.4% |
| 2018 | $8,652 +159.2% | $195,993 +2.1% |
| 2017 | $3,338 +2.3% | $191,962 +2.1% |
| 2016 | $3,264 -1.4% | $188,014 +0.7% |
| 2015 | $3,309 +0.6% | $186,707 +0.8% |
| 2014 | $3,289 +249.4% | $185,225 +125.9% |
| 2013 | $941 +2.8% | $82,012 +1.7% |
| 2012 | $915 | $80,641 +3% |
| 2011 | -- | $78,292 +1.5% |
| 2010 | -- | $77,135 +2.7% |
| 2009 | -- | $75,107 +0.1% |
| 2008 | $741 | $75,032 +3% |
| 2007 | -- | $72,847 -52.2% |
| 2005 | -- | $152,300 +12.6% |
| 2004 | $1,021 +2.7% | $135,200 +8.9% |
| 2003 | $994 +5.2% | $124,200 +26.6% |
| 2002 | $945 | $98,100 +20.5% |
| 2001 | $945 +4.7% | $81,400 +13.7% |
| 2000 | $902 | $71,600 |
Find assessor info on the county website
Neighborhood: Greater Woodlawn
Nearby homes
- $680,7004 bd3 ba1.6k sqft2721 11th St N, Saint Petersburg, FL 33704Off Market
- $526,2003 bd2 ba1.3k sqft2705 11th St N, Saint Petersburg, FL 33704Off Market
- $577,2003 bd2 ba1.4k sqft2645 11th St N, Saint Petersburg, FL 33704Off Market
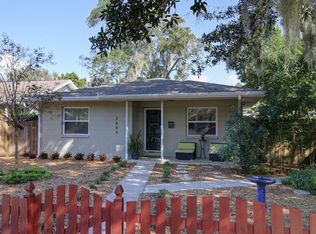
- $300,2002 bd1 ba726 sqft1034 28th Ave N, Saint Petersburg, FL 33704Off Market

- $475,2003 bd1 ba1.2k sqft1024 28th Ave N, Saint Petersburg, FL 33704Off Market
- $476,8002 bd2 ba1.3k sqft1044 28th Ave N, Saint Petersburg, FL 33704Off Market
- $815,100-- bd4 ba2.4k sqft2629 11th St N, Saint Petersburg, FL 33704Off Market
- $--3 bd1 ba-- sqft2629 11th St N #A, Saint Petersburg, FL 33704Off Market
Nearby schools
GreatSchools rating
- 5/10Woodlawn Elementary SchoolGrades: PK-5Distance: 0.8 mi
- 3/10Meadowlawn Middle SchoolGrades: 6-8Distance: 2.2 mi
- 6/10St. Petersburg High SchoolGrades: 9-12Distance: 1.8 mi
Schools provided by the listing agent
- Elementary: Woodlawn Elementary-PN
- Middle: Meadowlawn Middle-PN
- High: St. Petersburg High-PN
Source: Stellar MLS. This data may not be complete. We recommend contacting the local school district to confirm school assignments for this home.
Get a cash offer in 3 minutes
Find out how much your home could sell for in as little as 3 minutes with a no-obligation cash offer.
Estimated market value
$1,123,900
Get a cash offer in 3 minutes
Find out how much your home could sell for in as little as 3 minutes with a no-obligation cash offer.
Estimated market value
$1,123,900
Nearby cities
Nearby neighborhoods
Nearby zip codes
Other Saint Petersburg Topics
- Apartments for Rent in 33704
- Houses for Sale in 33704
- Houses for Rent in 33704
- 33704 Real Estate
- Saint Petersburg Condos
- Houses for Sale in Saint Petersburg
- Newest Listings in Saint Petersburg
- Saint Petersburg Home Values
- Saint Petersburg Real Estate Agents
- Saint Petersburg Refinance
- Saint Petersburg Mortgage Rates
