Skip main navigation
Off market
  • $811,000

    2711 148th St, Urbandale, IA 50323

    5beds
    4,824sqft
    SingleFamily
    Built in 2002
    0.32 Acres Lot
    $811,000 Zestimate®
    $168/sqft
    $3,443 Estimated rent

    Home value

    $811,000

    $762,000 - $868,000

    $3,443/mo

    Zestimate® history
    Loading
    Loading...

    Owner options

    List your home for rent

    $3,443/mo

    Rent Zestimate®

    Find your next renter with Zillow Rental Manager. Plus, with online applications, you can quickly screen prospective tenants – for free.

    Learn more

    $3,443/mo

    Rent Zestimate®

    Refinance and save

    $4,355/mo

    Est. payment

    Refinancing to a lower rate could help reduce your monthly payments and save thousands over the life of the loan.

    See today's rates

    $4,355/mo

    Est. payment

    Explore your selling options

    Work with a Zillow partner agent

    Leverage their expertise and Zillow's premium Showcase listings to get your home seen by more buyers.

    Get started

    List with your own agent

    Get your home in front of millions of buyers by listing it on Zillow.

    Learn how to do it

    Sell it yourself

    Take full control of how buyers see your home on Zillow by listing For Sale by Owner (FSBO).

    List your home

    What's special

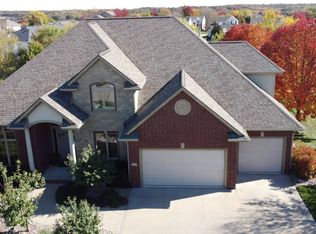
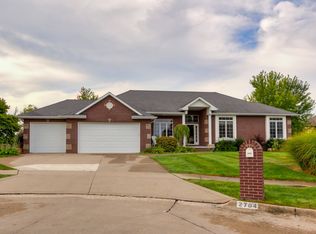
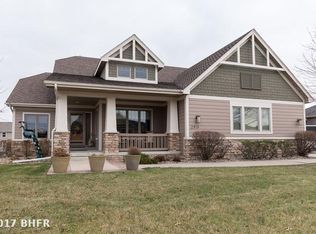
    This HOME SHOW EXPO 1 1/2 story home with w/o basement on a lovely, quiet cul-de-sac was custom built with great care by K&V Homes and is located in the coveted Shuler Elementary and Waukee High School district. The spacious gourmet kitchen boasts beautiful maple cabinetry with granite countertops and stainless steel Viking appliances, lighted glass shelves, desk area, and 3-sided fireplace that opens to kitchen/great room. The kitchen opens up to the huge deck which runs the length of the house. Separate dining room is right off the kitchen with adorable serving window between. Beautiful French doors open up to the quiet office/den where you can work or enjoy some R & R. The main floor master features a jetted tub, walk-in closet and beautiful tile shower. Walk out the master suite onto the deck to view and hear the sounds of the waterfall and koi pond, or take a few steps to the new top-of-the-line MAAX hot tub. The hot tub is full service with WiFI, lights, waterfall and lounger. Walk up the beautiful staircase to a large landing that opens up to three bedrooms. Two bedrooms share the Jack-and-Jill bathroom while the 3rd bedroom boasts it's own ensuite with 3/4 bathroom. The basement calls out to the entire family with a 'Cheers' bar, large family room with gas fireplace, and the pool room with large windows looking out to the waterfall and pond. An additional small room can be used for exercise equipment, scrapbooking room or toy room. The downstairs bedroom has a walk-in/walk-through closet on one side, and a very large full bathroom on the other side. WALK OUT of the basement onto the patio where flagstone leads you to the serenity bench where you will enjoy watching the fish and listening to the sounds of the waterfall. The walking path behind the house leads to a quiet neighborhood park. The 1780 sq. ft. finished basement is included in the 4824 sq. ft. listed. Two-zone heating/cooling system with programmable thermostats, heat recovery ventilator, germicidal light and humidifier on furnace system and still room for storage. This is truly a Home Show Home, with landscaping planted to bring blooms with every season. This is a home that you will be proud to own and you will LOVE to live in!

    This property is off market, which means it's not currently listed for sale or rent on Zillow. This may be different from what's available on other websites or public sources.
    Facts & features

    Interior

    Bedrooms & bathrooms
    • Bedrooms: 5
    • Bathrooms: 5
    • Full bathrooms: 3
    • 3/4 bathrooms: 1
    • 1/2 bathrooms: 1
    Heating
    • Forced air, Gas
    Cooling
    • Central, Other
    Appliances
    • Included: Dishwasher, Dryer, Garbage disposal, Range / Oven, Refrigerator, Washer
    Features
    • Flooring: Tile, Carpet, Hardwood
    • Basement: Finished
    • Has fireplace: Yes
    Interior area
    • Total interior livable area: 4,824 sqft

    Property

    Parking
    • Total spaces: 3
    • Parking features: Garage - Attached
    Features
    • Exterior features: Stone, Wood
    • Has spa: Yes
    • Has view: Yes
    • View description: Park
    Lot
    • Size: 0.32 Acres
    Details
    • Parcel number: 1225413020

    Construction

    Type & style
    • Home type: SingleFamily
    Materials
    • Other
    • Foundation: Concrete
    • Roof: Asphalt
    Condition
    • Year built: 2002

    Community & neighborhood

    Location
    • Region: Urbandale

    Price history

    DateEventPrice
    3/1/2017Sold$570,000-2.5%$118/sqft
    Source: DMMLS #528916 Report a problem
    11/17/2016Price change$584,900+1.6%$121/sqft
    Source: Owner Report a problem
    9/4/2016Price change$575,900-0.7%$119/sqft
    Source: Owner Report a problem
    8/19/2016Price change$579,900-1.7%$120/sqft
    Source: Owner Report a problem
    8/2/2016Price change$589,900-0.8%$122/sqft
    Source: Owner Report a problem
    7/18/2016Price change$594,500-0.8%$123/sqft
    Source: Owner Report a problem
    7/9/2016Listed for sale$599,500+14.3%$124/sqft
    Source: Owner Report a problem
    12/11/2014Sold$524,500-1%$109/sqft
    Source: DMMLS #436876 Report a problem
    11/8/2014Price change$529,900-1.3%$110/sqft
    Source: Iowa Realty Co., Inc. #436876 Report a problem
    10/11/2014Price change$537,000-1.8%$111/sqft
    Source: Iowa Realty Co., Inc. #436876 Report a problem
    7/26/2014Price change$547,000-3.2%$113/sqft
    Source: Iowa Realty Co., Inc. #436876 Report a problem
    12/2/2013Price change$565,000-2.6%$117/sqft
    Source: Iowa Realty Co., Inc. #418351 Report a problem
    10/19/2013Price change$579,900-3.2%$120/sqft
    Source: Iowa Realty Co., Inc. #418351 Report a problem
    7/12/2013Price change$599,000-3.4%$124/sqft
    Source: Iowa Realty Co., Inc. #418351 Report a problem
    5/23/2013Listed for sale$619,900$129/sqft
    Source: Iowa Realty Co., Inc. #418351 Report a problem

    Public tax history

    YearProperty taxesTax assessment
    2025$12,124 +0.4%$781,400 +2.2%
    2024$12,070 -1.3%$764,420
    2023$12,230 +10.7%$764,420 +13.9%
    2022$11,044 +0.4%$670,900 +9.4%
    2021$11,002 +1.9%$613,000 +6.1%
    2020$10,796 -3.4%$577,720
    2019$11,180 +3.5%$577,720 +2.4%
    2018$10,802 $564,380
    2017$10,802 -14.5%$564,380 +4.5%
    2016$12,636 +28.8%$539,920 -9.2%
    2015$9,810 +0.2%$594,920 +4.8%
    2014$9,788 +7.7%$567,560
    2013$9,084 -1%--
    2012$9,178 +4.5%--
    2011$8,784 +2.8%--
    2010$8,542 -5.1%--
    2009$9,002 +3.5%--
    2008$8,698 -5.1%--
    2007$9,162 --

    Find assessor info on the county website

    Neighborhood: 50323

    Nearby schools

    GreatSchools rating
    Schools provided by the listing agent
    • District: Waukee

    Source: The MLS. This data may not be complete. We recommend contacting the local school district to confirm school assignments for this home.

    Get pre-qualified for a loan
    At Zillow Home Loans, we can pre-qualify you in as little as 5 minutes with no impact to your credit score.

    An equal housing lender. NMLS #10287.

    Sell for more on Zillow
    Get a Zillow Showcase℠ listing at no additional cost and you could sell for .
    $811,000
    2% more
    +$16,220
    With Zillow Showcase(estimated)
    $827,220