Skip main navigation
Sold for $505,000
  • $505,000

    2711 18th ST W, LEHIGH ACRES, FL 33971

    4beds
    1,830sqft
    Single Family Residence
    Built in 2023
    0.25 Acres Lot
    $394,200 Zestimate®
    $276/sqft
    $2,074 Estimated rent

    Home value

    $394,200

    $371,000 - $418,000

    $2,074/mo

    Zestimate® history
    Loading
    Loading...

    Owner options

    List your home for rent

    $2,074/mo

    Rent Zestimate®

    Find your next renter with Zillow Rental Manager. Plus, with online applications, you can quickly screen prospective tenants – for free.

    Learn more

    $2,074/mo

    Rent Zestimate®

    Refinance and save

    $3,289/mo

    Est. payment

    Refinancing to a lower rate could help reduce your monthly payments and save thousands over the life of the loan.

    See today's rates

    $3,289/mo

    Est. payment

    Explore your selling options

    Work with a Zillow partner agent

    Leverage their expertise and Zillow's premium Showcase listings to get your home seen by more buyers.

    Get started

    List with your own agent

    Get your home in front of millions of buyers by listing it on Zillow.

    Learn how to do it

    Sell it yourself

    Take full control of how buyers see your home on Zillow by listing For Sale by Owner (FSBO).

    List your home

    What's special

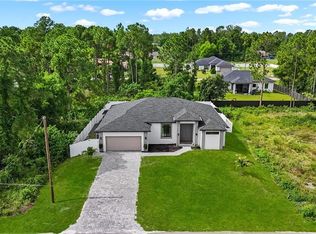
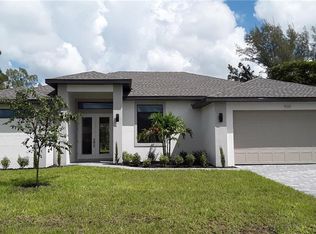
    This stunning new construction home boasts an expansive 1,830 square feet of luxurious living space, featuring four bedrooms and two baths. As you enter through the stately double doors, you're greeted by a spacious foyer adorned with a tray ceiling and elegant chandelier, seamlessly leading into a sophisticated living room. Here, a coffered ceiling with a modern fan complements the direct access to the lanai through a glass slider, blending indoor comfort with outdoor allure. The heart of this home is the kitchen, equipped with 42-inch white shaker-style cabinets with soft-close doors, quartz countertops, a stylish tile backsplash and a large center island. Stainless steel appliances and a walk-in pantry add to the functionality, while the adjacent dining room, under a tray ceiling with views of the sparkling pool, offers the ideal setting for intimate dinners and gatherings. Outdoors, the lanai invites relaxation and entertainment, featuring a Travertine deck, heated pool with sun shelf and infinity-edge spa, complemented by an outdoor kitchen with a built-in gas grill. Enjoy the ease of a pool bath, outdoor speakers and a fan for those warm Florida days. The owner's suite is a private retreat with two walk-in closets, a tray ceiling, and an en-suite bath showcasing a dual sink white vanity and an oversized rainfall walk-in shower with a frameless glass enclosure. Additional luxuries include wood-like porcelain tile floors, 8-foot doors, in-ceiling speakers, upgraded lighting throughout, a laundry room with LG appliances, and smart home features such as WiFi pool automation, video security and a Nest thermostat. The exterior is just as impressive, with a brick paver driveway, landscape lighting, and a completely fenced yard ensuring privacy and security. Experience unparalleled elegance and comfort in this meticulously designed home, where every detail caters to a sophisticated and luxurious lifestyle.

    Zillow last checked:

    Listing updated:

    Listed by:

    Michelle Thomas 239-860-7176,

    Premier Sotheby's Int'l Realty

    Bought with:

    NMLS NMLS

    Source: SWFLMLS,MLS#: 224034561MLS LogoOriginating MLS: Naples

    Facts & features

    Interior

    Bedrooms & bathrooms
    • Bedrooms: 4
    • Bathrooms: 2
    • Full bathrooms: 2
    Rooms
    • Room types: Great Room, Guest Bath, Guest Room, Open Porch/Lanai
    Primary bedroom
    • Dimensions: 13 x 16
    Bedroom
    • Dimensions: 10 x 10
    Bedroom
    • Dimensions: 10 x 11
    Bedroom
    • Dimensions: 10 x 11
    Dining room
    • Dimensions: 11 x 10
    Garage
    • Dimensions: 19 x 20
    Kitchen
    • Dimensions: 12 x 13
    Living room
    • Dimensions: 14 x 17
    Utility room
    • Dimensions: 6 x 10
    Heating
    • Central
    Cooling
    • Ceiling Fan(s), Central Air
    Appliances
    • Included: Dishwasher, Disposal, Dryer, Instant Hot Water, Microwave, Range, Refrigerator/Freezer, Refrigerator/Icemaker, Self Cleaning Oven, Warming Tray, Washer
    • Laundry: Inside, Laundry Tub
    Features
    • Built-In Cabinets, Foyer, French Doors, Laundry Tub, Pantry, Smoke Detectors, Wired for Sound, Tray Ceiling(s), Walk-In Closet(s), Window Coverings, Great Room, Guest Bath, Guest Room, Laundry in Residence, Open Porch/Lanai
    • Flooring: Tile
    • Doors: French Doors
    • Windows: Window Coverings, Shutters - Manual
    • Has fireplace: No
    Interior area
    • Total structure area: 2,600
    • Total interior livable area: 1,830 sqft

    Property

    Parking
    • Total spaces: 2
    • Parking features: Covered, Driveway, Guest, Paved, Attached
    • Attached garage spaces: 2
    • Has uncovered spaces: Yes
    Features
    • Stories: 1
    • Patio & porch: Patio, Open Porch/Lanai
    • Exterior features: Outdoor Grill, Fire Pit, Outdoor Kitchen
    • Has private pool: Yes
    • Pool features: Pool/Spa Combo, In Ground, Concrete, Electric Heat, Pool Bath
    • Has spa: Yes
    • Spa features: In Ground, Concrete, Heated, Pool Bath, Pool Integrated
    • Fencing: Fenced
    • Has view: Yes
    • View description: Landscaped Area
    • Waterfront features: None
    Lot
    • Size: 0.25 Acres
    • Features: Regular
    Details
    • Additional structures: Outdoor Kitchen
    • Parcel number: 2444260500041.0050
    • Zoning: RS-1

    Construction

    Type & style
    • Home type: SingleFamily
    • Architectural style: Ranch
    • Property subtype: Single Family Residence
    Materials
    • Block, Stucco
    • Foundation: Concrete Block
    • Roof: Shingle
    Condition
    • New construction: No
    • Year built: 2023

    Utilities & green energy

    • Sewer: Septic Tank
    • Water: Well

    Community & HOA

    Community
    • Features: Non-Gated
    • Security: Smoke Detector(s)
    • Subdivision: LEHIGH ACRES
    HOA
    • Has HOA: No
    • Amenities included: None
    Location
    • Region: Lehigh Acres

    Financial & listing details

    • Price per square foot: $276/sqft
    • Annual tax amount: $662
    • Date on market: 4/18/2024
    • Lease term: Buyer Finance/Cash
    • Contingency: See Remarks
    • Road surface type: Paved

    Price history

    DateEventPrice
    5/22/2024Sold$505,000-2.9%$276/sqft
    Source: SWFLMLS #224034561 Report a problem
    4/26/2024Pending sale$519,900$284/sqft
    Source: SWFLMLS #224034561 Report a problem
    4/18/2024Listed for sale$519,900$284/sqft
    Source: SWFLMLS #224034561 Report a problem

    Public tax history

    Tax history is unavailable.

    Neighborhood: 33971

    Nearby schools

    GreatSchools rating
    Get pre-qualified for a loan
    At Zillow Home Loans, we can pre-qualify you in as little as 5 minutes with no impact to your credit score.

    An equal housing lender. NMLS #10287.

    Sell for more on Zillow
    Get a Zillow Showcase℠ listing at no additional cost and you could sell for .
    $394,200
    2% more
    +$7,884
    With Zillow Showcase(estimated)
    $402,084