Skip main navigation
Off market
  • $2,639,800

    2711 Abercorn St, Savannah, GA 31405

    5beds
    6,290sqft
    SingleFamily
    Built in 1913
    0.38 Acres Lot
    $2,639,800 Zestimate®
    $420/sqft
    $6,634 Estimated rent

    Home value

    $2,639,800

    $2.16M - $3.19M

    $6,634/mo

    Zestimate® history
    Loading
    Loading...

    Owner options

    List your home for rent

    $6,634/mo

    Rent Zestimate®

    Find your next renter with Zillow Rental Manager. Plus, with online applications, you can quickly screen prospective tenants – for free.

    Learn more

    $6,634/mo

    Rent Zestimate®

    Refinance and save

    $13,008/mo

    Est. payment

    Refinancing to a lower rate could help reduce your monthly payments and save thousands over the life of the loan.

    See today's rates

    $13,008/mo

    Est. payment

    Explore your selling options

    Work with a Zillow partner agent

    Leverage their expertise and Zillow's premium Showcase listings to get your home seen by more buyers.

    Get started

    List with your own agent

    Get your home in front of millions of buyers by listing it on Zillow.

    Learn how to do it

    Sell it yourself

    Take full control of how buyers see your home on Zillow by listing For Sale by Owner (FSBO).

    List your home

    What's special

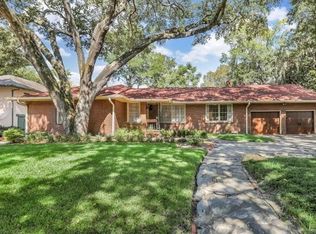
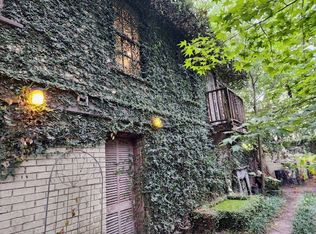
    This Mediterranean-style architectural gem, designed by Henrik Wallin, built 1911-13 is a rare offering for someone seeking a prominent home with an historic garden space. While this location is central to everything, the house and gardens are designed to be a sanctuary apart from the busy world. From the covered Entry, 14" thick masonry walls, to the Garden Gate entrance on E 44th St this home artfully combines public and private spaces. This is 2 adjacent parcels, 2711 Abercorn and 38 E 44th Sts, combined total .38 acres.

    This property is off market, which means it's not currently listed for sale or rent on Zillow. This may be different from what's available on other websites or public sources.
    Facts & features

    Interior

    Bedrooms & bathrooms
    • Bedrooms: 5
    • Bathrooms: 5
    • Full bathrooms: 4
    • 1/2 bathrooms: 1
    • Main level bathrooms: 1
    Heating
    • Forced air, Electric
    Cooling
    • Central
    Appliances
    • Included: Dishwasher, Microwave
    • Laundry: Laundry Room, See Remarks
    Features
    • Elevator, Walk-In Closet(s), High Ceilings, Attic Expandable, Bookcases, Foyer - 2 Story, Entrance Foyer, Hardwood Floors, Tile Bath, Tile Floors, Rear Stairs
    • Flooring: Tile, Hardwood
    • Basement: Finished, Partial, Concrete
    • Attic: Expandable
    • Has fireplace: Yes
    Interior area
    • Structure area source: Public Record
    • Total interior livable area: 6,290 sqft

    Property

    Parking
    • Parking features: Garage - Detached
    • Details: Detached, 2 Car, Storage, Auto Garage Door
    Accessibility
    • Accessibility features: Accessible Elevator Installed
    Features
    • Patio & porch: Deck/Patio, Porch
    • Exterior features: Stucco
    Lot
    • Size: 0.38 Acres
    • Features: Corner Lot, Private Backyard
    Details
    • Additional structures: Gazebo
    • Parcel number: 2007425010

    Construction

    Type & style
    • Home type: SingleFamily
    • Architectural style: Traditional, Mediterranean
    Materials
    • Frame
    • Foundation: Other
    • Roof: Slate
    Condition
    • Year built: 1913

    Utilities & green energy

    • Sewer: Sewer Connected
    • Water: Public Water
    Green energy
    • Energy efficient items: Water Heater-electric

    Community & neighborhood

    Security
    • Security features: Alarm - Burglar
    Location
    • Region: Savannah

    Other

    Other facts
    • Flooring: Tile, Hardwood
    • Appliances: Dishwasher, Electric Water Heater, Microwave - Built In
    • FireplaceYN: true
    • Basement: Finished, Partial, Concrete
    • Heating: Electric, Central
    • GarageYN: true
    • InteriorFeatures: Elevator, Walk-In Closet(s), High Ceilings, Attic Expandable, Bookcases, Foyer - 2 Story, Entrance Foyer, Hardwood Floors, Tile Bath, Tile Floors, Rear Stairs
    • Roof: Slate
    • PatioAndPorchFeatures: Deck/Patio, Porch
    • HeatingYN: true
    • CoolingYN: true
    • ExteriorFeatures: Gazebo, Fenced Yard, Storage, Porch, Garden, Gas Grill, Deck/Patio, Water Feature
    • ConstructionMaterials: Stucco
    • LotFeatures: Corner Lot, Private Backyard
    • ArchitecturalStyle: Traditional, Mediterranean
    • FireplacesTotal: 5
    • MainLevelBathrooms: 1
    • ParkingFeatures: Storage, Detached, 2 Car, Side/Rear Entrance, Auto Garage Door
    • OtherParking: Detached, 2 Car, Storage, Auto Garage Door
    • OtherStructures: Gazebo
    • Cooling: Central Air
    • CommunityFeatures: Sidewalks, Street Lights, Park
    • LaundryFeatures: Laundry Room, See Remarks
    • StructureType: House
    • AccessibilityFeatures: Accessible Elevator Installed
    • Attic: Expandable
    • MainLevelBedrooms: 0
    • Sewer: Sewer Connected
    • AssociationAmenities: Sidewalks, Street Lights, Park, Walk To Schools, Walk To Shopping
    • BuildingAreaSource: Public Record
    • FarmLandAreaSource: Public Record
    • LivingAreaSource: Public Record
    • LotDimensionsSource: Public Records
    • SecurityFeatures: Alarm - Burglar
    • WaterSource: Public Water
    • GreenEnergyEfficient: Water Heater-electric
    • BeastPropertySubType: Single Family Detached
    • MlsStatus: Under Contract

    Price history

    DateEventPrice
    1/30/2020Sold$1,345,000-10.3%$214/sqft
    Source: Hive MLS #SA214265 Report a problem
    11/18/2019Pending sale$1,500,000$238/sqft
    Source: Cora Bett Thomas Realty #214265 Report a problem
    10/3/2019Listed for sale$1,500,000$238/sqft
    Source: Cora Bett Thomas Realty #214265 Report a problem

    Public tax history

    YearProperty taxesTax assessment
    2025$12,606 +0.9%$1,062,440 +8.6%
    2024$12,487 +6.2%$977,960 +29.4%
    2023$11,764 -0.4%$755,560 +0.3%
    2022$11,812 -1.1%$753,240 +75.9%
    2021$11,946 +13.8%$428,240 +8.8%
    2020$10,501 +1.6%$393,678
    2019$10,340 -48.9%$393,678 -3.8%
    2018$20,246 +15.3%$409,360 +5.1%
    2017$17,563 +29.3%$389,400 +4.7%
    2016$13,581 -24.7%$372,080 -16.8%
    2015$18,041 $447,080 -1%
    2013-- $451,400 +6%
    2011-- $425,680 -1.8%
    2010-- $433,400
    2009-- $433,400 -10.9%
    2008-- $486,600
    2007-- $486,600 +13.3%
    2006-- $429,400 +17.9%
    2005-- $364,200 +32.9%
    2003-- $274,000
    2002-- $274,000 +38.7%
    2001-- $197,600

    Find assessor info on the county website

    Neighborhood: Ardsley Park

    Nearby schools

    GreatSchools rating
    Schools provided by the listing agent
    • Elementary: Jacob G Smith
    • Middle: Myers
    • High: Beach

    Source: The MLS. This data may not be complete. We recommend contacting the local school district to confirm school assignments for this home.

    Sell for more on Zillow
    Get a Zillow Showcase℠ listing at no additional cost and you could sell for .
    $2,639,800
    2% more
    +$52,796
    With Zillow Showcase(estimated)
    $2,692,596