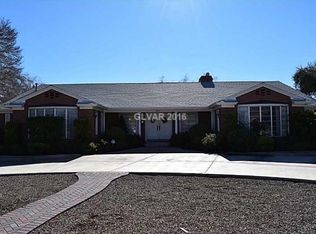
HISTORIC RARE McNEIL ESTATES SINGLE-STORY MID-CENTURY HOME ON 1 ACRE! No HOA, RV parking, & ½ acre palette behind the home to create your dream space; Casita/Garage/Workshop/Studio, use your imagination! The backyard oasis features a Pebble Tec heated pool/spa, geometric turf inlays, & a covered patio with front-to-back access. Fully remodeled interiors blend historic architecture with modern elegance, featuring neutral tones, open-concept living, & abundant natural light. A grand front entry offers panoramic views of the entire lot, while the vintage wood-burning fireplace adds timeless charm. Designed for entertaining, this home boasts a circular driveway, two-car garage, and extensive parking options. The chef’s kitchen is a standout with LG stainless steel appliances, including gas cooktop island with ceiling fan, double ovens, garden windows & stone accents, perfect for cozy dinners or gourmet feasts. Spacious bedrooms & just minutes from the Las Vegas Strip!
Closed
$950,000
2711 Ashby Ave, Las Vegas, NV 89102
4beds
2,999sqft
Single Family Residence
Built in 1951
0.99 Acres Lot
$950,700 Zestimate®
$317/sqft
$4,429 Estimated rent
Home value
$950,700
$865,000 - $1.05M
$4,429/mo
Zestimate® history
Owner options
List your home for rent
$4,429/mo
Rent Zestimate®
Find your next renter with Zillow Rental Manager. Plus, with online applications, you can quickly screen prospective tenants – for free.
$4,429/mo
Rent Zestimate®
Refinance and save
$4,404/mo
Est. payment
Refinancing to a lower rate could help reduce your monthly payments and save thousands over the life of the loan.
$4,404/mo
Est. payment
Explore your selling options
Work with a Zillow partner agent
Leverage their expertise and Zillow's premium Showcase listings to get your home seen by more buyers.
Get startedList with your own agent
Get your home in front of millions of buyers by listing it on Zillow.
Learn how to do itSell it yourself
Take full control of how buyers see your home on Zillow by listing For Sale by Owner (FSBO).
List your homeWhat's special
Rv parkingModern eleganceHistoric architectureTwo-car garageExtensive parking optionsGeometric turf inlaysCircular driveway
Zillow last checked:
Listing updated:
Listed by:
Diane M. Varney S.0064135 (702)401-0307,
Coldwell Banker Premier
Bought with:
Alee Andrews, S.0174958
Evolve Realty
Source: LVR,MLS#: 2736690 Originating MLS: Greater Las Vegas Association of Realtors Inc
Originating MLS: Greater Las Vegas Association of Realtors IncFacts & features
Interior
Bedrooms & bathrooms
- Bedrooms: 4
- Bathrooms: 4
- Full bathrooms: 3
- 3/4 bathrooms: 1
Primary bedroom
- Description: 2 Pbr's,Ceiling Fan,Ceiling Light,Closet,Pbr Separate From Other,Walk-In Closet(s)
- Dimensions: 13x21
Bedroom 2
- Description: Closet
- Dimensions: 15x14
Bedroom 3
- Description: Closet
- Dimensions: 12x12
Bedroom 4
- Description: Closet
- Dimensions: 12x12
Primary bathroom
- Description: Double Sink,Separate Shower,Separate Tub
Dining room
- Description: Dining Area,Formal Dining Room
- Dimensions: 11x14
Family room
- Description: Separate Family Room
- Dimensions: 18x13
Kitchen
- Description: Custom Cabinets,Garden Window,Island,Luxury Vinyl Plank,Marble/Stone Countertops,Stainless Steel Appliances,Vented Outside
Heating
- Central, Gas, Wood
Cooling
- Central Air, Electric
Appliances
- Included: Built-In Gas Oven, Convection Oven, Double Oven, Dryer, Dishwasher, ENERGY STAR Qualified Appliances, Gas Cooktop, Disposal, Microwave, Refrigerator, Washer
- Laundry: Electric Dryer Hookup, Main Level, Laundry Room
Features
- Bedroom on Main Level, Ceiling Fan(s), Primary Downstairs, Window Treatments
- Flooring: Laminate, Tile
- Windows: Blinds, Plantation Shutters
- Number of fireplaces: 1
- Fireplace features: Family Room, Wood Burning
Interior area
- Total structure area: 2,999
- Total interior livable area: 2,999 sqft
Property
Parking
- Total spaces: 2
- Parking features: Attached, Garage, Garage Door Opener, Private, RV Gated, RV Access/Parking
- Attached garage spaces: 2
- Has uncovered spaces: Yes
Features
- Stories: 1
- Patio & porch: Covered, Patio, Porch
- Exterior features: Circular Driveway, Porch, Patio, Private Yard, Sprinkler/Irrigation
- Has private pool: Yes
- Pool features: In Ground, Private, Pool/Spa Combo, Waterfall
- Has spa: Yes
- Spa features: In Ground
- Fencing: Block,Front Yard,RV Gate,Wrought Iron
- Has view: Yes
- View description: None
Lot
- Size: 0.99 Acres
- Features: 1 to 5 Acres, 1/4 to 1 Acre Lot, Drip Irrigation/Bubblers, Desert Landscaping, Landscaped, Rocks, Synthetic Grass, Sprinklers Timer
Details
- Parcel number: 16205510024
- Zoning description: Single Family
- Special conditions: Short Sale
- Horse amenities: Arena
Construction
Type & style
- Home type: SingleFamily
- Architectural style: One Story
- Property subtype: Single Family Residence
Materials
- Brick
- Roof: Composition,Shingle
Condition
- Resale,Very Good Condition
- Year built: 1951
Utilities & green energy
- Electric: Photovoltaics None
- Sewer: Public Sewer
- Water: Public
- Utilities for property: Cable Available
Community & HOA
Community
- Subdivision: McNeil Tr
HOA
- Has HOA: No
- Amenities included: None
Location
- Region: Las Vegas
Financial & listing details
- Price per square foot: $317/sqft
- Tax assessed value: $630,106
- Annual tax amount: $4,738
- Date on market: 11/21/2025
- Listing agreement: Exclusive Right To Sell
- Listing terms: Cash,Conventional,VA Loan
- Ownership: Single Family Residential
- Road surface type: Paved
Price history
| Date | Event | Price |
|---|---|---|
| 3/27/2026 | Sold | $950,000-16.1%$317/sqft |
Source:  LVR #2736690 Report a problem LVR #2736690 Report a problem | ||
| 3/27/2026 | Pending sale | $1,132,000$377/sqft |
Source: LVR #2736690 Report a problem | ||
| 1/22/2026 | Contingent | $1,132,000$377/sqft |
Source: LVR #2736690 Report a problem | ||
| 11/21/2025 | Listed for sale | $1,132,000-5.3%$377/sqft |
Source: LVR #2736690 Report a problem | ||
| 9/18/2025 | Listing removed | $1,195,000$398/sqft |
Source: LVR #2659797 Report a problem | ||
| 8/20/2025 | Price change | $1,195,000-6.9%$398/sqft |
Source: LVR #2659797 Report a problem | ||
| 5/16/2025 | Price change | $1,283,000-5%$428/sqft |
Source: LVR #2659797 Report a problem | ||
| 3/20/2025 | Listed for sale | $1,350,000+17.4%$450/sqft |
Source: LVR #2659797 Report a problem | ||
| 3/17/2023 | Sold | $1,150,000-4.2%$383/sqft |
Source: LVR #2473205 Report a problem | ||
| 2/15/2023 | Pending sale | $1,200,000$400/sqft |
Source: LVR #2473205 Report a problem | ||
| 2/9/2023 | Listed for sale | $1,200,000+25%$400/sqft |
Source: LVR #2473205 Report a problem | ||
| 11/9/2021 | Sold | $960,000+0%$320/sqft |
Source: Public Record Report a problem | ||
| 10/14/2021 | Contingent | $959,900$320/sqft |
Source: LVR #2340942 Report a problem | ||
| 10/12/2021 | Listed for sale | $959,900-3.5%$320/sqft |
Source: LVR #2340942 Report a problem | ||
| 10/1/2021 | Listing removed | -- |
Source: LVR #2306673 Report a problem | ||
| 6/28/2021 | Listed for sale | $995,000+83.6%$332/sqft |
Source: LVR #2306673 Report a problem | ||
| 2/18/2020 | Sold | $542,000+8.4%$181/sqft |
Source: Public Record Report a problem | ||
| 1/14/2020 | Listed for sale | $500,000+1809.8%$167/sqft |
Source: Keller Williams Realty Las Vegas #2165546 Report a problem | ||
| 9/1/1998 | Sold | $26,181$9/sqft |
Source: Public Record Report a problem | ||
Public tax history
| Year | Property taxes | Tax assessment |
|---|---|---|
| 2026 | $5,130 +8.3% | $220,537 +3.1% |
| 2025 | $4,738 +67.1% | $213,982 +31.3% |
| 2024 | $2,835 +8% | $162,967 +32.3% |
| 2023 | $2,626 +3% | $123,167 +2.4% |
| 2022 | $2,549 +7.7% | $120,285 +1% |
| 2021 | $2,367 +6.7% | $119,138 +15.3% |
| 2020 | $2,217 +4.8% | $103,372 +5.9% |
| 2019 | $2,116 +6.9% | $97,657 |
| 2018 | $1,979 | $97,657 +25.5% |
| 2017 | $1,979 | $77,784 +19.6% |
| 2016 | $1,979 +0.2% | $65,058 +11% |
| 2015 | $1,975 +3% | $58,629 +3.3% |
| 2014 | $1,917 | $56,748 |
| 2013 | -- | $56,748 -0.3% |
| 2012 | -- | $56,941 +0.8% |
| 2011 | -- | $56,508 -8.5% |
| 2010 | -- | $61,740 -24.2% |
| 2009 | -- | $81,457 |
| 2008 | -- | $81,457 -51.1% |
| 2007 | -- | $166,523 -0.3% |
| 2006 | -- | $166,991 +74.9% |
| 2005 | -- | $95,459 +34.9% |
| 2004 | -- | $70,753 -0.3% |
| 2003 | -- | $70,945 -1% |
| 2002 | -- | $71,660 -1.9% |
| 2001 | -- | $73,060 |
Find assessor info on the county website
Neighborhood: Rancho Charleston
Nearby homes
- $906,8003 bd3 ba3.3k sqft2727 Ashby Ave, Las Vegas, NV 89102Off Market
- $1,124,0003 bd3 ba2.9k sqft2705 Ashby Ave, Las Vegas, NV 89102Off Market
- $988,6004 bd3 ba3.5k sqft1205 Cahlan Dr, Las Vegas, NV 89102Off Market
- $1,009,8003 bd3 ba2.9k sqft1127 Cahlan Dr, Las Vegas, NV 89102Off Market
- $598,5003 bd2 ba2.3k sqft2700 Mason Ave, Las Vegas, NV 89102Off Market
- $534,3002 bd2 ba2.1k sqft2708 Mason Ave, Las Vegas, NV 89102Off Market
- $1,246,5005 bd3 ba4.1k sqft2706 Ashby Ave, Las Vegas, NV 89102Off Market
- $1,595,1003 bd3 ba3.8k sqft2619 Ashby Ave, Las Vegas, NV 89102Off Market
Nearby schools
GreatSchools rating
- 4/10Howard Wasden Elementary SchoolGrades: PK-5Distance: 0.4 mi
- 6/10Hyde Park Middle SchoolGrades: 6-8Distance: 1 mi
- 6/10Ed W Clark High SchoolGrades: 9-12Distance: 1.8 mi
Schools provided by the listing agent
- Elementary: Wasden, Howard,Wasden, Howard
- Middle: Hyde Park
- High: Clark Ed. W.
Source: LVR. This data may not be complete. We recommend contacting the local school district to confirm school assignments for this home.
Get a cash offer in 3 minutes
Find out how much your home could sell for in as little as 3 minutes with a no-obligation cash offer.
Estimated market value
$950,700
Get a cash offer in 3 minutes
Find out how much your home could sell for in as little as 3 minutes with a no-obligation cash offer.
Estimated market value
$950,700
- Nevada
- Clark County
- Las Vegas
- 89102
- Rancho Charleston
- 2711 Ashby Ave
Nearby cities
Nearby neighborhoods
Nearby zip codes
Other Las Vegas Topics
