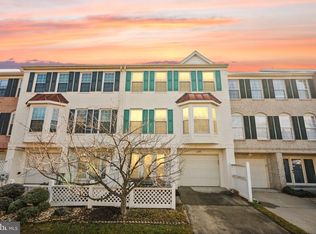
HUGE PRICE REDUCTION! Open House Sat Aug 16 1:30-4:00 & Sun Aug 17 1:00-3:00. Updated TH directly adjacent to Vienna metro. Plenty to love, where to begin? Extremely practical and intelligent floor plan for this Hampton model. ALL three and a half bathrooms have been updated within the past 5 years. Grand entry foyer on ground level (LL) flows to 4th bedroom/flex room with updated full bath featuring roll-in shower and grab bars. Sufficient closet space and built-ins, could be used as home office or rec room also. Heated tile flooring adds a luxury feel. French doors open to spacious wood deck and brick patio and walkway featuring lovely garden w/ planting beds and fenced rear, plus lined trees add to the privacy and peaceful setting. Main level features truly open floor plan w/ kitchen/family room combo. Raised dining room w/ wood capped knee walls and recessed lighting. Kitchen island w/ newer SS appliances and granite counters w/ tile backsplash. Family room opens to large wood deck w/ automatic retractable awning. Upstairs features primary bedroom w/ beautiful cherry floors and updated bathroom, dual vanity, soaking tub and separate shower. Good sized 2nd & 3rd bedrooms share an updated hall bath. Roof replaced July 2017, HVAC October 2019, water heater April 2022. Super-easy access to 66 & 495, as well as Town of Vienna.
Sold for $852,500
$852,500
2711 Baronhurst Dr, Vienna, VA 22181
4beds
2,534sqft
Townhouse
Built in 1994
2,112 Square Feet Lot
$868,100 Zestimate®
$336/sqft
$4,435 Estimated rent
Home value
$868,100
$816,000 - $929,000
$4,435/mo
Zestimate® history
Owner options
List your home for rent
$4,435/mo
Rent Zestimate®
Find your next renter with Zillow Rental Manager. Plus, with online applications, you can quickly screen prospective tenants – for free.
$4,435/mo
Rent Zestimate®
Refinance and save
$6,026/mo
Est. payment
Refinancing to a lower rate could help reduce your monthly payments and save thousands over the life of the loan.
$6,026/mo
Est. payment
Explore your selling options
Work with a Zillow partner agent
Leverage their expertise and Zillow's premium Showcase listings to get your home seen by more buyers.
Get startedList with your own agent
Get your home in front of millions of buyers by listing it on Zillow.
Learn how to do itSell it yourself
Take full control of how buyers see your home on Zillow by listing For Sale by Owner (FSBO).
List your homeWhat's special
Updated hall bathBrick patioAdjacent to vienna metroFenced rearOpen floor planBeautiful cherry floorsGranite counters
Zillow last checked:
Listing updated:
Listed by:
Matt Kasun 703-928-9028,
Pearson Smith Realty, LLC
Bought with:
Cheryl Wood
Redfin Corporation
Source: Bright MLS,MLS#: VAFX2257498
Facts & features
Interior
Bedrooms & bathrooms
- Bedrooms: 4
- Bathrooms: 4
- Full bathrooms: 3
- 1/2 bathrooms: 1
- Main level bathrooms: 1
Basement
- Area: 680
Heating
- Forced Air, Natural Gas
Cooling
- Central Air, Electric
Appliances
- Included: Gas Water Heater
- Laundry: Lower Level
Features
- Tray Ceiling(s), Vaulted Ceiling(s)
- Flooring: Wood, Carpet, Ceramic Tile, Heated
- Basement: Walk-Out Access,Finished,Full,Garage Access
- Number of fireplaces: 1
- Fireplace features: Double Sided
Interior area
- Total structure area: 2,626
- Total interior livable area: 2,534 sqft
- Finished area above ground: 1,946
- Finished area below ground: 588
Property
Parking
- Total spaces: 2
- Parking features: Garage Faces Front, Concrete, Attached, Driveway
- Attached garage spaces: 1
- Uncovered spaces: 1
Accessibility
- Accessibility features: Accessible Entrance, Roll-in Shower, Grip-Accessible Features
Features
- Levels: Three
- Stories: 3
- Exterior features: Extensive Hardscape
- Pool features: None
- Fencing: Back Yard
- Has view: Yes
- View description: Trees/Woods
Lot
- Size: 2,112 Square Feet
Details
- Additional structures: Above Grade, Below Grade
- Parcel number: 0482 25020008
- Zoning: 180
- Special conditions: Standard
Construction
Type & style
- Home type: Townhouse
- Architectural style: Colonial
- Property subtype: Townhouse
Materials
- Aluminum Siding, Brick
- Foundation: Permanent
Condition
- Very Good
- New construction: No
- Year built: 1994
Details
- Builder model: Hampton
Utilities & green energy
- Sewer: Public Sewer
- Water: Public
Community & HOA
Community
- Subdivision: Virginia Center
HOA
- Has HOA: Yes
- Services included: Trash, Snow Removal, Common Area Maintenance
- HOA fee: $715 quarterly
Location
- Region: Vienna
Financial & listing details
- Price per square foot: $336/sqft
- Tax assessed value: $823,030
- Annual tax amount: $9,514
- Date on market: 7/26/2025
- Listing agreement: Exclusive Right To Sell
- Ownership: Fee Simple
Price history
| Date | Event | Price |
|---|---|---|
| 9/15/2025 | Sold | $852,500+0.3%$336/sqft |
Source:  Bright MLS #VAFX2257498 Report a problem Bright MLS #VAFX2257498 Report a problem | ||
| 8/20/2025 | Listed for sale | $849,900$335/sqft |
Source:  WMLS #BMTVAFX2257498 Report a problem WMLS #BMTVAFX2257498 Report a problem | ||
| 8/19/2025 | Contingent | $849,900$335/sqft |
Source: Bright MLS #VAFX2257498 Report a problem | ||
| 8/17/2025 | Price change | $849,900-1.2%$335/sqft |
Source: Bright MLS #VAFX2257498 Report a problem | ||
| 8/14/2025 | Listed for sale | $859,900-6%$339/sqft |
Source: Bright MLS #VAFX2257498 Report a problem | ||
| 7/30/2025 | Listing removed | $915,000$361/sqft |
Source: Bright MLS #VAFX2257498 Report a problem | ||
| 7/26/2025 | Listed for sale | $915,000+250.7%$361/sqft |
Source: Bright MLS #VAFX2257498 Report a problem | ||
| 4/6/1994 | Sold | $260,875$103/sqft |
Source: Public Record Report a problem | ||
Public tax history
| Year | Property taxes | Tax assessment |
|---|---|---|
| 2025 | $9,514 +6.9% | $823,030 +7.2% |
| 2024 | $8,897 +4.6% | $767,970 +1.9% |
| 2023 | $8,505 +1.3% | $753,620 +2.6% |
| 2022 | $8,396 | $734,250 +6.6% |
| 2021 | -- | $688,870 +2.3% |
| 2020 | $7,973 +0.6% | $673,640 +0.6% |
| 2019 | $7,921 +0.7% | $669,290 +0.7% |
| 2018 | $7,868 +5.5% | $664,790 +3.5% |
| 2017 | $7,456 -0.1% | $642,200 -0.3% |
| 2016 | $7,461 +3.8% | $644,000 |
| 2015 | $7,187 +6.2% | $644,000 +5.9% |
| 2014 | $6,769 | $607,860 +2.3% |
| 2013 | -- | $594,300 +4.4% |
| 2012 | -- | $569,520 +4.2% |
| 2011 | -- | $546,800 +3.4% |
| 2010 | -- | $528,910 -1.8% |
| 2009 | -- | $538,720 -9.9% |
| 2008 | -- | $597,680 +0.2% |
| 2007 | -- | $596,630 +58.1% |
| 2003 | -- | $377,425 +12% |
| 2002 | -- | $336,985 +15% |
| 2001 | -- | $293,030 |
Find assessor info on the county website
Neighborhood: 22181
Nearby homes
- $780,0003 bd3 ba1.9k sqft2709 Baronhurst Dr, Vienna, VA 22181Sold
- $975,8003 bd4 ba2.7k sqft2713 Baronhurst Dr, Vienna, VA 22181Off Market
- $881,9003 bd3 ba1.9k sqft2707 Baronhurst Dr, Vienna, VA 22181Off Market
- $919,7004 bd4 ba1.9k sqft2705 Baronhurst Dr, Vienna, VA 22181Off Market
- $942,4003 bd3 ba2k sqft2715 Baronhurst Dr, Vienna, VA 22181Off Market
- $927,0003 bd4 ba2.2k sqft2703 Baronhurst Dr, Vienna, VA 22181Off Market
- $936,4003 bd3 ba2k sqft2717 Baronhurst Dr, Vienna, VA 22181Off Market
- $1,002,4003 bd4 ba2.7k sqft2701 Baronhurst Dr, Vienna, VA 22181Off Market
Nearby schools
GreatSchools rating
- 5/10Marshall Road Elementary SchoolGrades: PK-6Distance: 0.1 mi
- 9/10Thoreau Middle SchoolGrades: 7-8Distance: 1.6 mi
- 9/10Madison High SchoolGrades: 9-12Distance: 1.2 mi
Schools provided by the listing agent
- Elementary: Marshall Road
- Middle: Thoreau
- High: Madison
- District: Fairfax County Public Schools
Source: Bright MLS. This data may not be complete. We recommend contacting the local school district to confirm school assignments for this home.
Get a cash offer in 3 minutes
Find out how much your home could sell for in as little as 3 minutes with a no-obligation cash offer.
Estimated market value
$868,100
Get a cash offer in 3 minutes
Find out how much your home could sell for in as little as 3 minutes with a no-obligation cash offer.
Estimated market value
$868,100
- Virginia
- Fairfax County
- Vienna
- 22181
- 2711 Baronhurst Dr
Nearby cities
Nearby zip codes
Other Vienna Topics
