Welcome to this truly rare Brandon property offering the freedom of NO HOA and NO CDD fees, perfectly situated on an oversized, fully fenced corner lot spanning more than one-third of an acre — with exceptional space to live, work, and play! Designed for both comfort and functionality, this one-of-a-kind property is ideal for automotive enthusiasts, hobbyists, small business owners, or anyone seeking versatile workspace and storage options. The extended three-car-wide driveway easily accommodates RVs, boats, trailers, work vehicles, and recreational toys. A standout feature is the tall open-air carport with a 15-foot peak, complete with a 10,000-pound car lift. The detached 20’ x 30’ powered workshop offers endless possibilities for projects, equipment, hobbies, or business use, while the additional 12’ x 20’ storage building with electricity and storage loft space provides even more flexibility. Inside, the home welcomes you with a thoughtfully designed open-concept layout centered around a beautifully updated kitchen featuring granite countertops, stainless steel appliances, and custom wood cabinetry. The expansive great room showcases soaring vaulted ceilings and elegant French doors that open to a charming front deck, creating a bright, airy, and inviting living space perfect for entertaining or relaxing. The home features 3 spacious bedrooms, 2 full bathrooms, and a versatile bonus room ideal for a home office, gym, media room, or guest retreat, complete with access to the covered patio. The private primary suite includes an ensuite bath, custom closet organization, and stylish plank tile flooring. Recent upgrades provide added value and peace of mind, including luxury vinyl flooring, energy-efficient windows, and major system updates throughout the home. Notable improvements include: • 2021 HVAC • 2019 Windows • 2016 Rheem Water Heater • 2013 Metal Roof Conveniently located near shopping, dining, parks, schools, and major commuter routes including the Lee Roy Selmon Expressway, this exceptional property combines flexibility, functionality, and freedom — making it a rare opportunity you won’t want to miss.
Sold for $399,999
$399,999
2711 BELLWOOD DRIVE, BRANDON, FL 33511
3beds
2,003sqft
Single Family Residence
Built in 1975
0.35 Acres Lot
$394,800 Zestimate®
$200/sqft
$2,630 Estimated rent
Home value
$394,800
$375,000 - $415,000
$2,630/mo
Zestimate® history
Owner options
List your home for rent
$2,630/mo
Rent Zestimate®
Find your next renter with Zillow Rental Manager. Plus, with online applications, you can quickly screen prospective tenants – for free.
$2,630/mo
Rent Zestimate®
Refinance and save
$2,755/mo
Est. payment
Refinancing to a lower rate could help reduce your monthly payments and save thousands over the life of the loan.
$2,755/mo
Est. payment
Explore your selling options
Work with a Zillow partner agent
Leverage their expertise and Zillow's premium Showcase listings to get your home seen by more buyers.
Get startedList with your own agent
Get your home in front of millions of buyers by listing it on Zillow.
Learn how to do itSell it yourself
Take full control of how buyers see your home on Zillow by listing For Sale by Owner (FSBO).
List your homeWhat's special
Zillow last checked:
Listing updated:
Listed by:
Mary West 813-763-9378,
KELLER WILLIAMS SUBURBAN TAMPA 813-684-9500
Bought with:
Kyle Keller, 3287584
CHARLES RUTENBERG REALTY INC
Source: Stellar MLS,MLS#: TB8509014 Originating MLS: Suncoast Tampa
Originating MLS: Suncoast Tampa
Facts & features
Interior
Bedrooms & bathrooms
- Bedrooms: 3
- Bathrooms: 2
- Full bathrooms: 2
Rooms
- Room types: Den/Library/Office, Great Room
Primary bedroom
- Features: Built-In Shelving, Built-In Shower Bench, Ceiling Fan(s), En Suite Bathroom, Shower No Tub, Stone Counters, Walk-In Closet(s)
- Level: First
- Area: 240 Square Feet
- Dimensions: 16x15
Bedroom 2
- Features: Ceiling Fan(s), Built-in Closet
- Level: First
- Area: 143 Square Feet
- Dimensions: 13x11
Bedroom 3
- Features: Ceiling Fan(s), Built-in Closet
- Level: First
- Area: 143 Square Feet
- Dimensions: 13x11
Dining room
- Features: No Closet
- Level: First
- Area: 88 Square Feet
- Dimensions: 11x8
Great room
- Features: Ceiling Fan(s), No Closet
- Level: First
- Area: 384 Square Feet
- Dimensions: 16x24
Kitchen
- Features: Ceiling Fan(s), Pantry, Built-in Closet
- Level: First
- Area: 120 Square Feet
- Dimensions: 10x12
Living room
- Features: Ceiling Fan(s), No Closet
- Level: First
- Area: 196 Square Feet
- Dimensions: 14x14
Office
- Features: No Closet
- Level: First
- Area: 120 Square Feet
- Dimensions: 8x15
Heating
- Central
Cooling
- Central Air
Appliances
- Included: Dishwasher, Electric Water Heater, Microwave, Range, Refrigerator
- Laundry: Inside, Laundry Room
Features
- Ceiling Fan(s), Living Room/Dining Room Combo, Solid Wood Cabinets, Stone Counters, Vaulted Ceiling(s), Walk-In Closet(s)
- Flooring: Luxury Vinyl, Tile
- Doors: French Doors
- Windows: Window Treatments
- Has fireplace: No
Interior area
- Total structure area: 2,524
- Total interior livable area: 2,003 sqft
Property
Parking
- Total spaces: 2
- Parking features: Covered, Driveway, Other, Oversized
- Carport spaces: 2
- Has uncovered spaces: Yes
Features
- Levels: One
- Stories: 1
- Patio & porch: Covered, Deck, Rear Porch
- Exterior features: Awning(s), Rain Gutters
- Fencing: Wood
Lot
- Size: 0.35 Acres
- Dimensions: 110 x 140
- Features: Corner Lot
- Residential vegetation: Oak Trees
Details
- Additional structures: Other, Shed(s), Workshop
- Parcel number: U0330202MS00000100030.0
- Zoning: RSC-6
- Special conditions: None
Construction
Type & style
- Home type: SingleFamily
- Architectural style: Ranch
- Property subtype: Single Family Residence
Materials
- Wood Frame, Wood Siding
- Foundation: Slab
- Roof: Metal
Condition
- New construction: No
- Year built: 1975
Utilities & green energy
- Sewer: Septic Tank
- Water: Public
- Utilities for property: BB/HS Internet Available, Cable Available, Electricity Available, Water Available
Community & HOA
Community
- Pet fee: $0 monthly
- Subdivision: ROLLING MEADOWS
HOA
- Has HOA: No
Location
- Region: Brandon
Financial & listing details
- Price per square foot: $200/sqft
- Tax assessed value: $315,375
- Annual tax amount: $5,602
- Date on market: 5/18/2026
- Cumulative days on market: 39 days
- Listing terms: Cash,Conventional
- Ownership: Fee Simple
- Total actual rent: 0
- Electric utility on property: Yes
- Road surface type: Paved
Price history
| Date | Event | Price |
|---|---|---|
| 7/31/2026 | Sold | $399,999$200/sqft |
Source:  Stellar MLS #TB8509014 Report a problem Stellar MLS #TB8509014 Report a problem | ||
| 7/8/2026 | Contingent | $399,999$200/sqft |
Source: Stellar MLS #TB8509014 Report a problem | ||
| 6/27/2026 | Pending sale | $399,999$200/sqft |
Source: Stellar MLS #TB8509014 Report a problem | ||
| 6/11/2026 | Price change | $399,999-3.6%$200/sqft |
Source: Stellar MLS #TB8509014 Report a problem | ||
| 5/18/2026 | Listed for sale | $415,000+38.4%$207/sqft |
Source: Stellar MLS #TB8509014 Report a problem | ||
| 7/14/2024 | Listing removed | $299,900-24.1%$150/sqft |
Source: Stellar MLS #T3307774 Report a problem | ||
| 8/4/2022 | Sold | $395,000-1.2%$197/sqft |
Source: Public Record Report a problem | ||
| 7/5/2022 | Pending sale | $399,900$200/sqft |
Source: Stellar MLS #T3384023 Report a problem | ||
| 6/28/2022 | Listed for sale | $399,900+39.3%$200/sqft |
Source: Stellar MLS #T3384023 Report a problem | ||
| 7/14/2021 | Sold | $287,000-4.3%$143/sqft |
Source: Public Record Report a problem | ||
| 5/24/2021 | Pending sale | $299,900$150/sqft |
Source: Stellar MLS #T3307774 Report a problem | ||
| 5/20/2021 | Listed for sale | $299,900+33.3%$150/sqft |
Source: Stellar MLS #T3307774 Report a problem | ||
| 6/3/2019 | Sold | $225,000-6.3%$112/sqft |
Source: Agent Provided Report a problem | ||
| 3/31/2019 | Listed for sale | $240,000$120/sqft |
Source: E HOME TAMPA BAY INC. #T3161639 Report a problem | ||
| 3/31/2019 | Pending sale | $240,000$120/sqft |
Source: E HOME TAMPA BAY INC. #T3161639 Report a problem | ||
| 3/14/2019 | Listed for sale | $240,000+35.4%$120/sqft |
Source: E HOME TAMPA BAY INC. #T3161639 Report a problem | ||
| 7/31/2015 | Sold | $177,300-1.4%$89/sqft |
Source: Public Record Report a problem | ||
| 2/26/2015 | Listing removed | $179,899$90/sqft |
Source: ALL FLORIDA REAL ESTATE GROUP (771262) #T2725591 Report a problem | ||
| 2/5/2015 | Price change | $179,8990%$90/sqft |
Source: ALL FLORIDA REAL ESTATE GROUP (771262) #T2725591 Report a problem | ||
| 1/8/2015 | Price change | $179,900-1.6%$90/sqft |
Source: ALL FLORIDA REAL ESTATE GROUP (771262) #T2725591 Report a problem | ||
| 1/3/2015 | Price change | $182,900-0.1%$91/sqft |
Source: ALL FLORIDA REAL ESTATE GROUP (771262) #T2725591 Report a problem | ||
| 11/8/2014 | Listed for sale | $183,000+35.6%$91/sqft |
Source: ALL FLORIDA REAL ESTATE GROUP (771262) #T2725591 Report a problem | ||
| 9/5/2003 | Sold | $135,000+18.9%$67/sqft |
Source: Public Record Report a problem | ||
| 6/27/2001 | Sold | $113,500$57/sqft |
Source: Public Record Report a problem | ||
Public tax history
| Year | Property taxes | Tax assessment |
|---|---|---|
| 2025 | $5,602 +8.1% | $312,648 +2.9% |
| 2024 | $5,182 +3% | $303,837 +2.4% |
| 2023 | $5,031 +0.8% | $296,646 -0.6% |
| 2022 | $4,990 +15.6% | $298,411 +39.5% |
| 2021 | $4,317 -21.5% | $213,885 +1.6% |
| 2020 | $5,496 +101.2% | $210,519 +22.9% |
| 2019 | $2,732 | $171,294 +13.4% |
| 2018 | $2,732 +15.6% | $151,096 -4.2% |
| 2017 | $2,363 +1.6% | $157,700 +8.8% |
| 2016 | $2,325 +1.6% | $144,944 +15.6% |
| 2015 | $2,288 +55.7% | $125,416 +24.1% |
| 2014 | $1,469 | $101,077 +1.5% |
| 2013 | $1,469 -9.7% | $99,583 -6.3% |
| 2012 | $1,627 -2.8% | $106,249 -2% |
| 2011 | $1,674 +3% | $108,430 +1.5% |
| 2010 | $1,625 -21.3% | $106,828 -16.9% |
| 2009 | $2,065 -8.9% | $128,559 -7.3% |
| 2008 | $2,267 -7.7% | $138,709 +3% |
| 2007 | $2,455 -4.6% | $134,669 +2.5% |
| 2006 | $2,574 +8.4% | $131,384 +10.3% |
| 2005 | $2,374 | $119,111 +3% |
| 2004 | -- | $115,642 +10.6% |
| 2003 | -- | $104,599 +6.4% |
| 2002 | -- | $98,330 +2.5% |
| 2001 | -- | $95,969 +9.2% |
| 2000 | $2,337 | $87,903 |
Find assessor info on the county website
Neighborhood: 33511
Nearby homes
- $384,1004 bd2 ba1.8k sqft116 Barkfield St, Brandon, FL 33511Off Market
- $446,4005 bd3 ba2.6k sqft121 Ashbrook Dr, Brandon, FL 33511Off Market
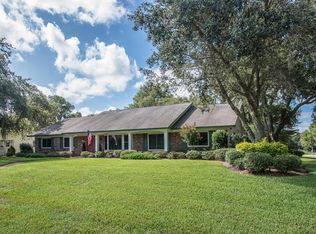
- $427,7004 bd3 ba1.9k sqft2712 Bellwood Dr, Brandon, FL 33511Off Market
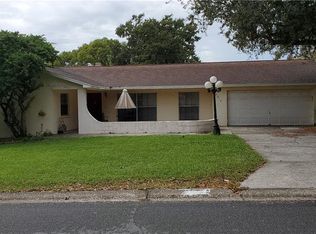
- $416,8004 bd2 ba2k sqft2801 Bellwood Dr, Brandon, FL 33511Off Market

- $386,4004 bd3 ba1.9k sqft119 Ashbrook Dr, Brandon, FL 33511Off Market
- $440,0003 bd3 ba2.1k sqft114 Barkfield St, Brandon, FL 33511Sold
- $356,0003 bd2 ba1.6k sqft2710 Bellwood Dr, Brandon, FL 33511Off Market
- $353,5004 bd2 ba2.2k sqft2835 Bellwood Dr, Brandon, FL 33511Sold
Nearby schools
GreatSchools rating
- 3/10Kingswood Elementary SchoolGrades: PK-5Distance: 0.6 mi
- 2/10Rodgers Middle SchoolGrades: 6-8Distance: 4.1 mi
- 3/10Brandon High SchoolGrades: 9-12Distance: 2.9 mi
Get a cash offer in 3 minutes
Find out how much your home could sell for in as little as 3 minutes with a no-obligation cash offer.
Estimated market value
$394,800
Get a cash offer in 3 minutes
Find out how much your home could sell for in as little as 3 minutes with a no-obligation cash offer.
Estimated market value
$394,800
- Florida
- Hillsborough County
- Brandon
- 33511
- 2711 BELLWOOD DRIVE
Nearby cities
Nearby neighborhoods
Nearby zip codes
Other Brandon Topics
