MOTIVATED SELLER - IN CONTRACT ON ANOTHER HOME SO THIS ONE MUST GO! Welcome to a 2020 D.R. Horton home, where modern style meets functionality. This home boasts an open-concept design, eat in kitchen, downstairs spacious master suite, and a HUGE backyard! Granite counter tops in kitchen with sink in the island providing multiple views of the backyard. Dark oak shake style cabinets throughout, grey wood like laminate in shared living areas, and tri-color carpet in all bedrooms plus the upstairs living space. This home is spacious and full of natural light in every room. Premium oversized lot creates ample space for outdoor fun - large enough for a pool and other outdoor activities. Enjoy access to exclusive community amenities including the clubhouse, pool, dog park, fitness center, playground, parks and walking trails. Embrace the future of homeownership with this stylish community. Short commute to downtown Dallas and so much more. Too much to list so check out our Features List.
Sold
Price Unknown
2711 Blackbuck Ct, Crandall, TX 75114
4beds
2,053sqft
Single Family Residence
Built in 2020
8,058 Square Feet Lot
$281,100 Zestimate®
$--/sqft
$2,391 Estimated rent
Home value
$281,100
$267,000 - $295,000
$2,391/mo
Zestimate® history
Owner options
List your home for rent
$2,391/mo
Rent Zestimate®
Find your next renter with Zillow Rental Manager. Plus, with online applications, you can quickly screen prospective tenants – for free.
$2,391/mo
Rent Zestimate®
Refinance and save
$300/mo
Est. payment
Refinancing to a lower rate could help reduce your monthly payments and save thousands over the life of the loan.
$300/mo
Est. payment
Explore your selling options
Work with a Zillow partner agent
Leverage their expertise and Zillow's premium Showcase listings to get your home seen by more buyers.
Get startedList with your own agent
Get your home in front of millions of buyers by listing it on Zillow.
Learn how to do itSell it yourself
Take full control of how buyers see your home on Zillow by listing For Sale by Owner (FSBO).
List your homeWhat's special
Modern styleOpen-concept designAmple spacePremium oversized lotGranite counter topsFitness centerEat in kitchen
Zillow last checked:
Listing updated:
Listed by:
Abra Barker 0699224 972-836-9295,
JPAR - Central Metro 972-836-9295,
Anna Mason 0798274 682-251-0050,
JPAR - Central Metro
Bought with:
Alexandria Aymelek
REAL Dallas Properties & Mngmt
Source: NTREIS,MLS#: 20530632
Facts & features
Interior
Bedrooms & bathrooms
- Bedrooms: 4
- Bathrooms: 3
- Full bathrooms: 2
- 1/2 bathrooms: 1
Primary bedroom
- Features: En Suite Bathroom, Walk-In Closet(s)
- Level: First
- Dimensions: 18 x 14
Bedroom
- Level: Second
- Dimensions: 12 x 11
Bedroom
- Level: Second
- Dimensions: 10 x 12
Bedroom
- Level: Second
- Dimensions: 11 x 12
Primary bathroom
- Level: First
- Dimensions: 10 x 14
Dining room
- Level: First
- Dimensions: 8 x 15
Other
- Level: Second
- Dimensions: 8 x 9
Half bath
- Level: First
- Dimensions: 6 x 6
Kitchen
- Features: Breakfast Bar, Eat-in Kitchen, Granite Counters, Kitchen Island, Pantry, Walk-In Pantry
- Level: First
- Dimensions: 13 x 18
Laundry
- Level: First
- Dimensions: 11 x 6
Living room
- Level: First
- Dimensions: 13 x 15
Living room
- Level: Second
- Dimensions: 16 x 11
Heating
- Central
Cooling
- Electric
Appliances
- Included: Dishwasher, Electric Range, Disposal, Gas Water Heater, Microwave, Tankless Water Heater, Warming Drawer
- Laundry: Washer Hookup, Electric Dryer Hookup, Laundry in Utility Room
Features
- Eat-in Kitchen, Granite Counters, High Speed Internet, Kitchen Island, Open Floorplan, Pantry, Walk-In Closet(s)
- Flooring: Carpet, Ceramic Tile, Laminate
- Windows: Window Coverings
- Has basement: No
- Has fireplace: No
Interior area
- Total interior livable area: 2,053 sqft
Property
Parking
- Total spaces: 2
- Parking features: Door-Multi, Direct Access, Driveway, Garage Faces Front, Garage, Garage Door Opener, Inside Entrance, Kitchen Level, Lighted, Side By Side
- Attached garage spaces: 2
- Has uncovered spaces: Yes
Features
- Levels: Two
- Stories: 2
- Patio & porch: Rear Porch, Covered
- Exterior features: Private Yard, Rain Gutters
- Pool features: None, Community
- Fencing: Privacy,Wood
Lot
- Size: 8,058 Square Feet
- Features: Back Yard, Cul-De-Sac, Lawn, Landscaped, Subdivision, Sprinkler System
Details
- Parcel number: 208366
- Other equipment: None
Construction
Type & style
- Home type: SingleFamily
- Architectural style: Other,Detached
- Property subtype: Single Family Residence
Materials
- Brick, Rock, Stone
- Foundation: Slab
- Roof: Composition
Condition
- Year built: 2020
Utilities & green energy
- Utilities for property: Natural Gas Available, Municipal Utilities, Separate Meters, Underground Utilities, Water Available
Community & HOA
Community
- Features: Clubhouse, Fitness Center, Playground, Park, Pool, Trails/Paths, Curbs, Sidewalks
- Security: Security System Owned, Carbon Monoxide Detector(s), Fire Alarm, Smoke Detector(s)
- Subdivision: Wildcat Ranch
HOA
- Has HOA: Yes
- Services included: All Facilities, Association Management, Maintenance Grounds
- HOA fee: $300 semi-annually
- HOA name: Associa Principal Management Group
- HOA phone: 214-368-4030
Location
- Region: Crandall
Financial & listing details
- Tax assessed value: $289,345
- Annual tax amount: $7,743
- Date on market: 2/8/2024
- Cumulative days on market: 42 days
- Listing terms: Assumable,Cash,Conventional,FHA,Lease Back,USDA Loan,VA Loan
- Exclusions: Refrigerator. Washer/Dryer. Fireplace Mantel. Trampoline. Firepit.
Price history
| Date | Event | Price |
|---|---|---|
| 4/19/2024 | Sold | -- |
Source: NTREIS #20530632 Report a problem | ||
| 3/25/2024 | Pending sale | $294,999$144/sqft |
Source: NTREIS #20530632 Report a problem | ||
| 3/21/2024 | Contingent | $294,999$144/sqft |
Source: NTREIS #20530632 Report a problem | ||
| 3/13/2024 | Price change | $294,999-1.3%$144/sqft |
Source: NTREIS #20530632 Report a problem | ||
| 2/8/2024 | Listed for sale | $299,000$146/sqft |
Source: NTREIS #20530632 Report a problem | ||
Public tax history
| Year | Property taxes | Tax assessment |
|---|---|---|
| 2025 | $6,469 -15% | $289,345 -5.6% |
| 2024 | $7,610 +10.2% | $306,484 +10% |
| 2023 | $6,905 -0.8% | $278,622 +10% |
| 2022 | $6,957 +4.4% | $253,293 +10% |
| 2021 | $6,665 +1396.7% | $230,266 +1499.1% |
| 2020 | $445 | $14,400 |
Find assessor info on the county website
Neighborhood: 75114
Nearby homes
- $276,700-- bd-- ba2.2k sqft2713 Blackbuck Ct, Crandall, TX 75114Off Market
- $232,9003 bd2 ba1.5k sqft2085 Puma St, Crandall, TX 75114Off Market
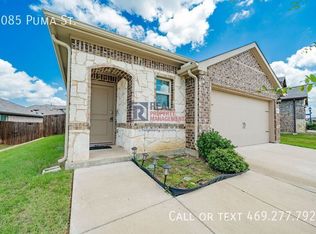
- $226,6003 bd2 ba1.5k sqft2717 Blackbuck Ct, Crandall, TX 75114Off Market

- $237,900-- bd-- ba-- sqft2077 Puma St, Crandall, TX 75114Off Market
- $256,000-- bd-- ba-- sqft2077 Puma St, Crandall, TX 75114Off Market
- $268,800-- bd-- ba2k sqft2089 Puma St, Crandall, TX 75114Off Market
- $225,400-- bd-- ba1.4k sqft2073 Puma St, Crandall, TX 75114Off Market
- $234,9003 bd2 ba1.5k sqft2719 Blackbuck Ct, Crandall, TX 75114Off Market
Nearby schools
GreatSchools rating
- 5/10Noble-Reed Elementary SchoolGrades: PK-6Distance: 0.6 mi
- 3/10Crandall Middle SchoolGrades: 7-8Distance: 1.4 mi
- 4/10Crandall High SchoolGrades: 9-12Distance: 3 mi
Schools provided by the listing agent
- Elementary: Noble Reed
- Middle: Crandall
- High: Crandall
- District: Crandall ISD
Source: NTREIS. This data may not be complete. We recommend contacting the local school district to confirm school assignments for this home.
Get a cash offer in 3 minutes
Find out how much your home could sell for in as little as 3 minutes with a no-obligation cash offer.
Estimated market value
$281,100
Get a cash offer in 3 minutes
Find out how much your home could sell for in as little as 3 minutes with a no-obligation cash offer.
Estimated market value
$281,100
- Texas
- Kaufman County
- Crandall
- 75114
- 2711 Blackbuck Ct
