Charming 3-Bedroom Home with Walkout Basement in a Picturesque Wooded Setting. Welcome to your dream retreat! Nestled on a serene -acre wooded lot, this 3-bedroom, 2-bathroom home offers a perfect blend of comfort, privacy, and potential. With a spacious walkout basement featuring a large family room, a circular drive, and a plethora of outdoor features, this property is ideal for both relaxation and entertaining. Key Features: Spacious Interior: Upon entering, you'll be greeted by a bright and inviting living area, perfect for cozy gatherings. The open layout seamlessly connects the living room to the dining area, providing a wonderful space for family meals and entertaining guests. Large Family Room: Head down to the walkout basement where you'll discover a spacious family room, complete with a charming fireplace. This inviting space is perfect for movie nights, game days, or simply relaxing with loved ones. The large windows allow natural light to flow in, creating a warm and welcoming atmosphere.,Functional Kitchen: The kitchen offers ample cabinetry and counter space, ready for your personal touch. With a little TLC, this area can transform into a culinary haven, equipped for all your cooking needs. Comfortable Bedrooms: Three generous bedrooms provide plenty of space for family and guests. The master suite features an en suite bathroom, ensuring your privacy and convenience. Each room is filled with natural light, offering a warm and inviting atmosphere. Outdoor Oasis: Step outside to your expansive deck, complete with a retractable canopy that allows you to enjoy the outdoors in any weather. This space is perfect for summer barbecues or peaceful morning coffee, overlooking the wooded landscape. The adjacent patio offers additional room for outdoor dining or relaxation. Walkout Basement: The walkout basement not only features the large family room but also provides extra storage or the opportunity for a workshop. With its own entrance, it could easily be transformed into an entertainment space, home office, or guest suite. The possibilities are endless! Beautiful Landscaping: The half-acre lot is beautifully landscaped with mature trees, providing both shade and privacy. A gardening shed offers a perfect space for your tools and supplies, making it easy to nurture your green thumb. Convenient Parking: The property features a two-car garage with additional storage options, ensuring you have plenty of space for vehicles and gear. The circular drive enhances accessibility and adds to the home's curb appeal. Great Neighborhood: Located in a friendly community, this home is just minutes away from local amenities, parks, and schools. Enjoy the peace and tranquility of your wooded lot while being close to everything you need. Investment Opportunity: This home is a canvas awaiting your creative vision. With some TLC in the form of paint and flooring updates, you can truly make it your own. Whether you're a first-time homebuyer or looking for a solid investment, this property offers great potential for value appreciation. Don't miss out on this opportunity to own a charming home in a fantastic neighborhood! Schedule a viewing today and envision the endless possibilities this property holds.
Closed
$230,000
2711 BRANWOOD DRIVE, Wisconsin Rapids, WI 54494
3beds
2,181sqft
Single Family Residence
Built in 1978
0.5 Acres Lot
$286,300 Zestimate®
$105/sqft
$2,282 Estimated rent
Home value
$286,300
$261,000 - $315,000
$2,282/mo
Zestimate® history
Owner options
List your home for rent
$2,282/mo
Rent Zestimate®
Find your next renter with Zillow Rental Manager. Plus, with online applications, you can quickly screen prospective tenants – for free.
$2,282/mo
Rent Zestimate®
Refinance and save
$1,606/mo
Est. payment
Refinancing to a lower rate could help reduce your monthly payments and save thousands over the life of the loan.
$1,606/mo
Est. payment
Explore your selling options
Work with a Zillow partner agent
Leverage their expertise and Zillow's premium Showcase listings to get your home seen by more buyers.
Get startedList with your own agent
Get your home in front of millions of buyers by listing it on Zillow.
Learn how to do itSell it yourself
Take full control of how buyers see your home on Zillow by listing For Sale by Owner (FSBO).
List your homeWhat's special
Two-car garageLarge family roomSpacious walkout basementFunctional kitchenConvenient parkingBeautiful landscapingCharming fireplace
Zillow last checked:
Listing updated:
Listed by:
MICHAEL MACFARLANE Phone:970-270-3205,
COLDWELL BANKER- SIEWERT REALTORS
Bought with:
Michael Macfarlane
Source: WIREX MLS,MLS#: 22405088 Originating MLS: Central WI Board of REALTORS
Originating MLS: Central WI Board of REALTORSFacts & features
Interior
Bedrooms & bathrooms
- Bedrooms: 3
- Bathrooms: 2
- Full bathrooms: 2
- Main level bedrooms: 3
Primary bedroom
- Level: Main
- Area: 168
- Dimensions: 14 x 12
Bedroom 2
- Level: Main
- Area: 143
- Dimensions: 11 x 13
Bedroom 3
- Level: Main
- Area: 132
- Dimensions: 11 x 12
Bathroom
- Features: Master Bedroom Bath
Dining room
- Level: Main
- Area: 143
- Dimensions: 13 x 11
Family room
- Level: Lower
- Area: 408
- Dimensions: 34 x 12
Kitchen
- Level: Main
- Area: 108
- Dimensions: 12 x 9
Living room
- Level: Main
- Area: 280
- Dimensions: 20 x 14
Heating
- Natural Gas, Forced Air
Cooling
- Central Air
Appliances
- Included: Refrigerator, Range/Oven, Dishwasher, Washer, Dryer, Freezer, Water Softener
Features
- Flooring: Carpet, Vinyl
- Basement: Walk-Out Access,Partially Finished,None / Slab,Full,Block
Interior area
- Total structure area: 2,181
- Total interior livable area: 2,181 sqft
- Finished area above ground: 1,470
- Finished area below ground: 711
Property
Parking
- Total spaces: 2
- Parking features: 2 Car, Attached, Garage Door Opener
- Attached garage spaces: 2
Features
- Levels: One
- Stories: 1
- Patio & porch: Deck, Patio
- Exterior features: Irrigation system
Lot
- Size: 0.5 Acres
Details
- Parcel number: 0704010
- Zoning: Residential
- Special conditions: Arms Length
Construction
Type & style
- Home type: SingleFamily
- Architectural style: Ranch
- Property subtype: Single Family Residence
Materials
- Other
- Roof: Shingle
Condition
- 21+ Years
- New construction: No
- Year built: 1978
Utilities & green energy
- Sewer: Septic Tank
- Water: Well
Community & HOA
Community
- Security: Smoke Detector(s)
- Subdivision: Branwood Glen
Location
- Region: Wisconsin Rapids
- Municipality: Grand Rapids
Financial & listing details
- Price per square foot: $105/sqft
- Tax assessed value: $227,400
- Annual tax amount: $2,659
- Date on market: 10/24/2024
- Listing terms: Arms Length Sale
Price history
| Date | Event | Price |
|---|---|---|
| 11/27/2024 | Sold | $230,000+6.5%$105/sqft |
Source:  WIREX MLS #22405088 Report a problem WIREX MLS #22405088 Report a problem | ||
| 10/25/2024 | Pending sale | $215,900$99/sqft |
Source: WIREX MLS #22405088 Report a problem | ||
| 10/25/2024 | Contingent | $215,900$99/sqft |
Source: WIREX MLS #22405088 Report a problem | ||
| 10/24/2024 | Listed for sale | $215,900$99/sqft |
Source: WIREX MLS #22405088 Report a problem | ||
Public tax history
| Year | Property taxes | Tax assessment |
|---|---|---|
| 2024 | $3,169 +0.7% | $155,900 |
| 2023 | $3,147 +3.5% | $155,900 |
| 2022 | $3,040 +3% | $155,900 |
| 2021 | $2,951 +1.2% | $155,900 |
| 2020 | $2,915 +14.7% | $155,900 +10.4% |
| 2019 | $2,541 +0.6% | $141,200 |
| 2018 | $2,526 +2.6% | $141,200 |
| 2017 | $2,463 +2.2% | $141,200 |
| 2016 | $2,410 -2.2% | $141,200 |
| 2015 | $2,464 | $141,200 |
| 2014 | -- | $141,200 |
| 2013 | -- | $141,200 |
| 2012 | -- | $141,200 |
| 2011 | -- | $141,200 |
| 2010 | -- | $141,200 |
| 2009 | -- | $141,200 |
| 2008 | -- | $141,200 |
| 2007 | -- | $141,200 +21.7% |
| 2006 | -- | $116,000 |
| 2005 | -- | $116,000 |
| 2004 | -- | $116,000 |
| 2003 | -- | $116,000 |
| 2002 | -- | $116,000 +0.8% |
| 2001 | -- | $115,100 |
| 2000 | -- | $115,100 |
Find assessor info on the county website
Neighborhood: 54494
Nearby homes
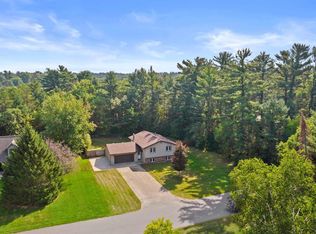
- $253,5004 bd2 ba1.9k sqft4921 Rosemary Cir, Wisconsin Rapids, WI 54494Sold
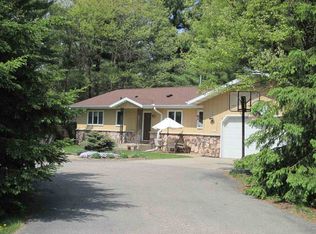
- $312,200-- bd-- ba-- sqft5010 28th St S, Wisconsin Rapids, WI 54494Off Market
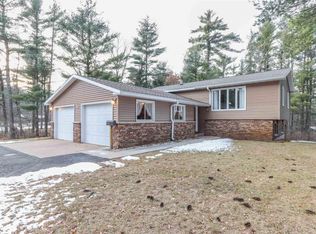
- $370,800-- bd-- ba-- sqft2650 Abbey Ln, Wisconsin Rapids, WI 54494Off Market
- $245,0002 bd2 ba1.6k sqft2621 Branwood Dr, Wisconsin Rapids, WI 54494Sold
- $296,7004 bd3 ba2.7k sqft5020 28th St S, Wisconsin Rapids, WI 54494Off Market
- $305,600-- bd-- ba-- sqft4911 Rosemary Cir, Wisconsin Rapids, WI 54494Off Market
- $291,9003 bd2 ba2.2k sqft4920 Rosemary Cir, Wisconsin Rapids, WI 54494Off Market
- $268,2003 bd2 ba2k sqft2640 Abby Ln, Wisconsin Rapids, WI 54494Off Market
Nearby schools
GreatSchools rating
- 3/10Port Edwards Elementary SchoolGrades: PK-5Distance: 3.7 mi
- 6/10John Edwards Middle SchoolGrades: 6-8Distance: 3.4 mi
- 6/10John Edwards High SchoolGrades: 9-12Distance: 3.4 mi
Schools provided by the listing agent
- District: Wisconsin Rapids
Source: WIREX MLS. This data may not be complete. We recommend contacting the local school district to confirm school assignments for this home.


Get pre-qualified for a loan
At Zillow Home Loans, we can pre-qualify you in as little as 5 minutes with no impact to your credit score.An equal housing lender. NMLS #10287.
- Wisconsin
- Wood County
- Wisconsin Rapids
- 54494
- 2711 BRANWOOD DRIVE
Nearby cities
Nearby neighborhoods
Nearby zip codes
Other Wisconsin Rapids Topics
- Apartments for Rent in 54494
- Houses for Sale in 54494
- Houses for Rent in 54494
- 54494 Real Estate
- Wisconsin Rapids Condos
- Houses for Sale in Wisconsin Rapids
- Newest Listings in Wisconsin Rapids
- Wisconsin Rapids Home Values
- Wisconsin Rapids Real Estate Agents
- Wisconsin Rapids Refinance
- Wisconsin Rapids Mortgage Rates
