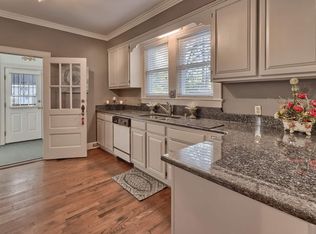
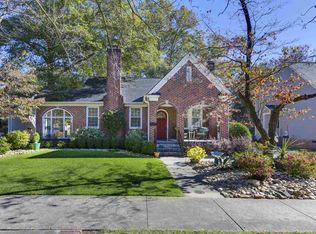
Tucked into one of Columbia's most beloved neighborhoods, this charming Shandon home combines character, comfort, and a thoughtfully designed layout. Featuring **3 bedrooms and 3 full bathrooms**, each bedroom functions as a private suite with its own bath and access to a porch or outdoor living space—creating a unique retreat for family and guests alike. The downstairs bedroom includes a Murphy bed, making it an ideal flex space for overnight guests, a home office, or everyday living. The kitchen and living room are separate yet seamlessly connected, creating inviting spaces for gathering while maintaining their own distinct charm. Beautiful built-in bookshelves add warmth and character, while the breakfast and dining nook overlooks the backyard. Step outside to enjoy multiple porches and a spacious deck, perfect for morning coffee, evening entertaining, or simply taking in the established gardens ready for their next season of blooms. A fenced driveway and storage shed provide added convenience and functionality. Located in the heart of highly desirable Shandon, you'll love the walkable lifestyle with easy access to neighborhood parks, restaurants, coffee shops, and the shopping and dining of Devine Street—all just minutes from downtown Columbia. Disclaimer: CMLS has not reviewed and, therefore, does not endorse vendors who may appear in listings.
Pending
$525,000
2711 Burney Dr, Columbia, SC 29205
3beds
2,014sqft
Single Family Residence
Built in 1983
8,712 Square Feet Lot
$524,200 Zestimate®
$261/sqft
$-- HOA
What's special
Multiple porchesSpacious deckEstablished gardensBeautiful built-in bookshelvesFenced drivewayStorage shed
- 35 days
- 204
- 4
Zillow last checked:
Listing updated:
Listed by:
Graeme Moore,
The Moore Company
Source: Consolidated MLS,MLS#: 639442
Facts & features
Interior
Bedrooms & bathrooms
- Bedrooms: 3
- Bathrooms: 3
- Full bathrooms: 3
- Main level bathrooms: 1
Primary bedroom
- Features: Balcony-Deck, Double Vanity, Tub-Garden, Bath-Private, Separate Shower, Walk-In Closet(s), Ceiling Fan(s), Closet-Private
- Level: Second
Bedroom 2
- Features: Balcony-Deck, Separate Shower, Walk-In Closet(s), Ceiling Fan(s), Closet-Private
- Level: Second
Bedroom 3
- Features: Balcony-Deck, Bath-Private, Bath-Shared, Tub-Shower, Built-in Features, Ceiling Fan(s), Floors-Hardwood
- Level: Main
Dining room
- Features: Area, Floors-Hardwood, Molding
- Level: Main
Kitchen
- Features: Galley, Nook, Granite Counters, Backsplash-Tiled, Cabinets-Painted, Recessed Lighting
- Level: Main
Living room
- Features: Fireplace, Floors-Hardwood, Molding, Ceiling Fan(s), Recessed Lighting
- Level: Main
Heating
- Central
Cooling
- Central Air
Appliances
- Included: Built-In Range, Gas Range, Dishwasher, Disposal, Refrigerator
- Laundry: Laundry Closet, Heated Space
Features
- Bookcases, Ceiling Fan(s)
- Flooring: Hardwood, Carpet
- Basement: Crawl Space
- Attic: Attic Access
- Number of fireplaces: 2
Interior area
- Total structure area: 2,014
- Total interior livable area: 2,014 sqft
Property
Parking
- Parking features: No Garage
Features
- Stories: 2
- Patio & porch: Deck, Patio
- Has private pool: Yes
- Fencing: Rear Only Wood
Lot
- Size: 8,712 Square Feet
Details
- Additional structures: Shed(s)
- Parcel number: 113141116
Construction
Type & style
- Home type: SingleFamily
- Architectural style: Traditional
- Property subtype: Single Family Residence
Materials
- Brick-All Sides-AbvFound
Condition
- New construction: No
- Year built: 1983
Utilities & green energy
- Sewer: Public Sewer
- Water: Public
Community & HOA
Community
- Security: Smoke Detector(s)
- Subdivision: SHANDON
HOA
- Has HOA: No
Location
- Region: Columbia
Financial & listing details
- Price per square foot: $261/sqft
- Tax assessed value: $339,200
- Annual tax amount: $2,460
- Date on market: 7/27/2026
- Listing agreement: Exclusive Right To Sell
- Road surface type: Paved
Estimated market value
$524,200
$498,000 - $550,000
$2,863/mo
Price history
| Date | Event | Price |
|---|---|---|
| 8/13/2026 | Pending sale | $525,000$261/sqft |
Source: | ||
| 7/29/2026 | Contingent | $525,000$261/sqft |
Source: | ||
| 7/27/2026 | Listed for sale | $525,000+18.5%$261/sqft |
Source: | ||
| 8/11/2022 | Sold | $443,000$220/sqft |
Source: Public Record Report a problem | ||
| 7/9/2022 | Listed for sale | $443,000$220/sqft |
Source: | ||
| 6/10/2022 | Listing removed | -- |
Source: | ||
| 6/3/2022 | Listed for sale | $443,000+0.7%$220/sqft |
Source: | ||
| 5/17/2022 | Listing removed | -- |
Source: | ||
| 5/12/2022 | Listed for sale | $440,000+29.8%$218/sqft |
Source: | ||
| 3/24/2021 | Listing removed | -- |
Source: Owner Report a problem | ||
| 7/6/2020 | Sold | $339,000-0.1%$168/sqft |
Source: Public Record Report a problem | ||
| 4/4/2018 | Sold | $339,250+15.6%$168/sqft |
Source: Public Record Report a problem | ||
| 6/24/2016 | Sold | $293,500-9.7%$146/sqft |
Source: Public Record Report a problem | ||
| 10/30/2015 | Listed for sale | $325,000$161/sqft |
Source: Owner Report a problem | ||
| 7/18/2013 | Listing removed | $325,000$161/sqft |
Source: ERA Wilder Realty #320484 Report a problem | ||
| 4/2/2013 | Price change | $325,000-7.1%$161/sqft |
Source: ERA Wilder Realty #320484 Report a problem | ||
| 11/16/2012 | Price change | $349,900-2.8%$174/sqft |
Source: ERA Wilder Realty #320484 Report a problem | ||
| 10/19/2012 | Listed for sale | $359,900+20%$179/sqft |
Source: ERA Wilder Realty #320484 Report a problem | ||
| 7/10/2007 | Sold | $300,000$149/sqft |
Source: Public Record Report a problem | ||
Public tax history
| Year | Property taxes | Tax assessment |
|---|---|---|
| 2022 | $2,460 -3.2% | $13,570 |
| 2021 | $2,541 -5.2% | $13,570 |
| 2020 | $2,680 -73.3% | $13,570 -33.3% |
| 2019 | $10,054 +320.9% | $20,350 +73.3% |
| 2018 | $2,389 | $11,740 |
| 2017 | $2,389 +2.7% | $11,740 +6.4% |
| 2016 | $2,326 +10.4% | $11,030 |
| 2015 | $2,108 +0% | $11,030 -96% |
| 2014 | $2,108 +0.1% | $275,700 +2399.5% |
| 2013 | $2,106 | $11,030 -8.1% |
| 2012 | -- | $12,000 |
| 2011 | -- | $12,000 |
| 2010 | -- | $12,000 |
| 2009 | -- | $12,000 |
| 2008 | -- | $12,000 +34.8% |
| 2007 | -- | $8,900 |
| 2006 | -- | $8,900 |
| 2005 | -- | $8,900 +30.5% |
| 2004 | -- | $6,820 |
| 2003 | -- | $6,820 |
| 2002 | -- | $6,820 |
| 2000 | -- | $6,820 |
Find assessor info on the county website
Monthly payment
Est. payment
Payment breakdown
Explore the cost of this home by adjusting the details. Changes won't be saved.Climate risks
Neighborhood: Shandon
Nearby schools
Schools provided by the listing agent
- Elementary: A.C. Moore
- Middle: Hand
- High: Dreher
- District: Richland One
Source: Consolidated MLS. This data may not be complete. We recommend contacting the local school district to confirm school assignments for this home.


