**Seller is calling for Highest & Best**
Due Wednesday, April 9, 2025, by 12noon.
Charming Home in Camryn's Crossing - Immaculate & Move-In Ready
Welcome to 2711 Camryn's Court, a hidden gem in the sought-after Camryn's Crossing community, nestled just off Hwy 389. This beautifully maintained 4-bedroom, 2-bathroom home is situated on a quiet cul-de-sac and backs up to a serene, wooded area, offering both privacy and tranquility.
From the moment you arrive, you'll notice the meticulously maintained lawn, one of the best in the neighborhood, complete with a yard sprinkler system to keep it lush year-round. The all-brick exterior adds to the home's durability and curb appeal, complemented by inviting front and rear porches—perfect for enjoying the peaceful surroundings.
Inside, the home features 10-foot ceilings in the great room, kitchen, and dining area with a vaulted ceiling and crown molding, while the bedrooms and bathrooms boast 9-foot ceilings, with a tray ceiling in the primary bedroom. A real wood-burning fireplace in the great room adds warmth and character, and the space is wired for a four-channel surround sound system. Ceiling fans are installed in all bedrooms, and three rooms offer spacious walk-in closets. Additional storage includes a hallway coat closet and a pantry.
The kitchen showcases custom-built solid hickory wood cabinets, along with KitchenAid built-in cooktop and microwave, KitchenAid dishwasher, and refrigerator. The eat-in kitchen features a charming bay bump-out, providing extra space and natural light. The laundry room includes a convenient utility sink.
The primary bathroom is designed for comfort with a Jacuzzi tub, double vanity, and plenty of storage. All rear-facing rooms are wired with a pool alarm, and the home is pre-wired for a pool pump with a dedicated breaker, offering future possibilities for outdoor enhancements.
A new HVAC system was installed in November 2024 with a transferable warranty. The roof was replaced in 2019, and energy-efficient, hurricane-rated vinyl windows were installed throughout the home the same year. Neutral wall colors provide a timeless look, while patio ceiling fans, added in 2020, enhance outdoor comfort. The home features a spacious, side-load double-car garage, complemented by an extra-large driveway for added convenience.
This home is truly move-in ready and offers modern updates, energy efficiency, and a fantastic location. Don't miss out on this rare find—schedule your showing today.
Sold for $370,000
$370,000
2711 Camryns Ct, Panama City, FL 32405
4beds
1,996sqft
Single Family Residence
Built in 2005
0.29 Acres Lot
$367,800 Zestimate®
$185/sqft
$2,363 Estimated rent
Home value
$367,800
$331,000 - $408,000
$2,363/mo
Zestimate® history
Owner options
List your home for rent
$2,363/mo
Rent Zestimate®
Find your next renter with Zillow Rental Manager. Plus, with online applications, you can quickly screen prospective tenants – for free.
$2,363/mo
Rent Zestimate®
Refinance and save
$2,398/mo
Est. payment
Refinancing to a lower rate could help reduce your monthly payments and save thousands over the life of the loan.
$2,398/mo
Est. payment
Explore your selling options
Work with a Zillow partner agent
Leverage their expertise and Zillow's premium Showcase listings to get your home seen by more buyers.
Get startedList with your own agent
Get your home in front of millions of buyers by listing it on Zillow.
Learn how to do itSell it yourself
Take full control of how buyers see your home on Zillow by listing For Sale by Owner (FSBO).
List your homeWhat's special
Meticulously maintained lawnAll-brick exteriorQuiet cul-de-sacReal wood-burning fireplaceSpacious walk-in closets
Zillow last checked:
Listing updated:
Listed by:
Raymond B Williams PA 850-276-9023,
Think Real Estate,
Matt W Wright 850-227-8276,
Think Real Estate
Bought with:
Christi R Duncan, SL3384993
Beachy Beach Real Estate
Source: CPAR,MLS#: 771425 Originating MLS: Central Panhandle Association of REALTORS
Originating MLS: Central Panhandle Association of REALTORSFacts & features
Interior
Bedrooms & bathrooms
- Bedrooms: 4
- Bathrooms: 2
- Full bathrooms: 2
Rooms
- Room types: Bedroom, Dining Room, Kitchen, Laundry, Living Room, Primary Bedroom
Primary bedroom
- Description: Please verify all measurements.
- Level: First
- Dimensions: 13 x 16.9
Bedroom
- Description: Please verify all measurements.
- Level: First
- Dimensions: 11.4 x 10.11
Bedroom
- Description: Please verify all measurements.
- Level: First
- Dimensions: 10.6 x 12
Bedroom
- Description: Please verify all measurements.
- Level: First
- Dimensions: 10.11 x 12.11
Dining room
- Description: Please verify all measurements.
- Level: First
- Dimensions: 11.5 x 11.4
Kitchen
- Description: Please verify all measurements.
- Level: First
- Dimensions: 9.8 x 11.6
Laundry
- Description: Please verify all measurements.
- Level: First
- Dimensions: 7 x 10.7
Living room
- Description: Please verify all measurements.
- Level: First
- Dimensions: 19.1 x 14.7
Heating
- Central, Electric, Fireplace(s)
Cooling
- Central Air, Ceiling Fan(s)
Appliances
- Included: Electric Cooktop, Electric Oven, Electric Range, Electric Water Heater
Features
- Windows: Double Pane Windows
Interior area
- Total structure area: 1,996
- Total interior livable area: 1,996 sqft
Property
Parking
- Total spaces: 2
- Parking features: Garage, Garage Door Opener
- Garage spaces: 2
Features
- Stories: 1
- Patio & porch: Covered, Patio, Porch
Lot
- Size: 0.29 Acres
- Dimensions: 47+- x 148+- x 114+- x 5+- 168+-
- Features: Cul-De-Sac, Sprinkler System, Paved
Details
- Parcel number: 11528502000
- Zoning description: Resid Single Family
- Special conditions: Listed As-Is
Construction
Type & style
- Home type: SingleFamily
- Architectural style: Ranch
- Property subtype: Single Family Residence
Materials
- Brick, Wood Frame
- Foundation: Slab
- Roof: Shingle
Condition
- New construction: No
- Year built: 2005
Utilities & green energy
- Sewer: Public Sewer
- Utilities for property: Cable Connected, Electricity Available, Natural Gas Available, Underground Utilities
Community & HOA
Community
- Security: Smoke Detector(s)
- Subdivision: Camryn's Crossing
HOA
- Has HOA: Yes
Location
- Region: Panama City
Financial & listing details
- Price per square foot: $185/sqft
- Tax assessed value: $281,298
- Annual tax amount: $3,018
- Date on market: 4/3/2025
- Cumulative days on market: 6 days
- Electric utility on property: Yes
Price history
| Date | Event | Price |
|---|---|---|
| 5/29/2025 | Sold | $370,000+1.4%$185/sqft |
Source:  CPAR #771425 Report a problem CPAR #771425 Report a problem | ||
| 4/9/2025 | Pending sale | $365,000$183/sqft |
Source: CPAR #771425 Report a problem | ||
| 4/3/2025 | Listed for sale | $365,000+461.5%$183/sqft |
Source: CPAR #771425 Report a problem | ||
| 4/5/2005 | Sold | $65,000$33/sqft |
Source: Public Record Report a problem | ||
Public tax history
| Year | Property taxes | Tax assessment |
|---|---|---|
| 2024 | $3,018 +3.3% | $225,164 +3% |
| 2023 | $2,921 +12.7% | $218,606 +3% |
| 2022 | $2,592 | $212,239 |
| 2021 | -- | -- |
| 2020 | $2,091 +5.8% | $180,037 +2.3% |
| 2019 | $1,978 | $175,989 -13.4% |
| 2018 | $1,978 -17.7% | $203,215 +1.4% |
| 2017 | $2,404 +0.1% | $200,419 +0.4% |
| 2016 | $2,402 -3.9% | $199,633 +0.7% |
| 2015 | $2,499 | $198,245 -1.3% |
| 2014 | $2,499 | $200,852 -0.9% |
| 2013 | -- | $202,597 -1% |
| 2012 | -- | $204,657 -4% |
| 2011 | -- | $213,264 -2.1% |
| 2010 | -- | $217,845 -4.7% |
| 2009 | -- | $228,536 -3% |
| 2008 | -- | $235,589 +2% |
| 2007 | -- | $230,983 +2.5% |
| 2006 | -- | $225,349 |
Find assessor info on the county website
Neighborhood: 32405
Nearby homes
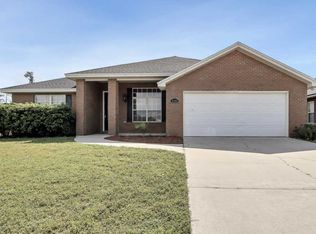
- $356,1003 bd2 ba2k sqft2709 Camryns Ct, Panama City, FL 32405Off Market
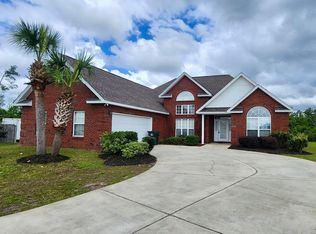
- $371,7003 bd2 ba1.9k sqft2712 Camryns Crossing Ct, Panama City, FL 32405Off Market
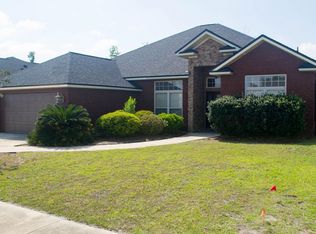
- $415,7003 bd2 ba2.1k sqft2707 Camryns Ct, Panama City, FL 32405Off Market
- $353,8003 bd2 ba1.7k sqft2710 Camryns Ct, Panama City, FL 32405Off Market
- $408,4004 bd3 ba2.1k sqft2705 Camryns Ct, Panama City, FL 32405Off Market
- $360,0003 bd2 ba1.7k sqft2708 Camryns Ct, Panama City, FL 32405Sold
- $360,7003 bd2 ba2.1k sqft2706 Camryns Ct, Panama City, FL 32405Off Market
- $344,4003 bd2 ba1.7k sqft2704 Camryns Ct, Panama City, FL 32405Off Market
Nearby schools
GreatSchools rating
- 3/10Hiland Park Elementary SchoolGrades: PK-5Distance: 1.2 mi
- 5/10Mowat Middle SchoolGrades: 6-8Distance: 2.1 mi
- 6/10A. Crawford Mosley High SchoolGrades: 9-12Distance: 1.4 mi
Schools provided by the listing agent
- Elementary: Hiland Park
- Middle: Mowat
- High: Mosley
Source: CPAR. This data may not be complete. We recommend contacting the local school district to confirm school assignments for this home.


Get pre-qualified for a loan
At Zillow Home Loans, we can pre-qualify you in as little as 5 minutes with no impact to your credit score.An equal housing lender. NMLS #10287.
Sell for more on Zillow
Get a Zillow Showcase℠ listing at no additional cost and you could sell for .
$367,800
2% more
+$7,356
With Zillow Showcase(estimated)
$375,156
- Florida
- Bay County
- Lynn Haven
- 32405
- 2711 Camryns Ct
Nearby cities
Nearby zip codes
Other Lynn Haven Topics
