Skip main navigation
Closed
  • $139,990

    2711 Carrelton Dr, Champaign, IL 61821

    3beds
    1,092sqft
    Single Family Residence
    Built in 1963
    6,098.4 Square Feet Lot
    $188,500 Zestimate®
    $128/sqft
    $1,356 Estimated rent

    Home value

    $188,500

    $177,000 - $200,000

    $1,356/mo

    Zestimate® history
    Loading
    Loading...

    Owner options

    List your home for rent

    $1,356/mo

    Rent Zestimate®

    Find your next renter with Zillow Rental Manager. Plus, with online applications, you can quickly screen prospective tenants – for free.

    Learn more

    $1,356/mo

    Rent Zestimate®

    Refinance and save

    $1,069/mo

    Est. payment

    Refinancing to a lower rate could help reduce your monthly payments and save thousands over the life of the loan.

    See today's rates

    $1,069/mo

    Est. payment

    Explore your selling options

    Work with a Zillow partner agent

    Leverage their expertise and Zillow's premium Showcase listings to get your home seen by more buyers.

    Get started

    List with your own agent

    Get your home in front of millions of buyers by listing it on Zillow.

    Learn how to do it

    Sell it yourself

    Take full control of how buyers see your home on Zillow by listing For Sale by Owner (FSBO).

    List your home

    What's special

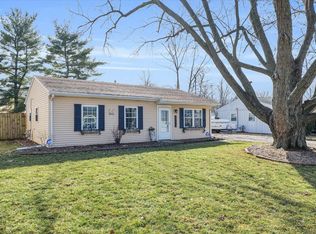
    Exciting Southwest-Champaign ranch home in popular 'Holiday Park' just listed and just reduced for a quick sale! The same owner family for 50 years and first time ever offered. Nearly 1,100 square feet, this 1-level ranch home was originally a 4-bedroom (and could easily be converted back by adding back in just one wall). That bonus space is used and listed as a formal dining room, but could also be a great home-office or bonus space (right off and open to the living room). Newer roof shingles (2021) and new furnace and central air (2022) and new water heater (2019) gives you a big head start to build sweat-equity to finish updates, paint, and decor to make this all your own, as it's priced for a quick and clean-cut sale to pre-approved buyers. Original older style fuse-box upgraded to a breaker box which saves on insurance. Low utility costs too with the new modern HVAC system upgraded along with the replacement vinyl windows. The kitchen cabinets are replacement oak raised-panel style in extra/full height configuration, which with added buffet counter/cabinets/dishwasher, and the walk-in pantry gives tons of storage space. The attached garage is extra deep and has an automatic opener w/remote for easy access. The washer and dryer, plus all kitchen appliances (including the newer higher end stainless refrigerator) are all included in this sale. This home is located just 6 blocks from 'Sholem Aquatic Center' pool and park, plus many restaurants, shops, and the bus-lines. Owners can offer flexible and quick closing if needed. Pre-inspected by Master-Spec Inspections, full copy available. Don't miss out on this fantastic buy opportunity... Get your showing scheduled today!

    Zillow last checked:

    Listing updated:

    Listing courtesy of:

    Bradley Coats 217-840-2064,

    RE/MAX Choice

    Bought with:

    Tim Drollinger

    RE/MAX REALTY ASSOCIATES-CHA

    Source: MRED as distributed by MLS GRID,MLS#: 12131863MLS Logo

    Facts & features

    Interior

    Bedrooms & bathrooms
    • Bedrooms: 3
    • Bathrooms: 1
    • Full bathrooms: 1
    Primary bedroom
    • Level: Main
    • Area: 143 Square Feet
    • Dimensions: 13X11
    Bedroom 2
    • Level: Main
    • Area: 117 Square Feet
    • Dimensions: 13X9
    Bedroom 3
    • Level: Main
    • Area: 90 Square Feet
    • Dimensions: 10X9
    Dining room
    • Level: Main
    • Area: 100 Square Feet
    • Dimensions: 10X10
    Kitchen
    • Features: Kitchen (Eating Area-Table Space, Pantry-Butler, Pantry-Walk-in, Updated Kitchen)
    • Level: Main
    • Area: 180 Square Feet
    • Dimensions: 15X12
    Laundry
    • Level: Main
    • Area: 36 Square Feet
    • Dimensions: 6X6
    Living room
    • Level: Main
    • Area: 156 Square Feet
    • Dimensions: 13X12
    Pantry
    • Level: Main
    • Area: 24 Square Feet
    • Dimensions: 6X4
    Heating
    • Natural Gas, Electric
    Cooling
    • Central Air
    Appliances
    • Included: Range, Portable Dishwasher, High End Refrigerator, Washer, Dryer
    • Laundry: Electric Dryer Hookup, In Unit
    Features
    • Basement: None
    Interior area
    • Total structure area: 1,092
    • Total interior livable area: 1,092 sqft
    • Finished area below ground: 0

    Property

    Parking
    • Total spaces: 1
    • Parking features: Garage Door Opener, On Site, Garage Owned, Attached, Garage
    • Attached garage spaces: 1
    • Has uncovered spaces: Yes
    Accessibility
    • Accessibility features: No Disability Access
    Features
    • Stories: 1
    Lot
    • Size: 6,098 sqft
    • Dimensions: 63X100X58X100
    Details
    • Parcel number: 442015353012
    • Special conditions: None

    Construction

    Type & style
    • Home type: SingleFamily
    • Architectural style: Ranch
    • Property subtype: Single Family Residence
    Materials
    • Vinyl Siding
    Condition
    • New construction: No
    • Year built: 1963
    Details
    • Builder model: 4-BED RANCH, CONVERTED TO 3-BED W/DINING/OFFICE

    Utilities & green energy

    • Sewer: Public Sewer
    • Water: Public

    Community & neighborhood

    Community
    • Community features: Park, Pool
    Location
    • Region: Champaign
    • Subdivision: Weller's Holiday Park

    HOA & financial

    HOA
    • Services included: None

    Other

    Other facts
    • Listing terms: Conventional
    • Ownership: Fee Simple

    Price history

    DateEventPrice
    10/4/2024Sold$139,990$128/sqft
    Source: MRED as distributed by MLS GRID #12131863 Report a problem
    9/10/2024Contingent$139,990$128/sqft
    Source: MRED as distributed by MLS GRID #12131863 Report a problem
    8/15/2024Price change$139,990-4.4%$128/sqft
    Source: MRED as distributed by MLS GRID #12131863 Report a problem
    8/9/2024Listed for sale$146,500$134/sqft
    Source: MRED as distributed by MLS GRID #12131863 Report a problem

    Public tax history

    YearProperty taxesTax assessment
    2024$3,030 +28.7%$40,750 +9.8%
    2023$2,355 +10.2%$37,110 +8.4%
    2022$2,136 +3.4%$34,230 +2%
    2021$2,065 +2.9%$33,560 +2%
    2020$2,008 +51.6%$32,900 +2.1%
    2019$1,325 $32,230 +1.6%
    2018$1,325 -29.3%$31,730
    2017$1,873 +12.8%$31,730 +2.1%
    2016$1,660 $31,070 +1.8%
    2015$1,660 +34.1%$30,520
    2014$1,238 +0.9%$30,520
    2013$1,227 -4.1%$30,520 -2%
    2012$1,280 +4.3%$31,140
    2011$1,227 +3.1%$31,140 -3.7%
    2010$1,190 $32,340
    2009-- $32,340
    2008-- $32,340 +2.9%
    2007$1,244 -6.8%$31,430 +3.5%
    2006$1,334 -0.3%$30,360 +7.9%
    2005$1,337 -2%$28,150 +3.9%
    2004$1,365 -2.6%$27,090 +8.6%
    2003$1,401 +8.8%$24,940 +12.2%
    2002$1,288 +10%$22,230 +6.9%
    2001$1,171 +8.9%$20,790 +6.3%
    2000$1,075 $19,560

    Find assessor info on the county website

    Neighborhood: 61821

    Nearby schools

    GreatSchools rating
    Schools provided by the listing agent
    • Elementary: Champaign Elementary School
    • Middle: Champaign Junior High School
    • High: Centennial High School
    • District: 4

    Source: MRED as distributed by MLS GRID. This data may not be complete. We recommend contacting the local school district to confirm school assignments for this home.

    Get pre-qualified for a loan
    At Zillow Home Loans, we can pre-qualify you in as little as 5 minutes with no impact to your credit score.

    An equal housing lender. NMLS #10287.

    Sell for more on Zillow
    Get a Zillow Showcase℠ listing at no additional cost and you could sell for .
    $188,500
    2% more
    +$3,770
    With Zillow Showcase(estimated)
    $192,270