Skip main navigation
For sale
  • $229,850

    2711 Cheatham St, Richmond, VA 23234

    3beds
    1,040sqft
    : 
    $1,458/mo
    Get pre-qualified
    Single Family Residence
    Built in 1982
    9,408 Square Feet Lot
    $226,300 Zestimate®
    $221/sqft
    $-- HOA

    What's special

    Private updated half bathroomExpansive backyardCeiling fansSpacious primary bedroomBeautiful refinished hardwood floorsGenerous cabinet storageNew vinyl flooring
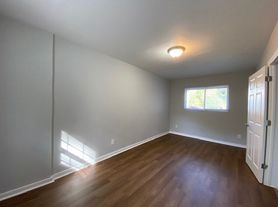
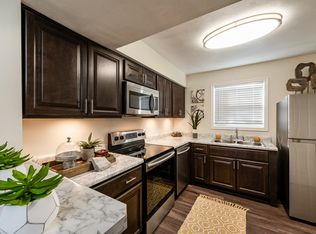
    Welcome to 2711 Cheatham St! This thoughtfully updated 3-bedroom home offers the perfect blend of classic charm, modern comfort, and everyday functionality. Move-in ready and full of value, this home is an excellent opportunity for first-time buyers, growing households, or anyone looking for a well-maintained home with desirable updates. Step inside to a spacious, light-filled living room featuring beautiful refinished hardwood floors that flow throughout the main living areas, creating a warm and inviting atmosphere. The updated kitchen offers generous cabinet storage and a practical layout, along with a large dining/eating area that provides plenty of space for everyday meals and entertaining. The home features an updated full bathroom, while the spacious primary bedroom offers the added convenience of a private, updated half bathroom. All three bedrooms provide comfortable personal retreats and feature new vinyl flooring and ceiling fans. Step outside and enjoy the large, beautifully updated and finished deck, perfect for morning coffee, relaxing in the sunshine, outdoor dining, or entertaining family and friends. The expansive backyard provides plenty of room for recreation, gardening, gatherings, or simply enjoying the outdoors. With its combination of updated features, comfortable living spaces, beautiful flooring, generous outdoor areas, and move-in-ready appeal, 2711 Cheatham St is a home you won't want to miss. Schedule your private showing today and come see all that this wonderful home has to offer!
    2 days
    224
    11

    Zillow last checked:

    Listing updated:

    Listed by:

    Ayman Kalda 804-349-8813,

    Swell Real Estate Co 757-679-2271

    Source: CVRMLS,MLS#: 2623701MLS LogoOriginating MLS: Central Virginia Regional MLS

      Facts & features

      Interior

      Bedrooms & bathrooms
      • Bedrooms: 3
      • Bathrooms: 2
      • Full bathrooms: 1
      • 1/2 bathrooms: 1
      Other
      • Description: Tub & Shower
      • Level: First
      Half bath
      • Level: First
      Heating
      • Heat Pump, Natural Gas
      Cooling
      • Central Air, Electric
      Appliances
      • Included: Dryer, Dishwasher, Electric Cooking, Electric Water Heater, Microwave, Oven, Refrigerator, Stove, Water Heater, Washer
      • Laundry: Washer Hookup, Dryer Hookup
      Features
      • Bedroom on Main Level, Dining Area, Eat-in Kitchen, Granite Counters, Main Level Primary
      • Flooring: Vinyl, Wood
      • Basement: Crawl Space
      • Attic: Pull Down Stairs
      Interior area
      • Total interior livable area: 1,040 sqft
      • Finished area above ground: 1,040
      • Finished area below ground: 0

      Property

      Features
      • Levels: One
      • Stories: 1
      • Patio & porch: Front Porch, Deck
      • Exterior features: Deck
      • Pool features: None
      • Fencing: Partial
      Lot
      • Size: 9,408 Square Feet
      • Features: Cul-De-Sac
      Details
      • Parcel number: S0080521020
      • Zoning description: R-5

      Construction

      Type & style
      • Home type: SingleFamily
      • Architectural style: A-Frame,Ranch
      • Property subtype: Single Family Residence
      Materials
      • Drywall, Frame, Vinyl Siding
      • Roof: Shingle
      Condition
      • Resale
      • New construction: No
      • Year built: 1982

      Utilities & green energy

      • Sewer: Public Sewer
      • Water: Public

      Community & HOA

      Community
      • Subdivision: None
      Location
      • Region: Richmond

      Financial & listing details

      • Price per square foot: $221/sqft
      • Tax assessed value: $182,000
      • Annual tax amount: $1,944
      • Date on market: 8/30/2026
      • Ownership: Individuals
      • Ownership type: Sole Proprietor

        Estimated market value

        $226,300

        $215,000 - $238,000

        $2,095/mo

        Price history

        DateEventPrice
        8/31/2026Listed for sale$229,850+44.6%$221/sqft
        Source: CVRMLS #2623701 Report a problem
        7/31/2026Sold$159,000$153/sqft
        Source: Public Record Report a problem

        Public tax history

        YearProperty taxesTax assessment
        2025$1,944 +5.2%$162,000 +5.2%
        2024$1,848 +14.1%$154,000 +14.1%
        2023$1,620 $135,000
        2022$1,620 +57%$135,000 +57%
        2021$1,032 $86,000
        2020$1,032 +14.7%$86,000 +14.7%
        2019$900 +5.6%$75,000 +5.6%
        2018$852 +9.2%$71,000 +6%
        2017$780 $67,000
        2016$780 $67,000
        2015$780 $67,000 +3.1%
        2014$780 $65,000 -19.8%
        2013-- $81,000 -8%
        2012-- $88,000 -15.4%
        2011-- $104,000
        2010-- $104,000 +0.5%
        2009-- $103,500 +9.4%
        2008-- $94,600 +16.4%
        2007-- $81,300 +10%
        2006-- $73,900 +5.4%
        2005-- $70,100 +21.9%
        2003-- $57,500
        2002-- $57,500
        2001$822 $57,500
        Find assessor info on the county website

        Monthly payment

        Est. payment

        Payment breakdown

        Explore the cost of this home by adjusting the details. Changes won't be saved.
        All calculations are estimates and provided by Zillow, Inc. for informational purposes only. Actual amounts may vary.
        HOA fees may include property taxes on listings classified as Co-Ops. Contact the listing agent and/or owner for fee details.
        See how much you could borrow to make a competitive offer.

        Climate risks

        Neighborhood: Jeff Davis

        Getting around

        36 / 100
        Car-Dependent
        31 / 100
        Some Transit
        40 / 100
        Somewhat Bikeable

        Nearby schools

        GreatSchools rating
        Schools provided by the listing agent
        • Elementary: Greene
        • Middle: Boushall
        • High: Richmond High School for the Arts

        Source: CVRMLS. This data may not be complete. We recommend contacting the local school district to confirm school assignments for this home.

        A local agent can set up tours, give advice and negotiate with sellers.

        Browse local experts