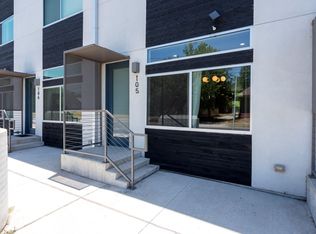
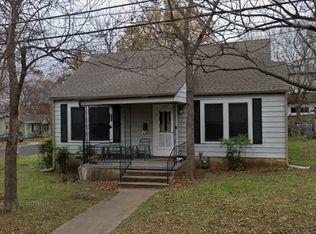
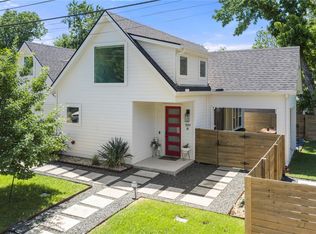
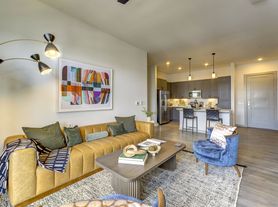
Experience the perfect blend of modern design and unbeatable location in this thoughtfully crafted East Austin home. Featuring an open-concept floor plan, stylish finishes, abundant natural light, and a spacious primary suite, this home offers comfortable living with contemporary appeal. This 3 bedroom, 2.5 bathroom home also features a loft, perfect for a game room, office, or workout space. The private outdoor areas are ideal for entertaining and relaxing, with the owners adding a pergola with beautiful lush vines creating additional privacy, and shade for those hot Texas days! Located in the heart of the vibrant Rosewood neighborhood, you'll be just minutes from Downtown Austin, UT, Mueller, Springdale General, local coffee shops, award-winning restaurants, breweries, parks, and some of the city's best entertainment. With easy access to major highways and Austin's thriving east side, this home delivers the perfect balance of convenience, walkability, and urban lifestyle. Additional features include, but are not limited to: 220V EV Charging, fenced front yard with turf, backs to greenbelt, loft space and a walk in attic for extra storage, upgraded appliances, custom cabinetry and smart (thermostats, blinds, fans - control everything with ease, right from your phone!). Rentals like this don't come up often, book in your tour today!
Townhouse for rent
$4,200/mo
Fees may apply
2711 Crest Ave, # A, Austin, TX 78702
3beds
1,850sqft
Price may not include required fees and charges. Learn more|
Townhouse
Available Sat Aug 1 2026
Cats, dogs OK
Electric dryer hookup laundry
2 Parking spaces parking
What's special
Stylish finishesOpen-concept floor planAbundant natural lightBacks to greenbeltUpgraded appliancesCustom cabinetrySpacious primary suite
- 6 days |
- -- |
- -- |
Zillow last checked:
Listing updated:
Travel times

Let’s turn your rent into credit progress
Build credit history with every on-time payment and get credit for the payment you’re already making.
Facts & features
Interior
Bedrooms & bathrooms
- Bedrooms: 3
- Bathrooms: 3
- Full bathrooms: 2
- 1/2 bathrooms: 1
Appliances
- Laundry: Electric Dryer Hookup, Gas Dryer Hookup, Stackable W/D Connections, Upper Level, Washer Hookup
Features
- Bookcases, Ceiling Fan(s), Chandelier, Double Vanity, Electric Dryer Hookup, Gas Dryer Hookup, Kitchen Island, Multi-level Floor Plan, Multiple Living Areas, Open Floorplan, Pantry, Quartz Counters, Recessed Lighting, Smart Home, Smart Thermostat, Soaking Tub, Stackable W/D Connections, Walk-In Closet(s), Washer Hookup, Wired for Data, Wired for Sound
Interior area
- Total interior livable area: 1,850 sqft
Video & virtual tour
Property
Parking
- Total spaces: 2
- Details: Contact manager
Features
- Stories: 3
- Pool features: Contact manager
Details
- Parcel number: 02091406540000
Construction
Type & style
- Home type: Townhouse
- Property subtype: Townhouse
Condition
- Year built: 2021
Building
Management
- Pets allowed: Yes
Community & HOA
Location
- Region: Austin
Financial & listing details
- Lease term: See Remarks


Price history
| Date | Event | Price |
|---|---|---|
| 7/10/2026 | Listed for rent | $4,200$2/sqft |
Source: Unlock MLS #5693835 Report a problem | ||
| 11/12/2021 | Sold | -- |
Source: Agent Provided Report a problem | ||
| 10/26/2021 | Pending sale | $899,900$486/sqft |
Source:  Unlock MLS #6793496 Report a problem Unlock MLS #6793496 Report a problem | ||
| 10/12/2021 | Contingent | $899,900$486/sqft |
Source: Unlock MLS #6793496 Report a problem | ||
| 9/26/2021 | Listed for sale | $899,900$486/sqft |
Source: Unlock MLS #6793496 Report a problem | ||
Neighborhood: Rosewood
Nearby schools
GreatSchools rating
- 1/10Oak Springs Elementary SchoolGrades: PK-5Distance: 0.1 mi
- 9/10Kealing Middle SchoolGrades: 6-8Distance: 1.1 mi
- 1/10Eastside Memorial High SchoolGrades: 9-12Distance: 0.4 mi