Skip main navigation
Closed
  • Price Unknown

    2711 Cupid St, New Orleans, LA 70131

    4beds
    2,215sqft
    Single Family Residence
    Built in 1968
    6,000 Square Feet Lot
    $279,100 Zestimate®
    $--/sqft
    $2,373 Estimated rent

    Home value

    $279,100

    $248,000 - $315,000

    $2,373/mo

    Zestimate® history
    Loading
    Loading...

    Owner options

    List your home for rent

    $2,373/mo

    Rent Zestimate®

    Find your next renter with Zillow Rental Manager. Plus, with online applications, you can quickly screen prospective tenants – for free.

    Learn more

    $2,373/mo

    Rent Zestimate®

    Refinance and save

    Refinancing to a lower rate could help reduce your monthly payments and save thousands over the life of the loan.

    See today's rates

    Explore your selling options

    Work with a Zillow partner agent

    Leverage their expertise and Zillow's premium Showcase listings to get your home seen by more buyers.

    Get started

    List with your own agent

    Get your home in front of millions of buyers by listing it on Zillow.

    Learn how to do it

    Sell it yourself

    Take full control of how buyers see your home on Zillow by listing For Sale by Owner (FSBO).

    List your home

    What's special

    Fenced yardQuartz counter-topsNew roofInsulated windows
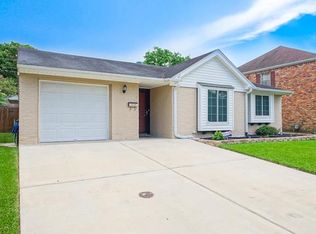
    Beautiful renovation on this 4 bedroom (primary downstairs) home, NEW ROOF, X FLOOD ZONE, Vinyl plank flooring throughout, newer HVAC and water heater. Quartz counter-tops and matching porcelain tile in the baths. Insulated windows, fenced yard. Convenient location close to the Crescent City Connection, and downtown. All of this and a single garage. Easy to show and ready for a new owner

    Zillow last checked:

    Listing updated:

    Listed by:

    Kent Larrimer 504-621-7549,

    RE/MAX Select

    Bought with:

    Joli' Tolbert-Burrell

    RE/MAX Affinity

    Source: GSREIN,MLS#: 2491355MLS Logo

    Facts & features

    Interior

    Bedrooms & bathrooms
    • Bedrooms: 4
    • Bathrooms: 3
    • Full bathrooms: 2
    • 1/2 bathrooms: 1
    Primary bedroom
    • Description: Flooring: Plank,Simulated Wood
    • Level: First
    • Dimensions: 11 x 16
    Bedroom
    • Description: Flooring: Plank,Simulated Wood
    • Level: Second
    • Dimensions: 11.4 x 14.5
    Bedroom
    • Description: Flooring: Plank,Simulated Wood
    • Level: Second
    • Dimensions: 11 x 12.7
    Bedroom
    • Description: Flooring: Plank,Simulated Wood
    • Level: Second
    • Dimensions: 10 x 11
    Breakfast room nook
    • Description: Flooring: Plank,Simulated Wood
    • Level: First
    • Dimensions: 9 x 13
    Den
    • Description: Flooring: Plank,Simulated Wood
    • Level: First
    • Dimensions: 19 x 13
    Dining room
    • Description: Flooring: Plank,Simulated Wood
    • Level: First
    • Dimensions: 11 x 11
    Kitchen
    • Description: Flooring: Plank,Simulated Wood
    • Level: First
    • Dimensions: 9 x 10
    Living room
    • Description: Flooring: Plank,Simulated Wood
    • Level: First
    • Dimensions: 11.5 x 19
    Heating
    • Central
    Cooling
    • Central Air
    Features
    • Has fireplace: No
    • Fireplace features: None
    Interior area
    • Total structure area: 2,415
    • Total interior livable area: 2,215 sqft

    Property

    Parking
    • Parking features: Garage, One Space
    • Has garage: Yes
    Features
    • Levels: Two
    • Stories: 2
    • Patio & porch: Concrete
    Lot
    • Size: 6,000 Square Feet
    • Dimensions: 60 x 100
    • Features: City Lot, Rectangular Lot
    Details
    • Parcel number: 2711
    • Special conditions: None

    Construction

    Type & style
    • Home type: SingleFamily
    • Architectural style: Tudor
    • Property subtype: Single Family Residence
    Materials
    • Brick, Frame
    • Foundation: Slab
    • Roof: Asphalt,Shingle
    Condition
    • Excellent
    • Year built: 1968

    Utilities & green energy

    • Sewer: Public Sewer
    • Water: Public

    Community & HOA

    Community
    • Subdivision: Walnut Bend
    HOA
    • Has HOA: No
    Location
    • Region: New Orleans

    Financial & listing details

    • Tax assessed value: $137,100
    • Annual tax amount: $1,810
    • Date on market: 3/13/2025

    Price history

    DateEventPrice
    10/21/2025Sold--
    Source: GSREIN #2491355 Report a problem
    10/20/2025Pending sale$269,900$122/sqft
    Source: GSREIN #2491355 Report a problem
    9/22/2025Contingent$269,900$122/sqft
    Source: GSREIN #2491355 Report a problem
    8/14/2025Price change$269,900-2.2%$122/sqft
    Source: GSREIN #2491355 Report a problem
    6/11/2025Price change$275,900-1.4%$125/sqft
    Source: GSREIN #2491355 Report a problem
    5/22/2025Listed for sale$279,900$126/sqft
    Source: GSREIN #2491355 Report a problem
    5/8/2025Contingent$279,900$126/sqft
    Source: GSREIN #2491355 Report a problem
    3/13/2025Listed for sale$279,900-1.3%$126/sqft
    Source: GSREIN #2491355 Report a problem
    3/11/2025Listing removed$283,500$128/sqft
    Source: GSREIN #2443137 Report a problem
    2/16/2025Price change$283,500-0.5%$128/sqft
    Source: GSREIN #2443137 Report a problem
    1/2/2025Listed for sale$285,000$129/sqft
    Source: GSREIN #2443137 Report a problem
    11/13/2024Listing removed$285,000-1.2%$129/sqft
    Source: GSREIN #2443137 Report a problem
    10/30/2024Price change$288,500-0.5%$130/sqft
    Source: GSREIN #2443137 Report a problem
    9/24/2024Price change$289,900-1.4%$131/sqft
    Source: GSREIN #2443137 Report a problem
    9/13/2024Listed for sale$293,900$133/sqft
    Source: GSREIN #2443137 Report a problem
    9/6/2024Listing removed$293,900-0.3%$133/sqft
    Source: GSREIN #2443137 Report a problem
    7/23/2024Price change$294,900-1.7%$133/sqft
    Source: GSREIN #2443137 Report a problem
    4/12/2024Listed for sale$299,900$135/sqft
    Source: GSREIN #2443137 Report a problem
    1/12/2024Sold--
    Source: GSREIN #2426361 Report a problem
    10/31/2021Listing removed--
    Source: Zillow Rental Network Premium Report a problem
    10/16/2021Listed for rent$1,900+11.8%$1/sqft
    Source: Zillow Rental Network Premium Report a problem
    1/26/2021Listing removed--
    Source: Zillow Rental Network Premium Report a problem
    1/20/2021Listed for rent$1,700+6.3%$1/sqft
    Source: Zillow Rental Network Premium Report a problem
    4/23/2020Listing removed$1,600$1/sqft
    Source: ResiHome (formerly WRIPM) Report a problem
    3/19/2020Listed for rent$1,600$1/sqft
    Source: WRI Property Management Report a problem
    12/5/2019Listing removed$1,600$1/sqft
    Source: WRI Property Management Report a problem
    11/23/2019Listed for rent$1,600$1/sqft
    Source: WRI Property Management Report a problem
    11/17/2017Sold--
    Source: Public Record Report a problem

    Public tax history

    YearProperty taxesTax assessment
    2026$1,810 -14.6%$13,710 -14.6%
    2025$2,119 -1.5%$16,050
    2024$2,151 -14.9%$16,050 -10%
    2023$2,528 +4.3%$17,830 +4.3%
    2022$2,423 -6.3%$17,090 -4.2%
    2021$2,586 -1%$17,830
    2020$2,611 +15.9%$17,830 +19.8%
    2019$2,252 $14,880
    2018$2,252 $14,880 +41%
    2017$2,252 -1.9%$10,550
    2016$2,297 +339.2%$10,550
    2015$523 $10,550
    2014$523 -2.2%$10,550
    2013$535 $10,550
    2012-- $10,550
    2011-- $10,550
    2010-- $10,550
    2009-- $10,550
    2007-- $10,550
    2006-- $10,550 +12.7%
    2004-- $9,360
    2002-- $9,360
    2001-- $9,360
    2000-- $9,360
    Find assessor info on the county website

    Neighborhood: Old Aurora

    Nearby schools

    GreatSchools rating
    Get a cash offer in 3 minutes
    Find out how much your home could sell for in as little as 3 minutes with a no-obligation cash offer.
    Estimated market value
    $279,100
    Get a cash offer in 3 minutes
    Find out how much your home could sell for in as little as 3 minutes with a no-obligation cash offer.
    Estimated market value
    $279,100