Nestled in a quiet cul-de-sac, this Southlake treasure exudes modern elegance with a Texas twist. Upon entry, the spacious two-story home reveals four luxurious bedrooms, each featuring private en-suites. With two bedrooms on each floor, the layout is designed for ultimate comfort. The kitchen boasts a built-in fridge and high-end appliances, ideal for hosting. Outside, a heated pool, spa, and sound system invite relaxation. For wine lovers, a dedicated closet awaits. Custom outdoor lighting creates a serene evening ambiance. Unwind on your private covered balcony on the upper level. Enjoy modern amenities like an upstairs laundry chute, central vacuum, and an EV Tesla charger. Just minutes from Southlake Town Square, indulge in fine dining, boutique shopping, and a close-knit community. Discover modern Texas luxury in this elegant Southlake abode.
Sold
Price Unknown
2711 Derby Ct, Southlake, TX 76092
4beds
4,885sqft
Single Family Residence
Built in 1998
0.46 Acres Lot
$1,611,400 Zestimate®
$--/sqft
$7,995 Estimated rent
Home value
$1,611,400
$1.48M - $1.76M
$7,995/mo
Zestimate® history
Owner options
List your home for rent
$7,995/mo
Rent Zestimate®
Find your next renter with Zillow Rental Manager. Plus, with online applications, you can quickly screen prospective tenants – for free.
$7,995/mo
Rent Zestimate®
Refinance and save
$630/mo
Est. payment
Refinancing to a lower rate could help reduce your monthly payments and save thousands over the life of the loan.
$630/mo
Est. payment
Explore your selling options
Work with a Zillow partner agent
Leverage their expertise and Zillow's premium Showcase listings to get your home seen by more buyers.
Get startedList with your own agent
Get your home in front of millions of buyers by listing it on Zillow.
Learn how to do itSell it yourself
Take full control of how buyers see your home on Zillow by listing For Sale by Owner (FSBO).
List your homeWhat's special
Zillow last checked:
Listing updated:
Listed by:
Roxann Taylor 0464877 817-312-7100,
Engel&Volkers Dallas Southlake 817-416-2700,
Dan Nicoloff 0653178 214-551-4121,
Engel & Volkers Dallas
Bought with:
Wynne Moore
Allie Beth Allman & Associates
Source: NTREIS,MLS#: 20409034
Facts & features
Interior
Bedrooms & bathrooms
- Bedrooms: 4
- Bathrooms: 5
- Full bathrooms: 4
- 1/2 bathrooms: 1
Primary bedroom
- Features: Double Vanity, Jetted Tub, Linen Closet, Sitting Area in Primary, Separate Shower, Walk-In Closet(s)
- Level: First
- Dimensions: 22 x 15
Bedroom
- Level: First
- Dimensions: 13 x 12
Bedroom
- Level: Second
- Dimensions: 15 x 12
Bedroom
- Features: Built-in Features
- Level: Second
- Dimensions: 15 x 12
Bonus room
- Level: Second
- Dimensions: 12 x 10
Breakfast room nook
- Level: First
- Dimensions: 15 x 11
Den
- Level: First
- Dimensions: 14 x 12
Dining room
- Level: First
- Dimensions: 15 x 12
Exercise room
- Level: First
- Dimensions: 6 x 5
Other
- Level: First
Other
- Level: Second
Other
- Level: First
Other
- Level: Second
Half bath
- Level: First
Kitchen
- Features: Breakfast Bar, Butler's Pantry, Granite Counters, Kitchen Island, Walk-In Pantry
- Level: First
- Dimensions: 23 x 19
Living room
- Level: First
- Dimensions: 22 x 23
Living room
- Level: Second
- Dimensions: 30 x 21
Living room
- Level: First
- Dimensions: 18 x 18
Utility room
- Features: Utility Sink
- Level: First
- Dimensions: 12 x 8
Heating
- Central, Natural Gas
Cooling
- Central Air, Ceiling Fan(s), Electric
Appliances
- Included: Some Gas Appliances, Built-In Refrigerator, Convection Oven, Double Oven, Dishwasher, Electric Oven, Gas Cooktop, Disposal, Gas Water Heater, Ice Maker, Microwave, Plumbed For Gas, Warming Drawer
- Laundry: Laundry Chute, Washer Hookup, Electric Dryer Hookup
Features
- Wet Bar, Central Vacuum, Decorative/Designer Lighting Fixtures, High Speed Internet, Multiple Staircases, Cable TV, Vaulted Ceiling(s), Wired for Sound
- Flooring: Carpet, Ceramic Tile, Slate, Wood
- Windows: Bay Window(s), Shutters, Window Coverings
- Has basement: No
- Number of fireplaces: 3
- Fireplace features: Gas Log, Gas Starter, Masonry, Primary Bedroom, Wood Burning
Interior area
- Total interior livable area: 4,885 sqft
Property
Parking
- Total spaces: 3
- Parking features: Covered, Oversized, Garage Faces Side, Workshop in Garage, Boat, RV Access/Parking
- Attached garage spaces: 3
Features
- Levels: Two
- Stories: 2
- Patio & porch: Balcony, Covered
- Exterior features: Balcony, Lighting, Outdoor Grill, Rain Gutters, Storage
- Pool features: Gunite, Heated, In Ground, Pool, Pool Sweep, Pool/Spa Combo, Waterfall
- Fencing: Gate,Metal,Wood
Lot
- Size: 0.46 Acres
- Features: Back Yard, Cul-De-Sac, Interior Lot, Lawn, Landscaped, Many Trees, Subdivision, Sprinkler System
Details
- Parcel number: 06956661
Construction
Type & style
- Home type: SingleFamily
- Architectural style: Traditional,Detached
- Property subtype: Single Family Residence
Materials
- Brick
- Foundation: Slab
- Roof: Composition
Condition
- Year built: 1998
Utilities & green energy
- Sewer: Public Sewer
- Water: Public
- Utilities for property: Sewer Available, Underground Utilities, Water Available, Cable Available
Green energy
- Energy efficient items: Appliances, Thermostat, Windows
Community & HOA
Community
- Features: Playground, Park, Curbs
- Security: Prewired, Security System Owned, Security System, Fire Alarm, Smoke Detector(s), Security Lights
- Subdivision: Cambridge Place Add
HOA
- Has HOA: Yes
- Services included: All Facilities
- HOA fee: $630 annually
- HOA name: Cambridge Place Homeowners Association, Inc
- HOA phone: 817-253-0366
Location
- Region: Southlake
Financial & listing details
- Tax assessed value: $1,350,000
- Annual tax amount: $19,248
- Date on market: 8/31/2023
- Cumulative days on market: 50 days
- Listing terms: Cash,Conventional
- Exclusions: Mineral Rights & mirror in living room.
Price history
| Date | Event | Price |
|---|---|---|
| 12/8/2023 | Sold | -- |
Source: NTREIS #20409034 Report a problem | ||
| 11/30/2023 | Pending sale | $1,350,000$276/sqft |
Source: NTREIS #20409034 Report a problem | ||
| 11/6/2023 | Listed for sale | $1,350,000-3.4%$276/sqft |
Source:  Engel & Volkers #20409034 Report a problem Engel & Volkers #20409034 Report a problem | ||
| 10/20/2023 | Listing removed | -- |
Source: Zillow Rentals Report a problem | ||
| 10/19/2023 | Contingent | $1,397,850$286/sqft |
Source: NTREIS #20409034 Report a problem | ||
| 10/9/2023 | Price change | $1,397,850-1.9%$286/sqft |
Source: NTREIS #20409034 Report a problem | ||
| 9/23/2023 | Listed for rent | $7,500$2/sqft |
Source: Zillow Rentals Report a problem | ||
| 9/8/2023 | Price change | $1,425,000-5%$292/sqft |
Source: NTREIS #20409034 Report a problem | ||
| 8/31/2023 | Listed for sale | $1,500,000+99.2%$307/sqft |
Source: NTREIS #20409034 Report a problem | ||
| 7/17/2013 | Sold | -- |
Source: Agent Provided Report a problem | ||
| 5/26/2013 | Listed for sale | $753,000+7.6%$154/sqft |
Source: RE/MAX Masters #11959601 Report a problem | ||
| 10/14/2011 | Listing removed | $700,000$143/sqft |
Source: Roxann Taylor & Assoc Realtors #11622333 Report a problem | ||
| 7/4/2011 | Listed for sale | $700,000-5.4%$143/sqft |
Source: Roxann Taylor & Associates, Realtors Report a problem | ||
| 11/3/2010 | Listing removed | $740,000$151/sqft |
Source: RE/MAX Masters #11376228 Report a problem | ||
| 8/3/2010 | Price change | $740,000-4.5%$151/sqft |
Source: RE/MAX Masters #11376228 Report a problem | ||
| 4/3/2010 | Listed for sale | $775,000-4.9%$159/sqft |
Source: RE/MAX Masters #11376228 Report a problem | ||
| 10/10/2009 | Listing removed | $815,000$167/sqft |
Source: RE/MAX MASTERS #11153270 Report a problem | ||
| 2/22/2009 | Price change | $815,000-7.4%$167/sqft |
Source: eWebEngine #11153270 Report a problem | ||
| 1/7/2009 | Listed for sale | $880,000$180/sqft |
Source: eWebEngine #11103722 Report a problem | ||
Public tax history
| Year | Property taxes | Tax assessment |
|---|---|---|
| 2025 | $19,725 | $1,350,000 -9.7% |
| 2024 | -- | $1,495,328 +4.1% |
| 2023 | $15,867 -12.4% | $1,436,914 +61.1% |
| 2022 | $18,118 -4.6% | $892,197 |
| 2021 | $18,992 -0.9% | $892,197 +0.7% |
| 2020 | $19,164 +5.6% | $886,100 +6.3% |
| 2019 | $18,147 -4.9% | $833,336 |
| 2018 | $19,089 +1.2% | $833,336 +2.6% |
| 2017 | $18,854 -1.2% | $812,516 +0.6% |
| 2016 | $19,077 +6.2% | $807,770 +6.8% |
| 2015 | $17,970 | $756,500 |
| 2014 | $17,970 | $756,500 +12.5% |
| 2013 | -- | $672,600 +6% |
| 2012 | -- | $634,500 -2.3% |
| 2011 | -- | $649,600 -1.6% |
| 2010 | -- | $660,200 -19.3% |
| 2009 | -- | $818,000 +0.4% |
| 2008 | -- | $815,000 |
| 2007 | -- | $815,000 +28.8% |
| 2006 | -- | $632,600 |
| 2005 | -- | $632,600 |
| 2004 | -- | $632,600 |
| 2003 | -- | $632,600 |
| 2002 | -- | $632,600 |
| 2001 | -- | $632,600 |
| 2000 | -- | $632,600 |
Find assessor info on the county website
Neighborhood: Cambridge Place
Nearby homes
- $1,476,3005 bd4 ba4.6k sqft2709 Derby Ct, Southlake, TX 76092Off Market
- $1,650,1004 bd4 ba4.4k sqft2713 Derby Ct, Southlake, TX 76092Off Market

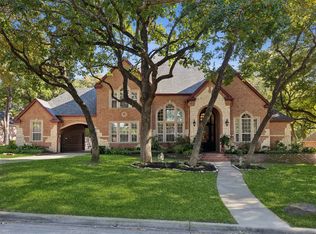
- $--4 bd4 ba4k sqft2707 Derby Ct, Southlake, TX 76092Sold
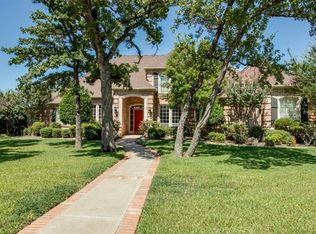
- $1,468,2005 bd4 ba4.1k sqft2710 Derby Ct, Southlake, TX 76092Off Market
- $1,228,3005 bd4 ba4.1k sqft2715 Derby Ct, Southlake, TX 76092Off Market
- $1,396,4004 bd4 ba4.3k sqft2708 Derby Ct, Southlake, TX 76092Off Market
- $1,303,8005 bd4 ba4k sqft2712 Derby Ct, Southlake, TX 76092Off Market
- $1,462,1004 bd3 ba4.1k sqft2706 Derby Ct, Southlake, TX 76092Off Market
Nearby schools
GreatSchools rating
- 10/10Eubanks Intermediate SchoolGrades: 5-6Distance: 0.5 mi
- 10/10George Dawson Middle SchoolGrades: 7-8Distance: 0.6 mi
- 8/10Carroll High SchoolGrades: 9-10Distance: 2.5 mi
Schools provided by the listing agent
- Elementary: Oldunion
- Middle: Dawson
- High: Carroll
- District: Carroll ISD
Source: NTREIS. This data may not be complete. We recommend contacting the local school district to confirm school assignments for this home.
Get a cash offer in 3 minutes
Find out how much your home could sell for in as little as 3 minutes with a no-obligation cash offer.
Estimated market value
$1,611,400
Get a cash offer in 3 minutes
Find out how much your home could sell for in as little as 3 minutes with a no-obligation cash offer.
Estimated market value
$1,611,400
- Texas
- Tarrant County
- Southlake
- 76092
- Cambridge Place
- 2711 Derby Ct
Nearby cities
Nearby neighborhoods
Nearby zip codes
Other Southlake Topics
