Classic 1½-story home features beautiful original character throughout. Highlights include restored woodwork, hardwood floors, stained-glass windows, and a built-in buffet. The upper level currently offers a separate living area with the ability to have a functional kitchenette and ¾ bath. Zoned single-family, the property provides excellent flexibility for a duplex conversion, ADU, mother-in-law suite, or short-term rental (buyer to verify). There is also potential to add finished space in the basement. Three bedrooms are located on the main floor, with an oversized bedroom on the upper level. A major renovation in 2017 included a new boiler, roof, and trusses, as well as a direct-vent gas fireplace, new drywall, sprayed insulation, and paint. The project also featured refinished wood floors. A fully renovated kitchen was completed in 2025, which includes new cabinetry, fixtures and stainless steel appliances. New gas service line in November! Additional highlights include a two-car detached garage and a perennial-filled yard. Prime location near Uptown and Lyn-Lake, within walking distance to Lake of the Isles, the Greenway, and public transportation.
Closed
$450,000
2711 Dupont Ave S, Minneapolis, MN 55408
4beds
2,368sqft
Single Family Residence
Built in 1909
6,098 Square Feet Lot
$457,800 Zestimate®
$190/sqft
$3,017 Estimated rent
Home value
$457,800
$435,000 - $481,000
$3,017/mo
Zestimate® history
Owner options
List your home for rent
$3,017/mo
Rent Zestimate®
Find your next renter with Zillow Rental Manager. Plus, with online applications, you can quickly screen prospective tenants – for free.
$3,017/mo
Rent Zestimate®
Refinance and save
$2,865/mo
Est. payment
Refinancing to a lower rate could help reduce your monthly payments and save thousands over the life of the loan.
$2,865/mo
Est. payment
Explore your selling options
Work with a Zillow partner agent
Leverage their expertise and Zillow's premium Showcase listings to get your home seen by more buyers.
Get startedList with your own agent
Get your home in front of millions of buyers by listing it on Zillow.
Learn how to do itSell it yourself
Take full control of how buyers see your home on Zillow by listing For Sale by Owner (FSBO).
List your homeWhat's special
Zillow last checked:
Listing updated:
Listed by:
Michael Knapp 952-210-2929,
Coldwell Banker Realty - Lakes
Bought with:
Jane Kahnke
Coldwell Banker Realty
Source: NorthstarMLS as distributed by MLS GRID,MLS#: 6825680
Facts & features
Interior
Bedrooms & bathrooms
- Bedrooms: 4
- Bathrooms: 2
- Full bathrooms: 1
- 3/4 bathrooms: 1
Bedroom
- Level: Main
- Area: 192 Square Feet
- Dimensions: 16x12
Bedroom 2
- Level: Main
- Area: 156 Square Feet
- Dimensions: 13x12
Bedroom 3
- Level: Main
- Area: 67.5 Square Feet
- Dimensions: 9x7.5
Bedroom 4
- Level: Upper
- Area: 697.5 Square Feet
- Dimensions: 45x15.5
Dining room
- Level: Main
- Area: 162 Square Feet
- Dimensions: 13.5x12
Foyer
- Level: Main
- Area: 93.5 Square Feet
- Dimensions: 11x8.5
Kitchen
- Level: Main
- Area: 121 Square Feet
- Dimensions: 11x11
Living room
- Level: Main
- Area: 250 Square Feet
- Dimensions: 20x12.5
Porch
- Level: Main
Heating
- Boiler
Cooling
- Window Unit(s)
Appliances
- Included: Dishwasher, Dryer, Gas Water Heater, Microwave, Range, Refrigerator, Stainless Steel Appliance(s), Washer
- Laundry: In Basement, Gas Dryer Hookup, Sink, Washer Hookup
Features
- Basement: Full,Unfinished
- Number of fireplaces: 1
- Fireplace features: Free Standing, Wood Burning
Interior area
- Total structure area: 2,368
- Total interior livable area: 2,368 sqft
- Finished area above ground: 2,368
- Finished area below ground: 0
Property
Parking
- Total spaces: 2
- Parking features: Detached Garage
- Garage spaces: 2
Accessibility
- Accessibility features: None
Features
- Levels: One and One Half
- Stories: 1.5
- Patio & porch: Front Porch
- Fencing: Chain Link
Lot
- Size: 6,098 Square Feet
- Dimensions: 46 x 129
- Features: Near Public Transit, Tree Coverage - Light
Details
- Foundation area: 1316
- Parcel number: 3302924410146
- Zoning description: Residential-Single Family
Construction
Type & style
- Home type: SingleFamily
- Property subtype: Single Family Residence
Materials
- Roof: Age 8 Years or Less,Asphalt
Condition
- New construction: No
- Year built: 1909
Utilities & green energy
- Electric: Circuit Breakers, 100 Amp Service, Power Company: Xcel Energy
- Gas: Natural Gas
- Sewer: City Sewer/Connected
- Water: City Water/Connected
Community & HOA
Community
- Subdivision: Rohnes Sub Of Lt 11 Russells Outlots
HOA
- Has HOA: No
Location
- Region: Minneapolis
Financial & listing details
- Price per square foot: $190/sqft
- Tax assessed value: $393,000
- Annual tax amount: $5,292
- Date on market: 1/8/2026
- Cumulative days on market: 3 days
- Road surface type: Paved
Price history
| Date | Event | Price |
|---|---|---|
| 2/2/2026 | Sold | $450,000$190/sqft |
Source:  NorthstarMLS as distributed by MLS GRID #6825680 Report a problem NorthstarMLS as distributed by MLS GRID #6825680 Report a problem | ||
| 1/16/2026 | Pending sale | $450,000$190/sqft |
Source: NorthstarMLS as distributed by MLS GRID #6825680 Report a problem | ||
| 1/12/2026 | Listing removed | $450,000$190/sqft |
Source: NorthstarMLS as distributed by MLS GRID #6825680 Report a problem | ||
| 1/9/2026 | Listed for sale | $450,000+4.7%$190/sqft |
Source: NorthstarMLS as distributed by MLS GRID #6825680 Report a problem | ||
| 6/2/2022 | Sold | $429,900$182/sqft |
Source: NorthstarMLS as distributed by MLS GRID #6190492 Report a problem | ||
| 5/12/2022 | Listed for sale | $429,900$182/sqft |
Source: NorthstarMLS as distributed by MLS GRID #6190492 Report a problem | ||
Public tax history
| Year | Property taxes | Tax assessment |
|---|---|---|
| 2025 | $5,292 -0.2% | $393,000 +10.1% |
| 2024 | $5,302 +0.9% | $357,000 -12.3% |
| 2023 | $5,256 +2.1% | $407,000 +1.5% |
| 2022 | $5,147 +14.5% | $401,000 +8.1% |
| 2021 | $4,493 -7.6% | $371,000 +9.9% |
| 2020 | $4,864 +8.3% | $337,500 |
| 2019 | $4,493 -7.6% | $337,500 |
| 2018 | $4,864 +7.7% | $337,500 +25.9% |
| 2017 | $4,518 +5.8% | $268,000 +7% |
| 2016 | $4,268 +4.1% | $250,500 -5.3% |
| 2015 | $4,102 -9.8% | $264,500 +8.8% |
| 2014 | $4,545 +5.1% | $243,000 -2.8% |
| 2013 | $4,326 -5.1% | $250,000 -6.7% |
| 2012 | $4,557 -5.4% | $268,000 -7.9% |
| 2011 | $4,816 +14.5% | $291,000 |
| 2010 | $4,206 -4.1% | $291,000 |
| 2009 | $4,386 +54.8% | $291,000 +40% |
| 2006 | $2,834 +18% | $207,800 +18% |
| 2005 | $2,402 +11.3% | $176,100 +16.9% |
| 2004 | $2,157 +14.9% | $150,700 +14.1% |
| 2002 | $1,877 -54.3% | $132,100 |
| 2001 | $4,102 | -- |
Find assessor info on the county website
Neighborhood: Lowry Hill East
Nearby homes
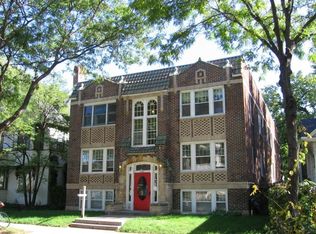
- $--1 bd1 ba695 sqft2705 Dupont Ave S #102, Minneapolis, MN 55408Off Market
- $--1 bd1 ba-- sqft2715 Dupont Ave S #15, Minneapolis, MN 55408Off Market
- $--1 bd1 ba-- sqft2715 Dupont Ave S #9, Minneapolis, MN 55408Off Market
- $--1 bd1 ba-- sqft2715 Dupont Ave S APT 1, Minneapolis, MN 55408Off Market
- $--1 bd1 ba-- sqft2715 Dupont Ave S APT 13, Minneapolis, MN 55408Off Market
- $--1 bd1 ba-- sqft2715 Dupont Ave S #4, Minneapolis, MN 55408Off Market
- $--1 bd1 ba-- sqft2715 Dupont Ave S APT 7, Minneapolis, MN 55408Off Market
- $--1 bd1 ba-- sqft2715 Dupont Ave S APT 20, Minneapolis, MN 55408Off Market
Nearby schools
GreatSchools rating
- 2/10Whittier InternationalGrades: PK-5Distance: 0.4 mi
- NAAndersen CommunityGrades: PK-8Distance: 1.7 mi
- 6/10South Senior High SchoolGrades: 9-12Distance: 2.4 mi
Get a cash offer in 3 minutes
Find out how much your home could sell for in as little as 3 minutes with a no-obligation cash offer.
Estimated market value
$457,800
Get a cash offer in 3 minutes
Find out how much your home could sell for in as little as 3 minutes with a no-obligation cash offer.
Estimated market value
$457,800
- Minnesota
- Hennepin County
- Minneapolis
- 55408
- Lowry Hill East
- 2711 Dupont Ave S
Nearby cities
Nearby neighborhoods
Nearby zip codes
Other Minneapolis Topics
