Multiple Offers Recevied. Highest and Best Offers due by Feb. 3, 2025 by 5PM. Welcome to 2711 Explorador, a gorgeous 5-bedroom, 4.1-bathroom home located in the highly sought-after Mira Lagos subdivision of Grand Prairie, within the esteemed Mansfield ISD. This property presents a rare opportunity to transform it into your dream home, with endless possibilities for customization and design. The expansive family room, anchored by a cozy fireplace, offers the perfect setting for both relaxation and entertaining. With 3 distinct living areas, including a media room, open loft, and bonus room, this home provides ample space to fit any lifestyle. The gourmet kitchen boasts beautiful granite countertops, a large island, and built-in appliances, combining style and functionality while leaving plenty of room for your personal touch. Situated in a prime location with easy access to major highways, this home is just a short drive from Joe Pool Lake, shopping, dining, and entertainment, offering both convenience and a vibrant lifestyle. Don’t miss the chance to make this extraordinary property your own in one of Grand Prairie’s most desirable communities.
Sold
Price Unknown
2711 Explorador, Grand Prairie, TX 75054
5beds
4,214sqft
Single Family Residence
Built in 2006
7,797 Square Feet Lot
$554,400 Zestimate®
$--/sqft
$4,326 Estimated rent
Home value
$554,400
$521,000 - $588,000
$4,326/mo
Zestimate® history
Owner options
List your home for rent
$4,326/mo
Rent Zestimate®
Find your next renter with Zillow Rental Manager. Plus, with online applications, you can quickly screen prospective tenants – for free.
$4,326/mo
Rent Zestimate®
Refinance and save
$600/mo
Est. payment
Refinancing to a lower rate could help reduce your monthly payments and save thousands over the life of the loan.
$600/mo
Est. payment
Explore your selling options
Work with a Zillow partner agent
Leverage their expertise and Zillow's premium Showcase listings to get your home seen by more buyers.
Get startedList with your own agent
Get your home in front of millions of buyers by listing it on Zillow.
Learn how to do itSell it yourself
Take full control of how buyers see your home on Zillow by listing For Sale by Owner (FSBO).
List your homeWhat's special
Cozy fireplaceOpen loftBuilt-in appliancesBonus roomBeautiful granite countertopsMedia roomExpansive family room
Zillow last checked:
Listing updated:
Listed by:
Dorman Nelson 0624274,
Dorman Realtors, LLC 972-353-7001
Bought with:
Conrad Jackson
Pinnacle Group REALTORS
Source: NTREIS,MLS#: 20789977
Facts & features
Interior
Bedrooms & bathrooms
- Bedrooms: 5
- Bathrooms: 5
- Full bathrooms: 4
- 1/2 bathrooms: 1
Primary bedroom
- Features: Ceiling Fan(s), Dual Sinks, En Suite Bathroom, Garden Tub/Roman Tub, Sitting Area in Primary, Separate Shower, Walk-In Closet(s)
- Level: First
- Dimensions: 16 x 17
Bedroom
- Features: Walk-In Closet(s)
- Level: First
- Dimensions: 11 x 10
Bedroom
- Features: Ceiling Fan(s), En Suite Bathroom, Split Bedrooms, Walk-In Closet(s)
- Level: Second
- Dimensions: 11 x 11
Bedroom
- Features: En Suite Bathroom, Split Bedrooms, Walk-In Closet(s)
- Level: Second
- Dimensions: 11 x 12
Bedroom
- Features: Walk-In Closet(s)
- Level: Second
- Dimensions: 12 x 12
Bonus room
- Features: Ceiling Fan(s)
- Level: Second
- Dimensions: 12 x 9
Dining room
- Level: First
- Dimensions: 11 x 11
Other
- Level: Second
- Dimensions: 7 x 9
Game room
- Features: Ceiling Fan(s)
- Level: Second
- Dimensions: 12 x 12
Kitchen
- Features: Breakfast Bar, Built-in Features, Eat-in Kitchen, Granite Counters, Kitchen Island, Walk-In Pantry
- Level: First
- Dimensions: 20 x 18
Living room
- Features: Ceiling Fan(s), Fireplace
- Level: First
- Dimensions: 18 x 15
Media room
- Features: Ceiling Fan(s)
- Level: Second
- Dimensions: 18 x 15
Office
- Level: First
- Dimensions: 11 x 9
Heating
- Central, Natural Gas
Cooling
- Central Air, Ceiling Fan(s)
Appliances
- Included: Dishwasher, Electric Oven, Gas Cooktop, Disposal, Microwave
- Laundry: Washer Hookup, Electric Dryer Hookup, Laundry in Utility Room
Features
- Dry Bar, Decorative/Designer Lighting Fixtures, Eat-in Kitchen, Granite Counters, High Speed Internet, Kitchen Island, Loft, Multiple Master Suites, Open Floorplan, Pantry, Cable TV, Vaulted Ceiling(s), Walk-In Closet(s)
- Flooring: Carpet, Ceramic Tile, Laminate
- Windows: Bay Window(s), Window Coverings
- Has basement: No
- Number of fireplaces: 1
- Fireplace features: Gas Log
Interior area
- Total interior livable area: 4,214 sqft
Property
Parking
- Total spaces: 2
- Parking features: Door-Single, Garage, Garage Faces Side
- Attached garage spaces: 2
Features
- Levels: Two
- Stories: 2
- Patio & porch: Patio
- Pool features: None, Community
- Fencing: Wood
Lot
- Size: 7,797 Square Feet
- Features: Interior Lot
Details
- Parcel number: 40874494
Construction
Type & style
- Home type: SingleFamily
- Architectural style: Traditional,Detached
- Property subtype: Single Family Residence
- Attached to another structure: Yes
Materials
- Brick
- Foundation: Slab
- Roof: Composition
Condition
- Year built: 2006
Utilities & green energy
- Sewer: Public Sewer
- Water: Public
- Utilities for property: Natural Gas Available, Sewer Available, Separate Meters, Water Available, Cable Available
Community & HOA
Community
- Features: Pool
- Subdivision: Mira Lagos East Ph A
HOA
- Has HOA: Yes
- Services included: All Facilities, Association Management
- HOA fee: $600 annually
- HOA name: First Service Residential
- HOA phone: 954-926-2921
Location
- Region: Grand Prairie
Financial & listing details
- Tax assessed value: $618,980
- Annual tax amount: $15,928
- Date on market: 12/4/2024
- Cumulative days on market: 70 days
- Listing terms: Cash,Conventional,FHA,VA Loan
Price history
| Date | Event | Price |
|---|---|---|
| 3/4/2025 | Sold | -- |
Source: NTREIS #20789977 Report a problem | ||
| 2/19/2025 | Pending sale | $525,000$125/sqft |
Source: NTREIS #20789977 Report a problem | ||
| 2/11/2025 | Contingent | $525,000$125/sqft |
Source: NTREIS #20789977 Report a problem | ||
| 1/30/2025 | Price change | $525,000-2.8%$125/sqft |
Source: NTREIS #20789977 Report a problem | ||
| 12/4/2024 | Listed for sale | $540,000+2.9%$128/sqft |
Source: NTREIS #20789977 Report a problem | ||
| 9/3/2024 | Sold | -- |
Source: Public Record Report a problem | ||
| 8/1/2024 | Price change | $524,9000%$125/sqft |
Source: NTREIS #20683448 Report a problem | ||
| 7/24/2024 | Listed for sale | $525,000+36.4%$125/sqft |
Source: NTREIS #20683448 Report a problem | ||
| 12/23/2019 | Listing removed | -- |
Source: Auction.com Report a problem | ||
| 12/21/2019 | Listed for sale | -- |
Source: Auction.com Report a problem | ||
| 4/26/2017 | Sold | -- |
Source: Agent Provided Report a problem | ||
| 3/27/2017 | Pending sale | $385,000$91/sqft |
Source: Keller Williams Realty Arlington #13550777 Report a problem | ||
| 3/23/2017 | Listed for sale | $385,000$91/sqft |
Source: Keller Williams Realty Arlington #13550777 Report a problem | ||
| 3/14/2017 | Pending sale | $385,000$91/sqft |
Source: Keller Williams Realty Arlington #13550777 Report a problem | ||
| 3/6/2017 | Listed for sale | $385,000$91/sqft |
Source: Keller Williams Realty Arlington #13550777 Report a problem | ||
| 5/18/2011 | Listing removed | $2,095 |
Source: Ebby Halliday Realtors #11586421 Report a problem | ||
| 5/2/2011 | Listed for rent | $2,095 |
Source: Active Website #11586421 Report a problem | ||
| 1/10/2008 | Sold | -- |
Source: Public Record Report a problem | ||
Public tax history
| Year | Property taxes | Tax assessment |
|---|---|---|
| 2025 | $9,968 | $618,980 |
| 2024 | -- | $618,980 +6.8% |
| 2023 | $9,565 +11.1% | $579,552 +28.8% |
| 2022 | $8,609 +14.6% | $450,000 +20% |
| 2021 | $7,510 -1.6% | $375,146 |
| 2020 | $7,634 -1.8% | $375,146 -1.2% |
| 2019 | $7,775 -1.7% | $379,524 +2.4% |
| 2018 | $7,912 -29.1% | $370,691 -2.3% |
| 2017 | $11,154 +10% | $379,580 +9.5% |
| 2016 | $10,141 +8.7% | $346,496 +9.9% |
| 2015 | $9,328 | $315,300 |
| 2014 | $9,328 | $315,300 +6.6% |
| 2013 | -- | $295,700 +5.1% |
| 2012 | -- | $281,300 |
| 2011 | -- | $281,300 +0.9% |
| 2010 | -- | $278,900 -2.3% |
| 2009 | -- | $285,400 -6.2% |
| 2008 | -- | $304,400 -3.7% |
| 2007 | -- | $316,100 +767.2% |
| 2006 | -- | $36,450 |
Find assessor info on the county website
Neighborhood: Mira Lagos
Nearby homes
- $--6 bd4 ba3.7k sqft2715 Explorador, Grand Prairie, TX 75054Sold

- $489,7004 bd3 ba2.6k sqft2707 Explorador, Grand Prairie, TX 75054Off Market
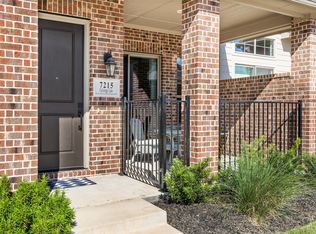
- $--2 bd2 ba1.3k sqft7215 Calistoga Ln, Grand Prairie, TX 75054Sold
- $329,7002 bd2 ba1.4k sqft7217 Calistoga Ln, Grand Prairie, TX 75054Off Market
- $332,2002 bd2 ba1.4k sqft7213 Calistoga Ln, Grand Prairie, TX 75054Off Market
- $327,2002 bd2 ba1.3k sqft7219 Calistoga Ln, Grand Prairie, TX 75054Off Market
- $402,9003 bd2 ba1.6k sqft7211 Calistoga Ln, Grand Prairie, TX 75054Off Market
- $669,9004 bd4 ba5.3k sqft2719 Explorador, Grand Prairie, TX 75054For Sale
Nearby schools
GreatSchools rating
- 8/10Anna May Daulton Elementary SchoolGrades: PK-4Distance: 1.1 mi
- 9/10Danny Jones Middle SchoolGrades: 7-8Distance: 1.5 mi
- 8/10Mansfield Lake Ridge High SchoolGrades: 9-12Distance: 1.8 mi
Schools provided by the listing agent
- Elementary: Anna May Daulton
- High: Timberview
- District: Mansfield ISD
Source: NTREIS. This data may not be complete. We recommend contacting the local school district to confirm school assignments for this home.
Get a cash offer in 3 minutes
Find out how much your home could sell for in as little as 3 minutes with a no-obligation cash offer.
Estimated market value
$554,400
Get a cash offer in 3 minutes
Find out how much your home could sell for in as little as 3 minutes with a no-obligation cash offer.
Estimated market value
$554,400
- Texas
- Tarrant County
- Grand Prairie
- 75054
- Mira Lagos
- 2711 Explorador
