Skip main navigation
For sale
  • Price cut: $5K (6/27)
    $249,900

    2711 Falcon Ct, Mays Landing, NJ 08330

    2beds
    1,485sqft
    : 
    Loading
    Get pre-qualified
    Townhouse
    Built in 1998
    871 Square Feet Lot
    $-- Zestimate®
    $168/sqft
    $524/mo HOA

    What's special

    Additional storageClean updated lookUpdated where it mattersSmall outdoor area
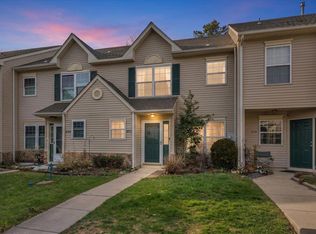
    1,485 sq ft in this condition at this price point is hard to find in Timber Glen. AND---the seller will pay for your HOA fee for 19 months with a credit of up to $10k at closing! This 2 bed, 2.5 bath townhome offers the same square footage as the 3-bedroom models, giving you more space than most units currently on the market. The kitchen was replaced in recent years with white cabinetry and quartz countertops, giving it a clean, updated look. The entire home has been freshly repainted, with brand-new carpet on the second floor. HVAC is also new, taking care of one of the biggest expenses upfront. Out back, there’s a private patio through the slider with a small outdoor area and additional storage. The second bedroom is currently left open for more usable space but can be easily converted into a third bedroom by adding a wall—just like other units in the community. Set in a centrally located Mays Landing community with quick access to the Atlantic City Expressway, shopping, dining, and the Hamilton Mall, the location makes everyday living simple. Updated where it matters. More space than expected. Location that actually works. Also, take advantage of our preferred lender's, free 1% rate buydown for the first year. Motivated seller here that is considering all offers!
    109 days
    |
    310
    |
    18
    |

    Zillow last checked:

    Listing updated:

    Listed by:

    Ben Kruse 609-204-7891,

    Keller Williams Realty - Atlantic Shore

    Source: Bright MLS,MLS#: NJAC2022634MLS Logo

    Loading...

      Facts & features

      Interior

      Bedrooms & bathrooms
      • Bedrooms: 2
      • Bathrooms: 3
      • Full bathrooms: 2
      • 1/2 bathrooms: 1
      • Main level bathrooms: 1
      Rooms
      • Room types: Bedroom 2, Kitchen, Family Room, Bedroom 1, Laundry, Bathroom 1, Bathroom 2, Half Bath
      Bedroom 1
      • Level: Upper
      Bedroom 2
      • Level: Upper
      Bathroom 1
      • Level: Upper
      Bathroom 2
      • Level: Upper
      Family room
      • Level: Main
      Half bath
      • Level: Main
      Kitchen
      • Level: Main
      Laundry
      • Level: Main
      Heating
      • Forced Air, Natural Gas
      Cooling
      • Central Air, Electric
      Appliances
      • Included: Dishwasher, Dryer, Microwave, Refrigerator, Stainless Steel Appliance(s), Cooktop, Washer, Gas Water Heater
      • Laundry: Common Area, Laundry Room
      Features
      • Ceiling Fan(s), Family Room Off Kitchen, Eat-in Kitchen, Kitchen Island
      • Flooring: Hardwood, Carpet
      • Has basement: No
      • Has fireplace: No
      Interior area
      • Total structure area: 1,485
      • Total interior livable area: 1,485 sqft
      • Finished area above ground: 1,485

      Property

      Parking
      • Parking features: Parking Lot
      Accessibility
      • Accessibility features: None
      Features
      • Levels: Two
      • Stories: 2
      • Patio & porch: Patio
      • Pool features: None
      Lot
      • Size: 871 Square Feet
      Details
      • Additional structures: Above Grade
      • Parcel number: 1201135 3101306C1306
      • Zoning: GA-I
      • Special conditions: Standard

      Construction

      Type & style
      • Home type: Townhouse
      • Architectural style: Other
      • Property subtype: Townhouse
      Materials
      • Frame
      • Foundation: Slab
      Condition
      • New construction: No
      • Year built: 1998

      Utilities & green energy

      • Sewer: Public Sewer
      • Water: Public

      Community & HOA

      Community
      • Subdivision: Timber Glen
      HOA
      • Has HOA: Yes
      • Services included: Water, Sewer, Maintenance Grounds, Pool(s)
      • HOA fee: $524 monthly
      • HOA name: TIMBER GLEN
      Location
      • Region: Mays Landing
      • Municipality: HAMILTON TWP

      Financial & listing details

      • Price per square foot: $168/sqft
      • Tax assessed value: $131,600
      • Annual tax amount: $4,632
      • Date on market: 3/27/2026
      • Listing agreement: Exclusive Agency
      • Listing terms: Cash,Conventional,FHA
      • Inclusions: Kitchen Corner Cabinet, Washer, Dryer, Kitchen Appliances
      • Ownership: Fee Simple

        Estimated market value

        Not available

        Estimated sales range

        Not available

        Not available

        Price history

        DateEventPrice
        6/27/2026Price change$249,900-2%$168/sqft
        Source: Bright MLS #NJAC2022634 Report a problem
        4/24/2026Price change$254,900-3.8%$172/sqft
        Source: Bright MLS #NJAC2022634 Report a problem
        3/27/2026Listed for sale$264,900+89.3%$178/sqft
        Source: Bright MLS #NJAC2022634 Report a problem
        3/10/2004Sold$139,900+55.4%$94/sqft
        Source: Public Record Report a problem
        6/25/2001Sold$90,000+0.7%$61/sqft
        Source: Public Record Report a problem
        7/18/1995Sold$89,410$60/sqft
        Source: Public Record Report a problem

        Public tax history

        YearProperty taxesTax assessment
        2025$4,515 $131,600
        2024$4,515 +1.1%$131,600
        2023$4,467 +9.6%$131,600
        2022$4,075 $131,600 +3.9%
        2021$4,075 -0.2%$126,600
        2020$4,085 +9.3%$126,600
        2019$3,738 $126,600
        2018$3,738 -6.8%$126,600
        2017$4,010 +3.5%$126,600 -5.9%
        2016$3,874 -5.8%$134,600
        2015$4,114 +4%$134,600 -14%
        2014$3,957 -2.4%$156,600
        2013$4,053 $156,600 +92.4%
        2005-- $81,400
        2004-- $81,400
        2003-- $81,400
        2002-- $81,400
        2001-- $81,400
        Find assessor info on the county website

        Monthly payment

        Est. payment

        Payment breakdown

        Explore the cost of this home by adjusting the details. Changes won't be saved.
        All calculations are estimates and provided by Zillow, Inc. for informational purposes only. Actual amounts may vary.
        HOA fees may include property taxes on listings classified as Co-Ops. Contact the listing agent and/or owner for fee details.
        Mortgage interest rates are dependent on a number of factors, including credit score, down payment, and repayment length. Interest rate data provided by Zillow Group Marketplace, Inc. as of 1/1/1970 from various mortgage lenders with which we have lead or other similar arrangements; the Estimated Payment is an average of those rates.
        See how much you could borrow to make a competitive offer.

        Climate risks

        Neighborhood: 08330

        Getting around

        31 / 100
        Car-Dependent
        39 / 100
        Somewhat Bikeable

        Nearby schools

        GreatSchools rating
        Schools provided by the listing agent
        • District: Hamilton Township Public Schools

        Source: Bright MLS. This data may not be complete. We recommend contacting the local school district to confirm school assignments for this home.

        A local agent can set up tours, give advice and negotiate with sellers.

        A local lender can help you make sure your offer is ready when you are.

        Browse local experts

        Similar homes