Fully renovated, steps to Metro, and one of the best backyards in Jefferson Manor. Welcome to 2711 Fort Dr—a 3-bedroom, 2.5-bath semi-detached gem just three blocks from the Huntington Metro. This home was taken down to the studs and rebuilt in 2020 by Washington Development Company with no detail overlooked. From the moment you arrive, the charm is undeniable—an end unit with its own driveway, a front yard, a welcoming porch, and a backyard setup you’ll want to show off. Inside, contemporary finishes and thoughtful design create a welcoming atmosphere: hardwood floors throughout, open-concept living, and a rear addition that houses a chef’s dream kitchen with real wood cabinetry, quartz counters, and Samsung stainless steel appliances. In 2020, the home underwent a comprehensive renovation that extended well beyond aesthetics—featuring new windows, high-efficiency HVAC and ductwork, a new water heater, updated plumbing and electrical systems (with EV charger wiring), and modern LED lighting. The primary suite has a large closet and spa-like bath, while the fully finished basement (with full bath) is perfect for guests or that much-needed bonus space. And let’s not forget the custom-designed backyard—ideal for grilling, fire pits, and laid-back evenings in your private outdoor retreat. You’re minutes to 495, Old Town, and the airport, and walking distance to local shops, restaurants, and the Metro. Jefferson Manor is a tight-knit community with neighborhood events year-round. This one’s got it all—location, style, and a backyard that seals the deal.
Sold for $705,000
$705,000
2711 Fort Dr, Alexandria, VA 22303
3beds
1,416sqft
Single Family Residence
Built in 1948
3,733 Square Feet Lot
$717,200 Zestimate®
$498/sqft
$3,676 Estimated rent
Home value
$717,200
$674,000 - $767,000
$3,676/mo
Zestimate® history
Owner options
List your home for rent
$3,676/mo
Rent Zestimate®
Find your next renter with Zillow Rental Manager. Plus, with online applications, you can quickly screen prospective tenants – for free.
$3,676/mo
Rent Zestimate®
Refinance and save
$4,392/mo
Est. payment
Refinancing to a lower rate could help reduce your monthly payments and save thousands over the life of the loan.
$4,392/mo
Est. payment
Explore your selling options
Work with a Zillow partner agent
Leverage their expertise and Zillow's premium Showcase listings to get your home seen by more buyers.
Get startedList with your own agent
Get your home in front of millions of buyers by listing it on Zillow.
Learn how to do itSell it yourself
Take full control of how buyers see your home on Zillow by listing For Sale by Owner (FSBO).
List your homeWhat's special
Contemporary finishesFully finished basementOwn drivewayPrivate outdoor retreatQuartz countersOpen-concept livingBackyard setup
Zillow last checked:
Listing updated:
Listed by:
Elvin Merlo 804-548-5867,
Compass,
Co-Listing Agent: Amy Z Harasz 571-331-1747,
Compass
Bought with:
Caroline Hersh, 0225227145
EXP Realty, LLC
Jennifer Mack, SP200202751
EXP Realty, LLC
Source: Bright MLS,MLS#: VAFX2240576
Facts & features
Interior
Bedrooms & bathrooms
- Bedrooms: 3
- Bathrooms: 3
- Full bathrooms: 2
- 1/2 bathrooms: 1
- Main level bathrooms: 1
Basement
- Area: 0
Heating
- Forced Air, Central, ENERGY STAR Qualified Equipment, Natural Gas
Cooling
- Central Air, Ceiling Fan(s), ENERGY STAR Qualified Equipment, Electric
Appliances
- Included: ENERGY STAR Qualified Refrigerator, ENERGY STAR Qualified Dishwasher, Oven/Range - Gas, Stainless Steel Appliance(s), Washer, Dryer, Microwave, Gas Water Heater
- Laundry: Lower Level
Features
- Kitchen - Gourmet, Recessed Lighting, Pantry, Primary Bath(s), Open Floorplan, Exposed Beams, Attic, Ceiling Fan(s), Dining Area, Dry Wall
- Flooring: Hardwood, Wood
- Windows: Double Pane Windows, Energy Efficient
- Basement: Finished
- Has fireplace: No
Interior area
- Total structure area: 1,416
- Total interior livable area: 1,416 sqft
- Finished area above ground: 1,416
- Finished area below ground: 0
Property
Parking
- Parking features: Driveway
- Has uncovered spaces: Yes
Accessibility
- Accessibility features: None
Features
- Levels: Three
- Stories: 3
- Patio & porch: Patio, Porch
- Exterior features: Bump-outs
- Pool features: None
- Fencing: Back Yard,Privacy,Wood
Lot
- Size: 3,733 Square Feet
Details
- Additional structures: Above Grade, Below Grade
- Parcel number: 0833 024B0041A
- Zoning: 180
- Special conditions: Standard
Construction
Type & style
- Home type: SingleFamily
- Architectural style: Contemporary
- Property subtype: Single Family Residence
- Attached to another structure: Yes
Materials
- Brick
- Foundation: Other
- Roof: Architectural Shingle
Condition
- New construction: No
- Year built: 1948
- Major remodel year: 2020
Utilities & green energy
- Sewer: Public Sewer
- Water: Public
Community & HOA
Community
- Subdivision: Jefferson Manor
HOA
- Has HOA: No
Location
- Region: Alexandria
Financial & listing details
- Price per square foot: $498/sqft
- Tax assessed value: $638,340
- Annual tax amount: $7,395
- Date on market: 5/14/2025
- Listing agreement: Exclusive Right To Sell
- Ownership: Fee Simple
Price history
| Date | Event | Price |
|---|---|---|
| 6/9/2025 | Sold | $705,000+0.9%$498/sqft |
Source:  Bright MLS #VAFX2240576 Report a problem Bright MLS #VAFX2240576 Report a problem | ||
| 5/21/2025 | Pending sale | $699,000$494/sqft |
Source: Bright MLS #VAFX2240576 Report a problem | ||
| 5/14/2025 | Listed for sale | $699,000+12.7%$494/sqft |
Source: Bright MLS #VAFX2240576 Report a problem | ||
| 3/19/2020 | Sold | $620,000+1.6%$438/sqft |
Source: Public Record Report a problem | ||
| 2/21/2020 | Listed for sale | $610,000+62.7%$431/sqft |
Source: Century 21 Accent Homes #VAFX1112736 Report a problem | ||
| 11/12/2019 | Sold | $375,000+114.3%$265/sqft |
Source: Public Record Report a problem | ||
| 8/2/2004 | Sold | $175,000$124/sqft |
Source: Public Record Report a problem | ||
Public tax history
| Year | Property taxes | Tax assessment |
|---|---|---|
| 2025 | $7,989 +2.9% | $638,340 +2.6% |
| 2024 | $7,765 +1.4% | $622,340 -2% |
| 2023 | $7,656 +4.2% | $635,000 +5.7% |
| 2022 | $7,347 | $601,000 +8.8% |
| 2021 | -- | $552,430 +32.5% |
| 2020 | $5,304 +2.6% | $416,910 +3.2% |
| 2019 | $5,168 +1.6% | $404,170 +0.9% |
| 2018 | $5,089 +5.7% | $400,420 +4.1% |
| 2017 | $4,813 +8.5% | $384,830 +9% |
| 2016 | $4,434 +5.4% | $352,960 +2% |
| 2015 | $4,209 +11.3% | $346,200 +12.2% |
| 2014 | $3,781 | $308,580 +7% |
| 2013 | -- | $288,460 |
| 2012 | -- | $288,460 +4% |
| 2011 | -- | $277,250 |
| 2010 | -- | $277,250 |
| 2009 | -- | $277,250 -10.6% |
| 2008 | -- | $310,280 +3.6% |
| 2007 | -- | $299,540 +108.2% |
| 2003 | -- | $143,855 +27% |
| 2002 | -- | $113,270 |
Find assessor info on the county website
Neighborhood: 22303
Nearby homes
- $570,6003 bd2 ba1.2k sqft2709 Fort Dr, Alexandria, VA 22303Off Market
- $722,9003 bd3 ba1.5k sqft2713 Fort Dr, Alexandria, VA 22303Off Market
- $690,0003 bd2 ba1.3k sqft2707 Fort Dr, Alexandria, VA 22303Sold
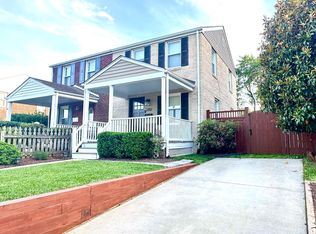
- $637,4003 bd2 ba1k sqft2715 Fort Dr, Alexandria, VA 22303Off Market
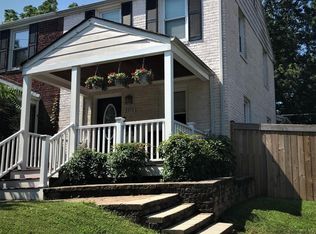
- $2,9952 bd2 ba1.1k sqft2705 Fort Dr, Alexandria, VA 22303For Rent
- $531,4002 bd1 ba816 sqft2710 Albemarle Dr, Alexandria, VA 22303Off Market
- $587,4002 bd2 ba916 sqft2712 Albemarle Dr, Alexandria, VA 22303Off Market
- $658,5002 bd2 ba1.1k sqft2714 Albemarle Dr, Alexandria, VA 22303Off Market
Nearby schools
GreatSchools rating
- 3/10Mount Eagle Elementary SchoolGrades: PK-6Distance: 0.3 mi
- 7/10Twain Middle SchoolGrades: 7-8Distance: 1.9 mi
- 4/10Edison High SchoolGrades: 9-12Distance: 3 mi
Schools provided by the listing agent
- Elementary: Mount Eagle
- Middle: Twain
- High: Edison
- District: Fairfax County Public Schools
Source: Bright MLS. This data may not be complete. We recommend contacting the local school district to confirm school assignments for this home.
Get a cash offer in 3 minutes
Find out how much your home could sell for in as little as 3 minutes with a no-obligation cash offer.
Estimated market value
$717,200
Get a cash offer in 3 minutes
Find out how much your home could sell for in as little as 3 minutes with a no-obligation cash offer.
Estimated market value
$717,200
- Virginia
- Fairfax County
- Alexandria
- 22303
- 2711 Fort Dr
Nearby cities
Nearby neighborhoods
Nearby zip codes
Other Alexandria Topics
