Exclusive financing incentive available for this property: Buyer may receive a lender credit equal to 1% of the loan amount, applicable toward closing costs or an interest rate buy-down, when financing is obtained through Mpire Financial Group. This offering is property-specific and available only through the designated lender. Terms, conditions, and eligibility requirements apply.
This house is the total package. Spotless, impeccably maintained, and filled with upgrades that make the competition look a little underwhelming.
Tucked away on a quiet street in the Liberty community of Melissa, this home offers three bedrooms, a dedicated office, tall ceilings, and an open layout designed for modern living and effortless entertaining.
Step through the front door and you will immediately notice the beautiful wood flooring, a striking stone fireplace, and a kitchen island so large it practically demands gatherings and good food.
The primary suite delivers the retreat everyone hopes for with a soaking tub, separate shower, and a generous walk in closet. The remodeled bathrooms feature elevated finishes along with thoughtful touches such as a hall bath heater and a night light feature in the primary water closet.
Upgrades continue throughout with surround sound wiring, storm doors, rain gutters, and a covered patio with ceiling fan and ambient lighting. The home has also been meticulously maintained with regular HVAC inspections, continuous pest control, a newer HVAC system, and a recently installed water heater. It is also prewired for a security system.
Just one block away is the Stars and Stripes Amenity Center with a resort style pool, splash pad, playgrounds, sports courts, walking trails, and green space. Children can walk to highly rated Harry McKillop Elementary School and the neighborhood hosts events throughout the year that bring neighbors together.
The new Kroger is within walking distance and Buc ees, H E B, and Highway 75 are just minutes away.
Sold
Price Unknown
2711 Fritz St, Melissa, TX 75454
3beds
2,166sqft
Single Family Residence
Built in 2006
6,098 Square Feet Lot
$406,100 Zestimate®
$--/sqft
$2,356 Estimated rent
Home value
$406,100
$386,000 - $430,000
$2,356/mo
Zestimate® history
Owner options
List your home for rent
$2,356/mo
Rent Zestimate®
Find your next renter with Zillow Rental Manager. Plus, with online applications, you can quickly screen prospective tenants – for free.
$2,356/mo
Rent Zestimate®
Refinance and save
$70/mo
Est. payment
Refinancing to a lower rate could help reduce your monthly payments and save thousands over the life of the loan.
$70/mo
Est. payment
Explore your selling options
Work with a Zillow partner agent
Leverage their expertise and Zillow's premium Showcase listings to get your home seen by more buyers.
Get startedList with your own agent
Get your home in front of millions of buyers by listing it on Zillow.
Learn how to do itSell it yourself
Take full control of how buyers see your home on Zillow by listing For Sale by Owner (FSBO).
List your homeWhat's special
Striking stone fireplaceDedicated officeBeautiful wood flooringThree bedroomsGenerous walk in closetSoaking tubTall ceilings
Zillow last checked:
Listing updated:
Listed by:
Kelly Lunardon 0675029,
Christie's Lone Star 214-821-3336
Bought with:
Francine Shafeek, 0807477
Ebby Halliday, REALTORS
Source: NTREIS,MLS#: 21081433
Facts & features
Interior
Bedrooms & bathrooms
- Bedrooms: 3
- Bathrooms: 2
- Full bathrooms: 2
Primary bedroom
- Features: En Suite Bathroom, Walk-In Closet(s)
- Level: First
- Dimensions: 19 x 18
Bedroom
- Level: First
- Dimensions: 12 x 10
Bedroom
- Level: First
- Dimensions: 11 x 10
Primary bathroom
- Features: Built-in Features, Dual Sinks, Garden Tub/Roman Tub, Separate Shower
- Level: First
- Dimensions: 0 x 0
Dining room
- Level: First
- Dimensions: 11 x 11
Kitchen
- Features: Breakfast Bar, Built-in Features, Eat-in Kitchen, Granite Counters, Kitchen Island, Stone Counters
- Level: First
- Dimensions: 17 x 17
Living room
- Features: Ceiling Fan(s), Fireplace
- Level: First
- Dimensions: 16 x 17
Office
- Level: First
- Dimensions: 11 x 10
Heating
- Central, Fireplace(s), Natural Gas
Cooling
- Central Air, Ceiling Fan(s), Electric
Appliances
- Included: Some Gas Appliances, Dishwasher, Electric Oven, Gas Cooktop, Disposal, Plumbed For Gas
- Laundry: Laundry in Utility Room
Features
- Decorative/Designer Lighting Fixtures, Granite Counters, High Speed Internet, Kitchen Island, Walk-In Closet(s), Wired for Sound
- Flooring: Carpet, Ceramic Tile, Simulated Wood
- Windows: Window Coverings
- Has basement: No
- Number of fireplaces: 1
- Fireplace features: Den, Gas Log, Gas Starter, Stone
Interior area
- Total interior livable area: 2,166 sqft
Property
Parking
- Total spaces: 2
- Parking features: Door-Multi, Garage Faces Front, Garage, Garage Door Opener
- Attached garage spaces: 2
Features
- Levels: One
- Stories: 1
- Patio & porch: Covered
- Pool features: None, Community
- Fencing: Wood
Lot
- Size: 6,098 Square Feet
- Features: Interior Lot
- Residential vegetation: Grassed
Details
- Parcel number: R836400E01601
Construction
Type & style
- Home type: SingleFamily
- Architectural style: Ranch,Traditional,Detached
- Property subtype: Single Family Residence
Materials
- Brick, Stone Veneer
- Roof: Composition
Condition
- Year built: 2006
Utilities & green energy
- Sewer: Public Sewer
- Water: Public
- Utilities for property: Electricity Available, Natural Gas Available, Sewer Available, Separate Meters, Underground Utilities, Water Available
Community & HOA
Community
- Features: Clubhouse, Playground, Pool, Trails/Paths, Sidewalks
- Security: Security System, Carbon Monoxide Detector(s), Smoke Detector(s)
- Subdivision: Liberty Ph 1
HOA
- Has HOA: Yes
- Services included: All Facilities, Association Management, Maintenance Grounds
- HOA fee: $70 monthly
- HOA name: Liberty Homeowners Association
- HOA phone: 877-378-2388
Location
- Region: Melissa
Financial & listing details
- Tax assessed value: $409,500
- Annual tax amount: $8,145
- Date on market: 10/9/2025
- Cumulative days on market: 238 days
- Listing terms: Cash,Conventional,FHA,VA Loan
- Exclusions: Washer, dryer, refrigerator, office furniture negotiable. Decorative rock- front flower bed, small shelf in in primary closet, TVs all go, mounts stay
Price history
| Date | Event | Price |
|---|---|---|
| 6/26/2026 | Sold | -- |
Source: NTREIS #21081433 Report a problem | ||
| 6/19/2026 | Pending sale | $420,000$194/sqft |
Source: NTREIS #21081433 Report a problem | ||
| 6/4/2026 | Contingent | $420,000$194/sqft |
Source: NTREIS #21081433 Report a problem | ||
| 4/13/2026 | Price change | $420,000-2.3%$194/sqft |
Source: NTREIS #21081433 Report a problem | ||
| 3/5/2026 | Price change | $430,000-1.1%$199/sqft |
Source: NTREIS #21081433 Report a problem | ||
| 2/17/2026 | Price change | $434,900-2.2%$201/sqft |
Source: NTREIS #21081433 Report a problem | ||
| 1/5/2026 | Price change | $444,9000%$205/sqft |
Source: NTREIS #21081433 Report a problem | ||
| 10/30/2025 | Price change | $445,000-1.1%$205/sqft |
Source: NTREIS #21081433 Report a problem | ||
| 10/9/2025 | Listed for sale | $449,900+4.6%$208/sqft |
Source: NTREIS #21081433 Report a problem | ||
| 1/4/2023 | Sold | -- |
Source: Ebby Halliday solds #20161938_75454 Report a problem | ||
| 11/22/2022 | Pending sale | $430,000$199/sqft |
Source: NTREIS #20161938 Report a problem | ||
| 11/17/2022 | Contingent | $430,000$199/sqft |
Source: NTREIS #20161938 Report a problem | ||
| 11/3/2022 | Price change | $430,000-4.4%$199/sqft |
Source: NTREIS #20161938 Report a problem | ||
| 9/30/2022 | Price change | $450,000-5.3%$208/sqft |
Source: NTREIS #20161938 Report a problem | ||
| 9/15/2022 | Price change | $475,000+0%$219/sqft |
Source: NTREIS #20161938 Report a problem | ||
| 8/30/2022 | Price change | $474,900-2.1%$219/sqft |
Source: NTREIS #20083403 Report a problem | ||
| 8/5/2022 | Price change | $485,000-0.7%$224/sqft |
Source: NTREIS #20083403 Report a problem | ||
| 7/15/2022 | Price change | $488,500-0.3%$226/sqft |
Source: NTREIS #20083403 Report a problem | ||
| 6/17/2022 | Listed for sale | $489,900$226/sqft |
Source: NTREIS #20083403 Report a problem | ||
Public tax history
| Year | Property taxes | Tax assessment |
|---|---|---|
| 2025 | $5,895 -11.7% | $409,500 -2.5% |
| 2024 | $6,676 -2.1% | $419,860 -1.2% |
| 2023 | $6,817 +11.8% | $424,967 +46.4% |
| 2022 | $6,098 +21.3% | $290,200 +10% |
| 2021 | $5,026 -0.4% | $263,818 +5% |
| 2020 | $5,045 -5.3% | $251,161 -0.8% |
| 2019 | $5,328 -10.5% | $253,196 +0.6% |
| 2018 | $5,955 +17.3% | $251,800 +5.7% |
| 2017 | $5,076 | $238,284 +2.3% |
| 2016 | $5,076 +19.1% | $233,000 +19.4% |
| 2015 | $4,262 | $195,207 +6.7% |
| 2014 | $4,262 | $183,000 +3.7% |
| 2013 | -- | $176,444 +3.1% |
| 2012 | -- | $171,176 +1.3% |
| 2011 | -- | $169,000 -1.2% |
| 2010 | -- | $171,012 -2.8% |
| 2009 | -- | $175,892 +0.7% |
| 2008 | -- | $174,648 +140.1% |
| 2007 | -- | $72,732 +130.9% |
| 2006 | -- | $31,500 +26% |
| 2005 | -- | $25,000 |
Find assessor info on the county website
Neighborhood: 75454
Nearby homes
- $338,5003 bd2 ba1.7k sqft2709 Fritz St, Melissa, TX 75454Off Market
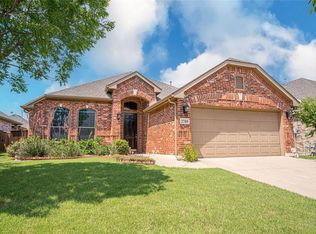
- $508,9004 bd4 ba2.9k sqft2713 Fritz St, Melissa, TX 75454Off Market

- $444,9003 bd3 ba2.9k sqft2710 Patriot Dr, Melissa, TX 75454Off Market
- $374,6003 bd2 ba2.1k sqft2707 Fritz St, Melissa, TX 75454Off Market
- $415,7004 bd4 ba3k sqft2708 Patriot Dr, Melissa, TX 75454Off Market
- $518,5004 bd3 ba2.8k sqft2712 Patriot Dr, Melissa, TX 75454Off Market
- $333,8003 bd2 ba1.7k sqft2706 Patriot Dr, Melissa, TX 75454Off Market
- $370,6004 bd2 ba2.2k sqft2710 Fritz St, Melissa, TX 75454Off Market
Nearby schools
GreatSchools rating
- 10/10Harry McKillop Elementary SchoolGrades: K-5Distance: 0.3 mi
- 9/10Melissa Middle SchoolGrades: 6-8Distance: 1 mi
- 8/10Melissa High SchoolGrades: 9-12Distance: 1 mi
Schools provided by the listing agent
- Elementary: Harry Mckillop
- Middle: Melissa
- High: Melissa
- District: Melissa ISD
Source: NTREIS. This data may not be complete. We recommend contacting the local school district to confirm school assignments for this home.
Get a cash offer in 3 minutes
Find out how much your home could sell for in as little as 3 minutes with a no-obligation cash offer.
Estimated market value
$406,100
Get a cash offer in 3 minutes
Find out how much your home could sell for in as little as 3 minutes with a no-obligation cash offer.
Estimated market value
$406,100
- Texas
- Collin County
- Melissa
- 75454
- 2711 Fritz St
