Skip main navigation
Sold for $405,000
  • $405,000

    2711 Fynamore Ln, Downingtown, PA 19335

    3beds
    2,400sqft
    Townhouse
    Built in 2006
    953 Square Feet Lot
    $424,900 Zestimate®
    $169/sqft
    $2,902 Estimated rent

    Home value

    $424,900

    $395,000 - $455,000

    $2,902/mo

    Zestimate® history
    Loading
    Loading...

    Owner options

    List your home for rent

    $2,902/mo

    Rent Zestimate®

    Find your next renter with Zillow Rental Manager. Plus, with online applications, you can quickly screen prospective tenants – for free.

    Learn more

    $2,902/mo

    Rent Zestimate®

    Refinance and save

    $2,707/mo

    Est. payment

    Refinancing to a lower rate could help reduce your monthly payments and save thousands over the life of the loan.

    See today's rates

    $2,707/mo

    Est. payment

    Explore your selling options

    Work with a Zillow partner agent

    Leverage their expertise and Zillow's premium Showcase listings to get your home seen by more buyers.

    Get started

    List with your own agent

    Get your home in front of millions of buyers by listing it on Zillow.

    Learn how to do it

    Sell it yourself

    Take full control of how buyers see your home on Zillow by listing For Sale by Owner (FSBO).

    List your home

    What's special

    Gorgeous quartz countersFinished basementFresh paintSpacious two car garageLarge bedroomsLaundry roomLarge pantry
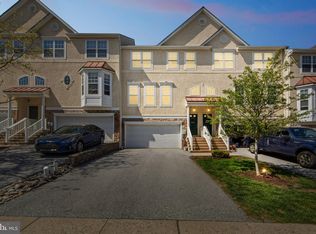
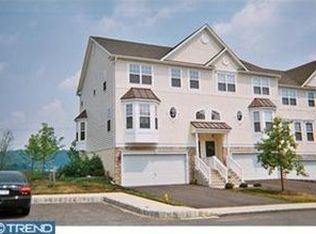
    Wow! This is a good one! This spacious townhome seamlessly combines modern touches with unmatched convenience. Updated white Kitchen cabinetry with a stylish blue island, attractive subway tile backsplash, gorgeous quartz counters, stainless steel appliances, recessed lighting, a large pantry, stunning hardwood floors, Breakfast Area and sliders to an awesome deck with outstanding views is only the beginning of what this amazing townhome in desirable Mews at Bailey Station has to offer! There is an incredible Finished Basement with new carpets, fresh paint, large egress windows, and a spacious Two Car Garage! This bright home's main floor features a huge Living Room area, an elegant Dining Room, that opens to the Kitchen, and a convenient Powder Room. The Primary Bedroom is large and includes a walk in closet and Primary Bath with dual sinks, shower and soaking tub. Two other large Bedrooms share a Hall Bath with dual sinks and tub shower and the Laundry Room with washer and dryer complete the second floor. The neighborhood is in such a great location near the Thorndale Train Station and has sidewalks that take you right into Thorndale. Plenty of parks, shopping and restaurants are also nearby. The HOA takes care of landscaping and snow removal, making it a great place to live and a good investment opportunity! A true move in ready property! Schedule your private tour today!

    Zillow last checked:

    Listing updated:

    Listed by:

    Deborah Wilson 610-256-7731,

    Compass RE

    Bought with:

    Kristine McKee, RS334754

    BHHS Fox&Roach-Newtown Square

    Source: Bright MLS,MLS#: PACT2092472MLS Logo

    Facts & features

    Interior

    Bedrooms & bathrooms
    • Bedrooms: 3
    • Bathrooms: 3
    • Full bathrooms: 2
    • 1/2 bathrooms: 1
    • Main level bathrooms: 1
    Primary bedroom
    • Features: Attached Bathroom, Ceiling Fan(s), Flooring - Carpet, Walk-In Closet(s), Window Treatments
    • Level: Upper
    Bedroom 2
    • Features: Flooring - Carpet, Window Treatments
    • Level: Upper
    Bedroom 3
    • Features: Flooring - Carpet, Window Treatments
    • Level: Upper
    Primary bathroom
    • Features: Soaking Tub, Bathroom - Stall Shower, Bathroom - Walk-In Shower, Countertop(s) - Solid Surface, Flooring - Ceramic Tile, Double Sink
    • Level: Upper
    Dining room
    • Features: Cathedral/Vaulted Ceiling, Crown Molding, Flooring - HardWood, Lighting - Ceiling
    • Level: Main
    Other
    • Features: Bathroom - Tub Shower, Double Sink, Flooring - Ceramic Tile, Countertop(s) - Solid Surface
    • Level: Upper
    Half bath
    • Features: Flooring - HardWood
    • Level: Main
    Kitchen
    • Features: Countertop(s) - Quartz, Balcony Access, Breakfast Nook, Breakfast Room, Breakfast Bar, Dining Area, Flooring - HardWood, Eat-in Kitchen, Kitchen - Electric Cooking, Lighting - Ceiling, Lighting - Pendants, Recessed Lighting, Pantry, Window Treatments, Kitchen Island
    • Level: Main
    Laundry
    • Level: Upper
    Living room
    • Features: Flooring - Carpet, Window Treatments
    • Level: Main
    Recreation room
    • Features: Basement - Finished, Flooring - Carpet, Lighting - Ceiling, Recessed Lighting, Window Treatments
    • Level: Lower
    Heating
    • Forced Air, Natural Gas
    Cooling
    • Central Air, Electric
    Appliances
    • Included: Electric Water Heater
    • Laundry: Upper Level, Dryer In Unit, Washer In Unit, Laundry Room
    Features
    • Soaking Tub, Bathroom - Stall Shower, Bathroom - Tub Shower, Bathroom - Walk-In Shower, Breakfast Area, Ceiling Fan(s), Dining Area, Formal/Separate Dining Room, Eat-in Kitchen, Kitchen Island, Kitchen - Table Space, Pantry, Primary Bath(s), Recessed Lighting, Upgraded Countertops
    • Flooring: Carpet, Ceramic Tile, Hardwood, Wood
    • Windows: Window Treatments
    • Basement: Partial,Garage Access,Improved,Partially Finished,Concrete,Walk-Out Access
    • Has fireplace: No
    Interior area
    • Total structure area: 2,400
    • Total interior livable area: 2,400 sqft
    • Finished area above ground: 2,400
    • Finished area below ground: 0

    Property

    Parking
    • Total spaces: 2
    • Parking features: Garage Faces Front, Inside Entrance, Garage Door Opener, Asphalt, Attached
    • Attached garage spaces: 2
    • Has uncovered spaces: Yes
    Accessibility
    • Accessibility features: None
    Features
    • Levels: Three
    • Stories: 3
    • Pool features: None
    • Has view: Yes
    • View description: Panoramic
    Lot
    • Size: 953 sqft
    • Features: Suburban
    Details
    • Additional structures: Above Grade, Below Grade
    • Parcel number: 3904 0602
    • Zoning: RESIDENTIAL
    • Special conditions: Standard

    Construction

    Type & style
    • Home type: Townhouse
    • Architectural style: Traditional
    • Property subtype: Townhouse
    Materials
    • Vinyl Siding, Aluminum Siding
    • Foundation: Concrete Perimeter
    • Roof: Shingle
    Condition
    • New construction: No
    • Year built: 2006

    Utilities & green energy

    • Sewer: Public Sewer
    • Water: Public

    Community & neighborhood

    Location
    • Region: Downingtown
    • Subdivision: Mews At Bailey Station
    • Municipality: CALN TWP

    HOA & financial

    HOA
    • Has HOA: Yes
    • HOA fee: $170 monthly
    • Services included: All Ground Fee, Common Area Maintenance, Maintenance Grounds, Management, Snow Removal
    • Association name: MEWS AT BAILEY STATION

    Other

    Other facts
    • Listing agreement: Exclusive Right To Sell
    • Ownership: Fee Simple

    Price history

    DateEventPrice
    4/3/2025Sold$405,000+1.3%$169/sqft
    Source: Bright MLS #PACT2092472 Report a problem
    3/15/2025Contingent$400,000$167/sqft
    Source: Bright MLS #PACT2092472 Report a problem
    3/14/2025Listed for sale$400,000+57.8%$167/sqft
    Source: Bright MLS #PACT2092472 Report a problem
    8/11/2020Listing removed$2,200$1/sqft
    Source: Long & Foster Real Estate, Inc. #PACT512072 Report a problem
    7/28/2020Listed for rent$2,200$1/sqft
    Source: Long & Foster Real Estate, Inc. #PACT512072 Report a problem
    11/1/2006Sold$253,425$106/sqft
    Source: Public Record Report a problem

    Public tax history

    YearProperty taxesTax assessment
    2025$8,028 +2%$148,410
    2024$7,869 +3%$148,410
    2023$7,643 +1.2%$148,410
    2022$7,554 +5.4%$148,410
    2021$7,168 +434.4%$148,410
    2020$1,341 -79.7%$148,410
    2019$6,616 +4.3%$148,410
    2018$6,343 +9900.3%$148,410
    2017$63 -98.7%$148,410
    2016$4,717 $148,410
    2015$4,717 $148,410
    2014$4,717 $148,410
    2013-- $148,410
    2012-- $148,410
    2011-- $148,410
    2010-- $148,410
    2009-- $148,410
    2008-- $148,410 +980.1%
    2007-- $13,740

    Find assessor info on the county website

    Neighborhood: 19335

    Nearby schools

    GreatSchools rating
    Schools provided by the listing agent
    • District: Coatesville Area

    Source: Bright MLS. This data may not be complete. We recommend contacting the local school district to confirm school assignments for this home.

    Get a cash offer in 3 minutes
    Find out how much your home could sell for in as little as 3 minutes with a no-obligation cash offer.
    Estimated market value
    $424,900
    Get a cash offer in 3 minutes
    Find out how much your home could sell for in as little as 3 minutes with a no-obligation cash offer.
    Estimated market value
    $424,900