Multiple offers received. Seller is requesting highest and best by Friday, 4/16 at 11:00 AM. Move-in ready modern home! Beautifully renovated with stylish updates throughout, this home offers the perfect blend of comfort and functionality in an established neighborhood. Featuring brand-new luxury vinyl plank (LVP) flooring, fresh interior paint, and updated light fixtures, the home feels bright, clean, and welcoming. The updated kitchen includes new cabinetry, sleek quartz countertops, and great space for cooking and entertaining. Bathrooms have been refreshed with tile finishes, while the primary suite features a double vanity with quartz countertops. Major upgrades include a new HVAC system, new water heater, and new garage door, giving buyers peace of mind. Tucked toward the end of the street, this home offers a quiet, low-traffic setting with convenient access to shopping, dining, and everyday essentials. Move-in ready and fully updated—schedule your showing today!
Sold for $276,000
$276,000
2711 Glenhaven Ln, Winston Salem, NC 27106
3beds
1,900sqft
Stick/Site Built, Residential, Single Family Residence
Built in 1956
0.46 Acres Lot
$271,100 Zestimate®
$--/sqft
$2,119 Estimated rent
Home value
$271,100
$258,000 - $285,000
$2,119/mo
Zestimate® history
Owner options
List your home for rent
$2,119/mo
Rent Zestimate®
Find your next renter with Zillow Rental Manager. Plus, with online applications, you can quickly screen prospective tenants – for free.
$2,119/mo
Rent Zestimate®
Refinance and save
$1,668/mo
Est. payment
Refinancing to a lower rate could help reduce your monthly payments and save thousands over the life of the loan.
$1,668/mo
Est. payment
Explore your selling options
Work with a Zillow partner agent
Leverage their expertise and Zillow's premium Showcase listings to get your home seen by more buyers.
Get startedList with your own agent
Get your home in front of millions of buyers by listing it on Zillow.
Learn how to do itSell it yourself
Take full control of how buyers see your home on Zillow by listing For Sale by Owner (FSBO).
List your homeWhat's special
Sleek quartz countertopsNew garage doorUpdated light fixturesFresh interior paintMove-in ready modern homeNew cabinetryUpdated kitchen
Zillow last checked:
Listing updated:
Listed by:
Pedro Vallecillo 336-955-7029,
Keller Williams Realty Elite
Bought with:
Renee A. Shandra, 239183
360 Realty, LLC
Source: Triad MLS,MLS#: 1215374
Facts & features
Interior
Bedrooms & bathrooms
- Bedrooms: 3
- Bathrooms: 2
- Full bathrooms: 2
Primary bedroom
- Level: Upper
- Dimensions: 14 x 13.33
Bedroom 2
- Level: Upper
- Dimensions: 13.42 x 12.33
Bedroom 3
- Level: Upper
- Dimensions: 13.5 x 9.33
Den
- Level: Lower
- Dimensions: 16 x 13.42
Dining room
- Level: Main
- Dimensions: 11.5 x 9.17
Entry
- Level: Main
- Dimensions: 10 x 4
Kitchen
- Level: Main
- Dimensions: 14.42 x 11.5
Laundry
- Level: Lower
- Dimensions: 12 x 6
Living room
- Level: Main
- Dimensions: 17.25 x 15.25
Heating
- Heat Pump, Electric
Cooling
- Heat Pump
Appliances
- Included: Microwave, Dishwasher, Disposal, Free-Standing Range, Cooktop, Electric Water Heater
- Laundry: Dryer Connection, In Basement, Washer Hookup
Features
- Ceiling Fan(s), Dead Bolt(s), Kitchen Island, Solid Surface Counter, Vaulted Ceiling(s)
- Flooring: Tile, Vinyl, Wood
- Doors: Insulated Doors
- Windows: Insulated Windows
- Basement: Partially Finished, Basement, Crawl Space
- Attic: Access Only
- Number of fireplaces: 1
- Fireplace features: Living Room
Interior area
- Total structure area: 2,314
- Total interior livable area: 1,900 sqft
- Finished area above ground: 1,518
- Finished area below ground: 382
Property
Parking
- Total spaces: 1
- Parking features: Driveway, Garage Door Opener, Basement
- Attached garage spaces: 1
- Has uncovered spaces: Yes
Features
- Levels: Two
- Stories: 2
- Patio & porch: Porch
- Pool features: None
- Fencing: None
Lot
- Size: 0.46 Acres
- Dimensions: 101 x 199 x 101 x 200
- Features: Dead End, Level, Subdivided, Sloped, Not in Flood Zone, Subdivision
Details
- Parcel number: 6817397168
- Zoning: RS12
- Special conditions: Owner Sale
Construction
Type & style
- Home type: SingleFamily
- Property subtype: Stick/Site Built, Residential, Single Family Residence
Materials
- Brick, Vinyl Siding
Condition
- Year built: 1956
Utilities & green energy
- Sewer: Public Sewer
- Water: Public
Community & HOA
Community
- Security: Security Lights, Smoke Detector(s)
- Subdivision: Bethabara Estates
HOA
- Has HOA: No
Location
- Region: Winston Salem
Financial & listing details
- Tax assessed value: $218,600
- Annual tax amount: $2,409
- Date on market: 4/14/2026
- Cumulative days on market: 3 days
- Listing agreement: Exclusive Right To Sell
- Listing terms: Cash,Conventional,FHA,VA Loan
Price history
| Date | Event | Price |
|---|---|---|
| 5/18/2026 | Sold | $276,000+2.3% |
Source:  Triad MLS #1215374 Report a problem Triad MLS #1215374 Report a problem | ||
| 4/17/2026 | Pending sale | $269,900 |
Source: Triad MLS #1215374 Report a problem | ||
| 4/14/2026 | Listed for sale | $269,900+124.9% |
Source: Triad MLS #1215374 Report a problem | ||
| 5/27/2025 | Sold | $120,000$63/sqft |
Source: Public Record Report a problem | ||
Public tax history
| Year | Property taxes | Tax assessment |
|---|---|---|
| 2025 | $2,409 +65.6% | $218,600 +110.8% |
| 2024 | $1,455 +4.8% | $103,700 |
| 2023 | $1,388 +1.9% | $103,700 |
| 2022 | $1,362 +1.8% | $103,700 |
| 2021 | $1,338 +3.8% | $103,700 +11.1% |
| 2020 | $1,288 -0.7% | $93,300 |
| 2019 | $1,298 +5.3% | $93,300 |
| 2018 | $1,232 | $93,300 +5.5% |
| 2016 | $1,232 +7.6% | $88,436 |
| 2015 | $1,146 +3.1% | $88,436 |
| 2014 | $1,111 | $88,436 |
| 2013 | -- | $88,436 -18.8% |
| 2012 | -- | $108,865 |
| 2011 | -- | $108,865 |
| 2010 | -- | $108,865 |
| 2009 | -- | $108,865 +12.4% |
| 2008 | -- | $96,845 |
| 2007 | -- | $96,845 |
| 2006 | -- | $96,845 |
| 2005 | -- | $96,845 +2.1% |
| 2004 | -- | $94,811 |
| 2003 | -- | $94,811 |
| 2002 | -- | $94,811 |
| 2001 | -- | $94,811 +20.7% |
| 2000 | -- | $78,565 |
Find assessor info on the county website
Neighborhood: Bethabara Estates
Nearby homes
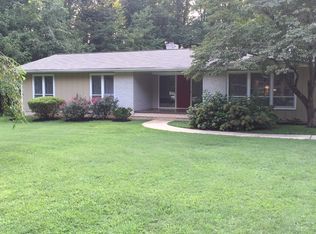
- $256,3003 bd3 ba1.7k sqft2715 Glenhaven Ln, Winston Salem, NC 27106Off Market
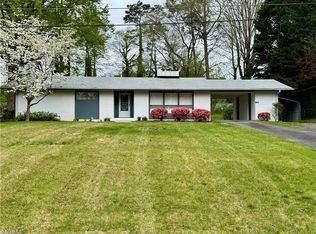
- $229,9003 bd2 ba1.3k sqft2615 Glenhaven Ln, Winston Salem, NC 27106Sold
- $244,8003 bd2 ba1.5k sqft2707 Glenhaven Ln, Winston Salem, NC 27106Off Market
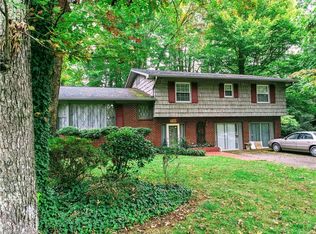
- $285,6004 bd2 ba2.8k sqft2710 Speas Rd, Winston Salem, NC 27106Off Market
- $262,8004 bd3 ba2.2k sqft2703 Glenhaven Ln, Winston Salem, NC 27106Off Market
- $256,6003 bd2 ba1.7k sqft2714 Speas Rd, Winston Salem, NC 27106Off Market
- $266,3004 bd2 ba1.9k sqft2704 Speas Rd, Winston Salem, NC 27106Off Market
- $249,0003 bd2 ba1.6k sqft2630 Village Trl, Winston Salem, NC 27106Off Market
Nearby schools
GreatSchools rating
- 2/10Old Town ElementaryGrades: PK-5Distance: 1.4 mi
- 1/10Mineral Springs MiddleGrades: 6-8Distance: 4.1 mi
- 2/10North Forsyth HighGrades: 9-12Distance: 1.8 mi
Get a cash offer in 3 minutes
Find out how much your home could sell for in as little as 3 minutes with a no-obligation cash offer.
Estimated market value
$271,100
Get a cash offer in 3 minutes
Find out how much your home could sell for in as little as 3 minutes with a no-obligation cash offer.
Estimated market value
$271,100
- North Carolina
- Forsyth County
- Winston-Salem
- 27106
- Bethabara Estates
- 2711 Glenhaven Ln
Nearby cities
Nearby neighborhoods
Nearby zip codes
Other Winston-Salem Topics
