Skip main navigation
Pending
  • $749,000

    2711 Grand Oaks Loop, Cedar Park, TX 78613

    4beds
    3,576sqft
    : 
    Loading
    Get pre-qualified
    Single Family Residence
    Built in 2006
    9,051 Square Feet Lot
    $-- Zestimate®
    $209/sqft
    $39/mo HOA

    What's special

    Gleaming hardwood floorsDedicated officePlantation blinds throughoutStainless appliancesExceptional curb appealCharming covered front porchGas cooktop
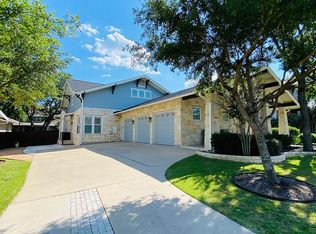
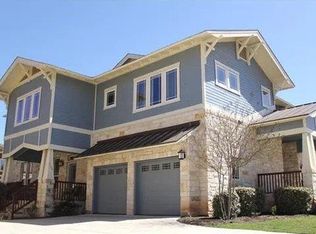
    Welcome home to this stunning 4-bedroom, 3.5-bath executive residence offering 3,576 square feet of thoughtfully designed living space in one of the area's most sought-after neighborhoods. Exceptional curb appeal and a charming covered front porch set the tone for this immaculately maintained home. Inside, gleaming hardwood floors flow through the living, dining, and primary bedroom areas, complemented by bright white trim and plantation blinds throughout. The bright, airy kitchen features white shaker-style cabinetry, dual built-in ovens, a gas cooktop, a 30-inch convertible stainless steel and glass range hood, and stainless appliances, all opening to a sunny breakfast area. A formal dining room stands ready for entertaining, while the living room with a gas-log fireplace flanked by custom built-ins invites you to unwind. A dedicated office, half bath, and laundry room with storage and a sink complete the main level. The primary ensuite is a true retreat with dual vanities, a separate shower, and a soaking tub. Upstairs offers a bonus room, loft, fourth bedroom, full bath, Jack-and-Jill bath connecting bedrooms two and three, and a 14×10 unfinished attic perfect for storage or future expansion. The covered back porch overlooks a manicured yard with mature shade trees. The detached 2-car garage impresses with built-in cabinets, overhead storage, a TV mount, and a mini-split system. Neighborhood amenities include a pool, tennis courts, fitness center, and golf course access. Top-rated schools with state champion athletics, easy highway access, and nearby grocery delivery complete this exceptional offering.
    45 days
    |
    132
    |
    6
    |

    Likely to sell faster than

    Zillow last checked:

    Listing updated:

    Listed by:

    Chris Watters (512) 646-0038,

    Watters International Realty (512) 646-0038,

    Azhar Virani (972) 514-9397,

    Watters International Realty

    Source: Unlock MLS,MLS#: 4974211MLS Logo

      Facts & features

      Interior

      Bedrooms & bathrooms
      • Bedrooms: 4
      • Bathrooms: 4
      • Full bathrooms: 3
      • 1/2 bathrooms: 1
      • Main level bedrooms: 1
      Heating
      • Central, Fireplace(s), Natural Gas
      Cooling
      • Ceiling Fan(s), Central Air, Electric
      Appliances
      • Included: Built-In Oven(s), Gas Cooktop, Dishwasher, Disposal, Microwave, Double Oven, Stainless Steel Appliance(s), Gas Water Heater
      Features
      • Built-in Features, Breakfast Bar, Recessed Lighting, Primary Bedroom on Main, Bookcases, Corain Counters, Multiple Living Areas, Multiple Dining Areas, Study/Home Office
      • Flooring: Carpet, Tile, Wood
      • Windows: Plantation Shutters
      • Number of fireplaces: 1
      • Fireplace features: Gas Log, Living Room
      Interior area
      • Total interior livable area: 3,576 sqft
      Video & virtual tour

      Property

      Parking
      • Total spaces: 2
      • Parking features: Detached, Driveway, Garage, Garage Door Opener, Gated
      • Garage spaces: 2
      Accessibility
      • Accessibility features: None
      Features
      • Levels: Two
      • Stories: 2
      • Patio & porch: Covered, Patio, Porch
      • Exterior features: Exterior Steps, Gutters Full
      • Pool features: None
      • Spa features: None
      • Fencing: Fenced, Privacy, Wood, Wrought Iron
      • Has view: Yes
      • View description: Neighborhood
      • Waterfront features: None
      Lot
      • Size: 9,051 Square Feet
      • Features: Level, Near Golf Course, Sprinkler - Automatic, Sprinkler - In-ground, Trees-Large (Over 40 Ft), Many Trees
      Details
      • Additional structures: None
      • Parcel number: 01763408180000
      • Special conditions: Standard

      Construction

      Type & style
      • Home type: SingleFamily
      • Property subtype: Single Family Residence
      Materials
      • Foundation: Slab
      • Roof: Composition, Shingle
      Condition
      • Resale
      • New construction: No
      • Year built: 2006
      Details
      • Builder name: CalAtlantic

      Utilities & green energy

      • Sewer: Public Sewer
      • Water: Public
      • Utilities for property: Cable Available, Electricity Connected, Natural Gas Connected, Phone Available, Sewer Connected, Water Connected

      Community & HOA

      Community
      • Features: Clubhouse, Cluster Mailbox, Common Grounds, Golf, Planned Social Activities, Pool, Putting Green, Sidewalks, Tennis Court(s)
      • Subdivision: Reserve At Twin Creeks Sec 13
      HOA
      • Has HOA: Yes
      • Services included: Common Area Maintenance
      • HOA fee: $118 quarterly
      • HOA name: Twin Creeks
      Location
      • Region: Cedar Park

      Financial & listing details

      • Price per square foot: $209/sqft
      • Tax assessed value: $752,517
      • Annual tax amount: $15,933
      • Date on market: 6/4/2026
      • Listing terms: Cash,Conventional,FHA,Texas Vet,VA Loan
      • Electric utility on property: Yes

        Estimated market value

        Not available

        Estimated sales range

        Not available

        Not available

        Price history

        DateEventPrice
        6/22/2026Pending sale$749,000$209/sqft
        Source: Unlock MLS #4974211 Report a problem
        6/15/2026Contingent$749,000$209/sqft
        Source: Unlock MLS #4974211 Report a problem
        6/11/2026Listed for sale$749,000$209/sqft
        Source: Unlock MLS #4974211 Report a problem
        6/8/2026Contingent$749,000$209/sqft
        Source: Unlock MLS #4974211 Report a problem
        6/4/2026Listed for sale$749,000+30%$209/sqft
        Source: Unlock MLS #4974211 Report a problem
        8/9/2019Sold--
        Source: Agent Provided Report a problem
        7/13/2019Pending sale$576,000$161/sqft
        Source: RE/MAX Capital City #6133543 Report a problem
        6/16/2019Listed for sale$576,000+4.9%$161/sqft
        Source: RE/MAX Capital City #6133543 Report a problem
        4/17/2017Listing removed$549,000$154/sqft
        Source: Owner Report a problem
        3/27/2017Listed for sale$549,000+12.1%$154/sqft
        Source: Owner Report a problem
        9/18/2015Sold--
        Source: Agent Provided Report a problem
        9/15/2015Pending sale$489,900$137/sqft
        Source: Realty Austin #9881428 Report a problem
        9/11/2015Price change$489,900-1.8%$137/sqft
        Source: Realty Austin #9881428 Report a problem
        8/21/2015Price change$499,000-0.2%$140/sqft
        Source: Realty Austin #9881428 Report a problem
        7/24/2015Price change$499,900-2.9%$140/sqft
        Source: Realty Austin #9881428 Report a problem
        7/11/2015Price change$514,900-1.9%$144/sqft
        Source: Realty Austin #9881428 Report a problem
        6/20/2015Listed for sale$525,000$147/sqft
        Source: Realty Austin #9881428 Report a problem

        Public tax history

        YearProperty taxesTax assessment
        2025$13,083 -4.7%$752,517 -3%
        2024$13,724 +11.8%$776,065 +10%
        2023$12,274 -4.9%$705,514 +10%
        2022$12,907 $641,376 +10%
        2021-- $583,069 +10%
        2020$12,120 -6%$530,063 +1.3%
        2019$12,899 -3.9%$523,459 -2%
        2018$13,422 $534,295 +1.4%
        2017$13,422 +14.4%$527,060 +12.4%
        2016$11,732 $469,105 +9.5%
        2015$11,732 $428,346 +10%
        2014$11,732 $389,405 -1.5%
        2013-- $395,234 +9.8%
        2012-- $360,000 -9.9%
        2011-- $399,608 +0.9%
        2010-- $396,000 +10%
        2009-- $360,000
        2008-- $360,000
        Find assessor info on the county website

        Monthly payment

        Est. payment

        Payment breakdown

        Explore the cost of this home by adjusting the details. Changes won't be saved.
        All calculations are estimates and provided by Zillow, Inc. for informational purposes only. Actual amounts may vary.
        HOA fees may include property taxes on listings classified as Co-Ops. Contact the listing agent and/or owner for fee details.
        Mortgage interest rates are dependent on a number of factors, including credit score, down payment, and repayment length. Interest rate data provided by Zillow Group Marketplace, Inc. as of 1/1/1970 from various mortgage lenders with which we have lead or other similar arrangements; the Estimated Payment is an average of those rates.
        See how much you could borrow to make a competitive offer.

        Climate risks

        Neighborhood: 78613

        Getting around

        9 / 100
        Car-Dependent
        24 / 100
        Somewhat Bikeable

        Nearby schools

        GreatSchools rating
        Schools provided by the listing agent
        • Elementary: Cypress
        • Middle: Cedar Park
        • High: Cedar Park
        • District: Leander ISD

        Source: Unlock MLS. This data may not be complete. We recommend contacting the local school district to confirm school assignments for this home.

        A local agent can set up tours, give advice and negotiate with sellers.

        A local lender can help you make sure your offer is ready when you are.

        Browse local experts

        Similar homes