Skip main navigation
Sold for $750,000
Street View
  • $750,000

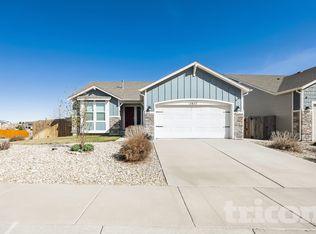
    2711 Grand Prix Ct, Colorado Springs, CO 80922

    4beds
    3,712sqft
    Single Family Residence
    Built in 2020
    9,983 Square Feet Lot
    $722,700 Zestimate®
    $202/sqft
    $3,031 Estimated rent

    Home value

    $722,700

    $687,000 - $759,000

    $3,031/mo

    Zestimate® history
    Loading
    Loading...

    Owner options

    List your home for rent

    $3,031/mo

    Rent Zestimate®

    Find your next renter with Zillow Rental Manager. Plus, with online applications, you can quickly screen prospective tenants – for free.

    Learn more

    $3,031/mo

    Rent Zestimate®

    Refinance and save

    $4,785/mo

    Est. payment

    Refinancing to a lower rate could help reduce your monthly payments and save thousands over the life of the loan.

    See today's rates

    $4,785/mo

    Est. payment

    Explore your selling options

    Work with a Zillow partner agent

    Leverage their expertise and Zillow's premium Showcase listings to get your home seen by more buyers.

    Get started

    List with your own agent

    Get your home in front of millions of buyers by listing it on Zillow.

    Learn how to do it

    Sell it yourself

    Take full control of how buyers see your home on Zillow by listing For Sale by Owner (FSBO).

    List your home

    What's special

    Welcome to PARADISE! This home is truly one of a kind as it is only one of two 4 car garage homes (with 4’ extension on double door bay) in the neighborhood, has stucco and stone exterior, is upgraded to a smart home, and sits on the 3rd largest lot (nearly a quarter acre) the community has to offer. When you arrive you will be welcomed with pristine xeriscaped low maintenance landscaping, providing perfect curb appeal. Upon entering the home you are greeted with vaulted ceilings, showcasing a grand entrance into the home. This then leads you to the open living room with upgraded gas fireplace perfect for those chilly Colorado nights! The kitchen is a chef's dream, with state of the art appliances, 5 burner gas cooktop, commercial hood vent, in-wall oven and microwave, loads of countertop space, large island, and more designer upgrades. The main level also offers a large primary suite that has a private entrance to the covered deck with recessed canned lighting, as well as an adjoining 5pc primary bath, walk in closet and main floor laundry room with utility sink. In the massive finished walk-out basement you will find 9ft ceilings, a custom wet bar perfect for entertaining, and sliding glass doors that lead out into the covered patio with a HOT TUB! The details put into this home are impeccable, down to the custom blinds and premier level fixtures throughout. This home also boasts lots of storage room with 476 sf of unfinished space currently being used as a storage room & 4’ x 16’ garage ceiling storage rack. The backyard is really what completes this Colorado oasis, with top of the line landscaping, waterfall with LED lights, gas line for a grill or can be used to install a fire pit, and the best part- it’s a corner lot that backs to open green space! You don't want to miss this opportunity to own your own slice of heaven!

    Zillow last checked:

    Listing updated:

    Listed by:

    Talitha Powers 719-271-3848,

    Exp Realty LLC

    Bought with:

    Carmen Whaley

    O'Boyle Real Estate Group

    Source: elevateMLS,MLS#: 9679605MLS Logo

    Facts & features

    Interior

    Bedrooms & bathrooms
    • Bedrooms: 4
    • Bathrooms: 3
    • Full bathrooms: 3
    Basement
    • Area: 1856
    Heating
    • Forced Air
    Cooling
    • Ceiling Fan(s), Central Air
    Appliances
    • Included: Dishwasher, Gas in Kitchen, Microwave, Oven
    • Laundry: Electric Hook-up, Main Level
    Features
    • 9Ft + Ceilings, French Doors, Vaulted Ceiling(s), See Prop Desc Remarks, Pantry, Wet Bar
    • Flooring: Carpet, Ceramic Tile, Wood Laminate
    • Windows: Window Coverings
    • Basement: Full,Partially Finished
    • Number of fireplaces: 1
    • Fireplace features: One
    Interior area
    • Total structure area: 3,712
    • Total interior livable area: 3,712 sqft
    • Finished area above ground: 1,856
    • Finished area below ground: 1,856

    Property

    Parking
    • Total spaces: 4
    • Parking features: Attached, Oversized, See Remarks, Paved Driveway
    • Attached garage spaces: 4
    Features
    • Patio & porch: Concrete, Covered, Wood Deck, See Prop Desc Remarks
    • Has spa: Yes
    • Spa features: Hot Tub/Spa
    • Fencing: Back Yard
    Lot
    • Size: 9,983 Square Feet
    • Features: Backs to Open Space, Corner Lot, Level, Near Fire Station, Near Park, Near Public Transit, Near Schools, Near Shopping Center, HOA Required $, Landscaped
    Details
    • Parcel number: 5332409010

    Construction

    Type & style
    • Home type: SingleFamily
    • Architectural style: Ranch
    • Property subtype: Single Family Residence
    Materials
    • Stone, Stucco
    • Foundation: Walk Out
    • Roof: Composite Shingle
    Condition
    • Existing Home
    • New construction: No
    • Year built: 2020
    Details
    • Builder model: Paradise-C
    • Builder name: Classic Homes

    Utilities & green energy

    • Water: Municipal
    • Utilities for property: Natural Gas Connected, Phone Available

    Community & HOA

    HOA
    • Services included: Trash Removal
    • HOA fee: $520 annually
    Location
    • Region: Colorado Springs

    Financial & listing details

    • Price per square foot: $202/sqft
    • Tax assessed value: $642,911
    • Annual tax amount: $2,840
    • Date on market: 5/18/2024
    • Listing terms: Cash,Conventional,FHA,VA Loan

    Price history

    DateEventPrice
    5/17/2024Sold$750,000$202/sqft
    Source: elevateMLS #9679605 Report a problem
    4/16/2024Pending sale$750,000$202/sqft
    Source: REcolorado as distributed by MLS GRID #6689998 Report a problem
    3/1/2024Listed for sale$750,000-5.1%$202/sqft
    Source: elevateMLS #9679605 Report a problem
    9/12/2023Listing removed--
    Source: REcolorado as distributed by MLS GRID #6689998 Report a problem
    7/14/2023Price change$790,000-1.3%$213/sqft
    Source: elevateMLS #9679605 Report a problem
    5/22/2023Listed for sale$800,000+60%$216/sqft
    Source: elevateMLS #9679605 Report a problem
    6/24/2020Sold$499,900$135/sqft
    Source: Public Record Report a problem

    Public tax history

    YearProperty taxesTax assessment
    2024$3,991 +40.5%$43,080
    2023$2,841 -23.5%$43,080 +27.8%
    2022$3,711 $33,700 -2.8%
    2021-- $34,680 +173.7%
    2020$1,359 +940.4%$12,670 +947.1%
    2019$131 $1,210
    Find assessor info on the county website

    Neighborhood: Cimarron Hills

    Nearby schools

    GreatSchools rating
    Schools provided by the listing agent
    • Elementary: Remington
    • Middle: Horizon
    • High: Sand Creek
    • District: Falcon-49

    Source: elevateMLS. This data may not be complete. We recommend contacting the local school district to confirm school assignments for this home.

    Get a cash offer in 3 minutes
    Find out how much your home could sell for in as little as 3 minutes with a no-obligation cash offer.
    Estimated market value
    $722,700
    Get a cash offer in 3 minutes
    Find out how much your home could sell for in as little as 3 minutes with a no-obligation cash offer.
    Estimated market value
    $722,700