Stunning 5 bedroom, 3 full bath 2 level rancher in the heart of Groveton. 3 bedrooms on the main level and 2 bedrooms in the basement. Fully renovated from top to bottom including a brand new roof, renovated flooring, recessed lighting, renovated bathrooms, a brand new kitchen, fresh paint inside and out, an extensive landscaping package and brand new fencing. Pull into the spacious driveway with 3 access points into the house depending on your desired use. Front door, side door, or separate entrance into the basement. On the main level you're greeted with recently refinished real hardwood floors throughout and a family room open to the gourmet kitchen complete with stainless steel appliances, new white shaker cabinetry, lavisa quartz counters, and a beautiful tiled backsplash. Down the hall you'll find 3 bedrooms including a primary bedroom with it's own private bathroom and shower with modern tile. The other two bedrooms can make use of the renovated hall bathroom, complete with a gorgeous blue tiled shower. Make your way down into the lower level to find a spacious rec room with recessed lighting and brand new carpeting. The basement includes two legal bedrooms, both with egress windows, including one oversized bedroom complete with a long walk-in closet! This could be an all purpose room used as a bedroom, gym, office, or even another family room. Don't miss the brand new 3rd full bathroom and shower recently completed and the brand new washer and dryer directly beside the walk-out separate entrance. Convenience abounds in this home. You are a 1 minute drive away from Starbucks, Chipotle Lowe's, Target, Giant, Panera, Bank of America, First Watch, Outback Steakhouse, Home Goods, Marshalls, CVS, Petco. 1.9 miles away from the Huntington Metro Station. 2.5 miles to the Beltway. +/- 10 miles to Fort Belvoir. 4 miles to Old Town Alexandria 3.9 miles to Kingstowne
Sold for $750,000
$750,000
2711 Groveton St, Alexandria, VA 22306
5beds
2,138sqft
Single Family Residence
Built in 1960
6,250 Square Feet Lot
$761,300 Zestimate®
$351/sqft
$4,370 Estimated rent
Home value
$761,300
$716,000 - $815,000
$4,370/mo
Zestimate® history
Owner options
List your home for rent
$4,370/mo
Rent Zestimate®
Find your next renter with Zillow Rental Manager. Plus, with online applications, you can quickly screen prospective tenants – for free.
$4,370/mo
Rent Zestimate®
Refinance and save
$4,672/mo
Est. payment
Refinancing to a lower rate could help reduce your monthly payments and save thousands over the life of the loan.
$4,672/mo
Est. payment
Explore your selling options
Work with a Zillow partner agent
Leverage their expertise and Zillow's premium Showcase listings to get your home seen by more buyers.
Get startedList with your own agent
Get your home in front of millions of buyers by listing it on Zillow.
Learn how to do itSell it yourself
Take full control of how buyers see your home on Zillow by listing For Sale by Owner (FSBO).
List your homeWhat's special
Zillow last checked:
Listing updated:
Listed by:
Jack Goodwyn 571-623-0956,
Samson Properties
Bought with:
Rich Ragan, 0225055663
Long & Foster Real Estate, Inc.
Source: Bright MLS,MLS#: VAFX2274404
Facts & features
Interior
Bedrooms & bathrooms
- Bedrooms: 5
- Bathrooms: 3
- Full bathrooms: 3
- Main level bathrooms: 2
- Main level bedrooms: 3
Basement
- Area: 1069
Heating
- Forced Air, Central, Natural Gas
Cooling
- Central Air, Electric
Appliances
- Included: Microwave, Built-In Range, Oven/Range - Gas, Refrigerator, Dishwasher, Disposal, Dryer, Washer, Water Heater, Stainless Steel Appliance(s), Ice Maker, Electric Water Heater
- Laundry: In Basement, Dryer In Unit, Washer In Unit
Features
- Attic, Bathroom - Tub Shower, Bathroom - Walk-In Shower, Breakfast Area, Combination Kitchen/Dining, Entry Level Bedroom, Open Floorplan, Kitchen - Gourmet, Primary Bath(s), Recessed Lighting
- Flooring: Hardwood, Luxury Vinyl, Carpet, Ceramic Tile, Wood
- Windows: Double Pane Windows, Double Hung, Vinyl Clad
- Basement: Full,Finished,Walk-Out Access,Side Entrance
- Has fireplace: No
Interior area
- Total structure area: 2,138
- Total interior livable area: 2,138 sqft
- Finished area above ground: 1,069
- Finished area below ground: 1,069
Property
Parking
- Total spaces: 4
- Parking features: Asphalt, Driveway, On Street
- Uncovered spaces: 4
Accessibility
- Accessibility features: None
Features
- Levels: Two
- Stories: 2
- Patio & porch: Porch
- Exterior features: Flood Lights, Rain Gutters
- Pool features: None
Lot
- Size: 6,250 Square Feet
Details
- Additional structures: Above Grade, Below Grade
- Parcel number: 0931 18H 0302
- Zoning: 130
- Special conditions: Standard
Construction
Type & style
- Home type: SingleFamily
- Architectural style: Ranch/Rambler
- Property subtype: Single Family Residence
Materials
- Brick, Block, Vinyl Siding
- Foundation: Block, Brick/Mortar
- Roof: Architectural Shingle
Condition
- Excellent
- New construction: No
- Year built: 1960
- Major remodel year: 2025
Utilities & green energy
- Sewer: Public Sewer
- Water: Public
- Utilities for property: Natural Gas Available, Electricity Available, Water Available, Sewer Available
Community & HOA
Community
- Subdivision: Memorial Heights
HOA
- Has HOA: No
Location
- Region: Alexandria
Financial & listing details
- Price per square foot: $351/sqft
- Tax assessed value: $526,110
- Annual tax amount: $6,692
- Date on market: 10/15/2025
- Listing agreement: Exclusive Right To Sell
- Listing terms: Cash,Conventional,FHA,VA Loan
- Exclusions: Staging Furniture.
- Ownership: Fee Simple
Price history
| Date | Event | Price |
|---|---|---|
| 12/22/2025 | Listing removed | $4,000$2/sqft |
Source: Bright MLS #VAFX2280486 Report a problem | ||
| 11/26/2025 | Listed for rent | $4,000$2/sqft |
Source: Bright MLS #VAFX2280486 Report a problem | ||
| 11/25/2025 | Sold | $750,000+0%$351/sqft |
Source:  Bright MLS #VAFX2274404 Report a problem Bright MLS #VAFX2274404 Report a problem | ||
| 11/5/2025 | Pending sale | $749,900$351/sqft |
Source: Bright MLS #VAFX2274404 Report a problem | ||
| 10/16/2025 | Listed for sale | $749,900+57.9%$351/sqft |
Source: Bright MLS #VAFX2274404 Report a problem | ||
| 8/15/2025 | Sold | $475,000-13.6%$222/sqft |
Source: Bright MLS #VAFX2255954 Report a problem | ||
| 7/17/2025 | Pending sale | $549,900$257/sqft |
Source: Bright MLS #VAFX2255954 Report a problem | ||
| 6/27/2025 | Price change | $549,900-2.8%$257/sqft |
Source: Bright MLS #VAFX2237182 Report a problem | ||
| 6/14/2025 | Listed for sale | $566,000$265/sqft |
Source: Bright MLS #VAFX2237182 Report a problem | ||
| 5/19/2025 | Contingent | $566,000$265/sqft |
Source: Bright MLS #VAFX2237182 Report a problem | ||
| 4/28/2025 | Listed for sale | $566,000$265/sqft |
Source: Bright MLS #VAFX2237182 Report a problem | ||
Public tax history
| Year | Property taxes | Tax assessment |
|---|---|---|
| 2025 | $6,692 +8.9% | $526,110 +9% |
| 2024 | $6,145 +2.7% | $482,530 -0.9% |
| 2023 | $5,985 -1% | $486,970 |
| 2022 | $6,044 | $486,970 +14.2% |
| 2021 | -- | $426,410 +10.3% |
| 2020 | $4,945 +1.1% | $386,560 +1.6% |
| 2019 | $4,889 +2.2% | $380,600 +1.6% |
| 2018 | $4,785 +8.9% | $374,700 +7.4% |
| 2017 | $4,395 +6.6% | $348,810 +6.9% |
| 2016 | $4,124 +5.9% | $326,180 +2.6% |
| 2015 | $3,893 +5.1% | $317,920 +5.4% |
| 2014 | $3,703 | $301,540 +8.3% |
| 2013 | -- | $278,520 +8.1% |
| 2012 | -- | $257,650 +15.1% |
| 2011 | -- | $223,870 +4.3% |
| 2010 | -- | $214,570 -27.4% |
| 2009 | -- | $295,600 -23.9% |
| 2008 | -- | $388,390 -9.1% |
| 2007 | -- | $427,440 +133.5% |
| 2003 | -- | $183,025 +16% |
| 2002 | -- | $157,780 +17.3% |
| 2001 | -- | $134,510 |
Find assessor info on the county website
Neighborhood: 22306
Nearby homes
- $637,7004 bd3 ba1.7k sqft2707 Groveton St, Alexandria, VA 22306Off Market

- $518,600-- bd1 ba832 sqft2715 Groveton St, Alexandria, VA 22306Off Market
- $517,7004 bd1 ba832 sqft2719 Groveton St, Alexandria, VA 22306Off Market
- $892,9006 bd5 ba2.5k sqft2703 Groveton St, Alexandria, VA 22306Off Market
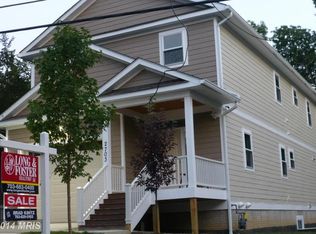
- $640,1004 bd3 ba1.9k sqft2633 Groveton St, Alexandria, VA 22306Off Market
- $509,3003 bd1 ba1.2k sqft2721 Groveton St, Alexandria, VA 22306Off Market
- $608,3003 bd3 ba1k sqft2708 Groveton St, Alexandria, VA 22306Off Market
- $595,0004 bd3 ba1k sqft2712 Groveton St, Alexandria, VA 22306Off Market
Nearby schools
GreatSchools rating
- 4/10Bucknell Elementary SchoolGrades: PK-6Distance: 0.3 mi
- 5/10Sandburg Middle SchoolGrades: 7-8Distance: 2.8 mi
- 4/10West Potomac High SchoolGrades: 9-12Distance: 0.6 mi
Schools provided by the listing agent
- Elementary: Bucknell
- Middle: Sandburg
- High: West Potomac
- District: Fairfax County Public Schools
Source: Bright MLS. This data may not be complete. We recommend contacting the local school district to confirm school assignments for this home.
Get a cash offer in 3 minutes
Find out how much your home could sell for in as little as 3 minutes with a no-obligation cash offer.
Estimated market value
$761,300
Get a cash offer in 3 minutes
Find out how much your home could sell for in as little as 3 minutes with a no-obligation cash offer.
Estimated market value
$761,300
- Virginia
- Fairfax County
- Alexandria
- 22306
- 2711 Groveton St
Nearby cities
Nearby neighborhoods
Nearby zip codes
Other Alexandria Topics
