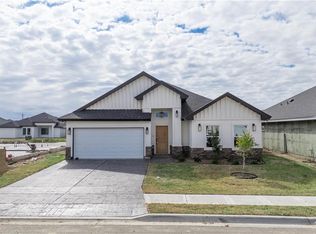
This Beautiful 2 Story New Construction offers 3 spacious bedrooms each with it's own full bathroom for extra comfort and a half bathroom downstairs for the commodity of the social areas, this beauty features a double car garage and a very good size private patio for friends and family gatherings and is nestled on a gated subdivision for extra privacy, don't miss out and book your tour now
House for rent
$2,200/moFees may apply
2711 Harmony St, Mission, TX 78574
3beds
1,865sqft
Price may not include required fees and charges. Learn more|
Singlefamily
Available now
No pets
Air conditioner, central air, electric
In unit laundry
2 Attached garage spaces parking
Central, electric
What's special
Double car garage
- 6 days |
- -- |
- -- |
Zillow last checked:
Listing updated:
Travel times

Let’s turn your rent into credit progress
Build credit history with every on-time payment and get credit for the payment you’re already making.
Facts & features
Interior
Bedrooms & bathrooms
- Bedrooms: 3
- Bathrooms: 4
- Full bathrooms: 3
- 1/2 bathrooms: 1
Heating
- Central, Electric
Cooling
- Air Conditioner, Central Air, Electric
Appliances
- Included: Dryer, Washer
- Laundry: In Unit, Laundry Closet, Washer/Dryer Connection
Features
- Ceiling Fan(s), Ceiling Fan(s), Entrance Foyer, High Ceilings
Interior area
- Total interior livable area: 1,865 sqft
Property
Parking
- Total spaces: 2
- Parking features: Attached, Garage
- Has attached garage: Yes
- Details: Contact manager
Features
- Exterior features: Entrance Foyer, Gated Community, Sprinkler System
Details
- Additional structures: Garage(s)
- Parcel number: G081500000003400
Construction
Type & style
- Home type: SingleFamily
- Property subtype: SingleFamily
Condition
- Year built: 2024
Community & HOA
Community
- Features: Curbs, Gated
- Security: Gated Community
HOA
- Amenities included: Gated
Location
- Region: Mission
Financial & listing details
- Lease term: 12 Months
Nearby apartments for rent

Price history
| Date | Event | Price |
|---|---|---|
| 8/22/2026 | Listed for rent | $2,200-4.3%$1/sqft |
Source: Greater McAllen AOR #513354 Report a problem | ||
| 8/10/2026 | Listing removed | $328,000$176/sqft |
Source: Greater McAllen AOR #494331 Report a problem | ||
| 2/9/2026 | Listed for sale | $328,000+1.6%$176/sqft |
Source: Greater McAllen AOR #494331 Report a problem | ||
| 2/2/2026 | Listing removed | $2,300$1/sqft |
Source: Greater McAllen AOR #477741 Report a problem | ||
| 11/7/2025 | Listing removed | $322,800$173/sqft |
Source: Greater McAllen AOR #470332 Report a problem | ||
| 8/7/2025 | Listed for rent | $2,300$1/sqft |
Source: Greater McAllen AOR #477741 Report a problem | ||
| 5/5/2025 | Listed for sale | $322,800$173/sqft |
Source: Greater McAllen AOR #470332 Report a problem | ||
Neighborhood: 78574
Nearby schools
GreatSchools rating
- 3/10Elodia R Chapa Elementary SchoolGrades: PK-5Distance: 2.3 mi
- 5/10Ann Richards Middle SchoolGrades: 6-8Distance: 5.2 mi
- 2/10Juarez-Lincoln High SchoolGrades: 9-12Distance: 2.1 mi