SUN-DRENCHED 3-BEDROOM OASIS WITH A PRIVATE BALCONY IN A FULL-SERVICE RIVERDALE BUILDING! 10% DOWN IS ALLOWED AND PETS ARE WELCOME!
As you enter this expansive home at 2711 Henry Hudson Parkway, you're immediately greeted by a huge living room with a full wall of east-facing windows, flooding the space with glorious natural sunlight all day long. Step out onto your private balcony, perfect for sipping your morning coffee or growing your summer tomatoes. The residence features solid oak hardwood floors throughout, lots of large closets and a split-bedroom layout, offering ultimate privacy and comfort. The primary bedroom, located on its own wing, boasts a fully renovated en-suite bathroom complete with a glass-enclosed walk-in shower. On the opposite side of the apartment, you'll find a spacious second bedroom with a large closet, and a versatile third bedroom, ideal as a home office or guest room. A second fully renovated, windowed bathroom adds extra convenience and style.
2711 Henry Hudson Parkway is a full-service building that allows 10% down payment. Residents enjoy a modern, attended lobby with a part-time doorman, new elevator, laundry on the lobby level, a bike room, private storage cages, and garage parking. Pets are welcome! A live-in super and dedicated porter staff ensure the building remains impeccably maintained. The recently installed ButterflyMX intercom system adds security and modern convenience. There is a bus stop right in front of the building with local buses Bx10 and Bx20, as well as express bus service to Manhattan -- BxM1 (east side), BxM2 (west side) and BxM18 (Wall St). Few blocks away is the Spuyten Duyvil Metro-North station for a quick under 30 min ride to Grand Central Terminal. Behind the building you will find the lush, tranquil beauty of Henry Hudson Park with kids playgrounds.
Don’t miss this rare opportunity to own a bright, beautifully updated home in one of Riverdale’s most desirable buildings.
Sold for $419,000
Zillow last checked:
Listing updated:
Bought with:
Non Member-MLS
Buyer Representation Office
Source: OneKey® MLS as distributed by MLS GRID,MLS#: 858265
Price history
| Date | Event | Price |
|---|---|---|
| 1/15/2026 | Sold | $419,000-2.3%$322/sqft |
Source:  OneKey® MLS as distributed by MLS GRID #858265 Report a problem OneKey® MLS as distributed by MLS GRID #858265 Report a problem | ||
| 10/28/2025 | Pending sale | $429,000$330/sqft |
Source: OneKey® MLS as distributed by MLS GRID #858265 Report a problem | ||
| 5/6/2025 | Listed for sale | $429,000+10%$330/sqft |
Source: OneKey® MLS as distributed by MLS GRID #858265 Report a problem | ||
| 9/21/2016 | Sold | $390,000$300/sqft |
Source: OneKey® MLS as distributed by MLS GRID #H4619717 Report a problem | ||
| 6/23/2016 | Listing removed | $390,000$300/sqft |
Source: Keller Williams Realty NYC Grp #4619717 Report a problem | ||
| 5/3/2016 | Listed for sale | $390,000+8.5%$300/sqft |
Source: Keller Williams Realty NYC Grp #4619717 Report a problem | ||
| 1/2/2014 | Listing removed | $359,500$277/sqft |
Source: Exclusive Properties Sotheby's International Realty #3321258 Report a problem | ||
| 7/10/2013 | Price change | $359,500-5.1%$277/sqft |
Source: Exclusive Properties Sotheby's International Realty #3321258 Report a problem | ||
| 11/10/2012 | Listed for sale | $379,000+8.6%$292/sqft |
Source: Exclusive Properties Sotheby's International Realty #3232377 Report a problem | ||
| 8/19/2012 | Listing removed | $349,000$268/sqft |
Source: HALSTEAD PROPERTY Report a problem | ||
| 3/18/2012 | Price change | $349,000-5.5%$268/sqft |
Source: HALSTEAD PROPERTY Report a problem | ||
| 2/23/2012 | Price change | $369,500-2.5%$284/sqft |
Source: HALSTEAD PROPERTY Report a problem | ||
| 11/4/2011 | Listed for sale | $379,000$292/sqft |
Source: HALSTEAD PROPERTY Report a problem | ||
Nearby homes
- $8,542,0002 bd2 ba1.2k sqft2711 Henry Hudson Pkwy W, Bronx, NY 10463Off Market
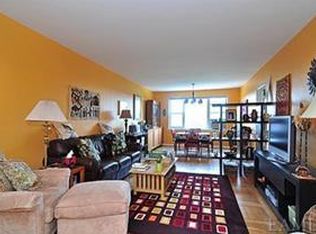
- $439,9002 bd2 ba1.3k sqft2711 Henry Hudson Pkwy W #20, Bronx, NY 10463Off Market
- $408,700-- bd-- ba-- sqft2711 Henry Hudson Pkwy W #1FBOY, Bronx, NY 10463Off Market
- $366,700-- bd-- ba-- sqft2711 Henry Hudson Pkwy W #23, Bronx, NY 10463Off Market
