Welcome Home to 2711 Hillside Court in the popular community of Loch Haven in Ijamsville! When you move into this bright, spacious & comfortable home, with its crystal-clear sparkling Pool & surrounding Trex Sun Deck w- full Privacy, you will find yourself in a well-appointed 4 Bedroom, 3 full Bathroom, 3,400+ finished square foot gem with an attached 2 car garage in a friendly family-oriented neighborhood. It’s nestled in a serene park-like setting on a 1 acre homesite in a lush green landscaped enclave! Your newly paved private driveway elevates you to gain full access to the sun for your yards, sun deck & pool, and assures your privacy from the street. This charmer features an open concept Kitchen & Family Room that open to the Pool and flows smoothly to the adjacent Dining Room & Living Room - all rooms enjoying beautiful open views of the surrounding lush greenery. The Kitchen boasts stainless steel appliances, granite countertops & eating counter. The spacious Family Room features gleaming hardwood floors and a cozy wood-mantel fireplace. The Primary Bedroom Suite on the main level has its own full Bathroom and walk-in closet. The 2 other main floor Bedrooms enjoy their own full Bathroom. The spacious lower-level Recreation Room walks out to a side yard - adding to your abundant choices of where to host your next BBQ, crab feast, gathering of family & friends, or you can relax inside or poolside and savor the peaceful views & colorful sunsets. The very large fully-finished lower level also features a roomy Au Pair / In-Law Suite with a full 2nd Kitchen and a 3rd full Bathroom, a generous Media / Game Room that can be made into a spacious 4th Bedroom, an over-sized utility / 2nd washer & dryer room and an extra storage room. In 2024, the entire home has been freshly painted with new lighting & bathroom fixtures installed throughout, and the lower level was newly carpeted (the Main Level is all hardwood floors). In 2022, the well water pump and filter systems were replaced. In 2021, new vinyl-clad double-pane windows and sliding doors were installed. The Pool & Deck were installed in 2020. Living in Loch Haven, you’re convenient to everything, from nearby major commuter routes to various outdoor activities, great local restaurants, abundant shopping & fun entertainment - and some of the top public schools in all of Maryland with Urbana HS (10/10), Windsor Knolls MS (10/10) and Kemptown Elementary (8/10)! So don’t miss out on this rare opportunity to enjoy a unique home in a well-located friendly community with access to abundant activities. Welcome Home to 2711 Hillside Court in Loch Haven, Ijamsville!
Sold for $632,500
$632,500
2711 Hillside Ct, Ijamsville, MD 21754
4beds
3,574sqft
Single Family Residence
Built in 1979
0.92 Acres Lot
$681,000 Zestimate®
$177/sqft
$4,024 Estimated rent
Home value
$681,000
$647,000 - $715,000
$4,024/mo
Zestimate® history
Owner options
List your home for rent
$4,024/mo
Rent Zestimate®
Find your next renter with Zillow Rental Manager. Plus, with online applications, you can quickly screen prospective tenants – for free.
$4,024/mo
Rent Zestimate®
Refinance and save
$3,883/mo
Est. payment
Refinancing to a lower rate could help reduce your monthly payments and save thousands over the life of the loan.
$3,883/mo
Est. payment
Explore your selling options
Work with a Zillow partner agent
Leverage their expertise and Zillow's premium Showcase listings to get your home seen by more buyers.
Get startedList with your own agent
Get your home in front of millions of buyers by listing it on Zillow.
Learn how to do itSell it yourself
Take full control of how buyers see your home on Zillow by listing For Sale by Owner (FSBO).
List your homeWhat's special
Zillow last checked:
Listing updated:
Listed by:
Chris Albrick 301-309-7014,
Samson Properties
Bought with:
Angela Kinna, 671435
Redfin Corp
Source: Bright MLS,MLS#: MDFR2050628
Facts & features
Interior
Bedrooms & bathrooms
- Bedrooms: 4
- Bathrooms: 3
- Full bathrooms: 3
- Main level bathrooms: 2
- Main level bedrooms: 3
Basement
- Description: Percent Finished: 95.0
- Area: 1800
Heating
- Heat Pump, Electric
Cooling
- Heat Pump, Electric
Appliances
- Included: Microwave, Cooktop, Dishwasher, Disposal, Dryer, Exhaust Fan, Extra Refrigerator/Freezer, Humidifier, Ice Maker, Oven, Refrigerator, Stainless Steel Appliance(s), Washer, Water Conditioner - Owned, Water Heater, Water Treat System, Electric Water Heater
- Laundry: Has Laundry, Lower Level, Main Level
Features
- 2nd Kitchen, Breakfast Area, Ceiling Fan(s), Entry Level Bedroom, Family Room Off Kitchen, Formal/Separate Dining Room, Primary Bath(s), Upgraded Countertops, Wainscotting, Walk-In Closet(s), Dry Wall
- Flooring: Hardwood, Carpet, Wood
- Doors: Sliding Glass
- Windows: Screens, Double Hung, Double Pane Windows, Vinyl Clad, Window Treatments
- Basement: Connecting Stairway,Side Entrance,Finished,Walk-Out Access
- Number of fireplaces: 1
- Fireplace features: Equipment, Mantel(s), Screen, Pellet Stove
Interior area
- Total structure area: 3,608
- Total interior livable area: 3,574 sqft
- Finished area above ground: 1,808
- Finished area below ground: 1,766
Property
Parking
- Total spaces: 4
- Parking features: Storage, Garage Faces Front, Garage Faces Rear, Garage Faces Side, Garage Door Opener, Inside Entrance, Asphalt, Private, Attached, Driveway, On Street, Off Street
- Attached garage spaces: 2
- Uncovered spaces: 2
- Details: Garage Sqft: 450
Accessibility
- Accessibility features: None
Features
- Levels: Two
- Stories: 2
- Patio & porch: Deck, Patio, Screened
- Exterior features: Satellite Dish, Storage
- Has private pool: Yes
- Pool features: Fenced, Private
- Fencing: Picket,Wood
- Has view: Yes
- View description: Trees/Woods, Garden
Lot
- Size: 0.92 Acres
- Features: Backs to Trees, Cleared, Cul-De-Sac, Front Yard, Landscaped, Wooded, Private, Rear Yard, Secluded, Suburban
Details
- Additional structures: Above Grade, Below Grade
- Parcel number: 1107212054
- Zoning: R1
- Special conditions: Standard
- Other equipment: See Remarks
Construction
Type & style
- Home type: SingleFamily
- Architectural style: Ranch/Rambler
- Property subtype: Single Family Residence
Materials
- Combination, Stone
- Foundation: Concrete Perimeter
- Roof: Shingle
Condition
- New construction: No
- Year built: 1979
- Major remodel year: 2012
Details
- Builder model: RENOVATED
Utilities & green energy
- Sewer: Private Septic Tank, On Site Septic
- Water: Well
Community & HOA
Community
- Security: Smoke Detector(s)
- Subdivision: Loch Haven
HOA
- Has HOA: No
Location
- Region: Ijamsville
Financial & listing details
- Price per square foot: $177/sqft
- Tax assessed value: $499,500
- Annual tax amount: $5,360
- Date on market: 6/27/2024
- Listing agreement: Exclusive Right To Sell
- Listing terms: Conventional,FHA,VA Loan,Cash
- Inclusions: All Pool Equipment, Cover & Accessories; Generator Plus 2 Propane Tanks (for Generator)
- Ownership: Fee Simple
- Road surface type: Paved
Price history
| Date | Event | Price |
|---|---|---|
| 8/8/2024 | Sold | $632,500-0.4%$177/sqft |
Source:  Bright MLS #MDFR2050628 Report a problem Bright MLS #MDFR2050628 Report a problem | ||
| 7/1/2024 | Listing removed | -- |
Source: Bright MLS #MDFR2050628 Report a problem | ||
| 6/27/2024 | Listed for sale | $634,900+10.4%$178/sqft |
Source: Bright MLS #MDFR2050628 Report a problem | ||
| 6/24/2024 | Listing removed | -- |
Source: Bright MLS #MDFR2049944 Report a problem | ||
| 6/14/2024 | Listed for sale | $575,000+2513.6%$161/sqft |
Source: Bright MLS #MDFR2049944 Report a problem | ||
| 7/28/2014 | Sold | $22,000-94.5%$6/sqft |
Source: Public Record Report a problem | ||
| 6/4/2013 | Sold | $400,000+1900%$112/sqft |
Source: Public Record Report a problem | ||
| 1/8/2013 | Sold | $20,000-92.5%$6/sqft |
Source: Public Record Report a problem | ||
| 10/6/2012 | Listing removed | $267,000$75/sqft |
Source: RE/MAX RESULTS #FR7925835 Report a problem | ||
| 9/14/2012 | Listed for sale | $267,000+52.6%$75/sqft |
Source: RE/MAX Results #FR7925835 Report a problem | ||
| 12/12/1997 | Sold | $175,000-4.9%$49/sqft |
Source: Public Record Report a problem | ||
| 10/4/1993 | Sold | $184,000$51/sqft |
Source: Public Record Report a problem | ||
Public tax history
| Year | Property taxes | Tax assessment |
|---|---|---|
| 2025 | $6,690 +9.6% | $535,367 +7.2% |
| 2024 | $6,104 +13.9% | $499,500 +9.2% |
| 2023 | $5,360 +10.2% | $457,333 -8.4% |
| 2022 | $4,866 +11.3% | $499,500 +33.9% |
| 2021 | $4,372 | $373,000 |
| 2020 | $4,372 | -- |
| 2019 | $4,372 -3.3% | $373,000 -3.3% |
| 2018 | $4,522 | $385,800 |
| 2017 | $4,522 +32.4% | $385,800 +12.9% |
| 2016 | $3,415 | $341,800 +6.9% |
| 2015 | $3,415 | $319,800 +4% |
| 2014 | $3,415 | $307,500 +4.2% |
| 2013 | -- | $295,200 +4.3% |
| 2012 | -- | $282,900 |
| 2011 | -- | $282,900 |
| 2010 | -- | $282,900 -36% |
| 2009 | -- | $442,000 +17.2% |
| 2008 | -- | $377,030 +20.8% |
| 2007 | -- | $312,060 +26.3% |
| 2006 | -- | $247,090 +9.8% |
| 2005 | -- | $225,082 +10.8% |
| 2004 | -- | $203,076 +12.2% |
| 2003 | -- | $181,070 +0.5% |
| 2002 | -- | $180,082 +0.6% |
| 2001 | -- | $179,096 |
Find assessor info on the county website
Neighborhood: 21754
Nearby homes
- $658,500-- bd3 ba2.2k sqft2713 Hillside Ct, Ijamsville, MD 21754Off Market
- $592,2005 bd3 ba3k sqft2709 Hillside Ct, Ijamsville, MD 21754Off Market
- $576,400-- bd2 ba1.9k sqft11304 Brookside Ct, Ijamsville, MD 21754Off Market
- $569,6005 bd3 ba1.6k sqft11302 Brookside Ct, Ijamsville, MD 21754Off Market
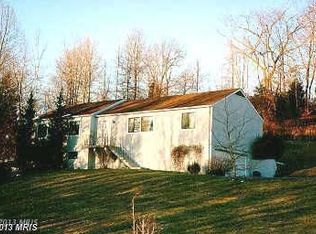
- $737,5003 bd4 ba3.4k sqft2715 Hillside Ct, Ijamsville, MD 21754Off Market
- $584,3005 bd3 ba1.7k sqft2724 Loch Haven Dr, Ijamsville, MD 21754Off Market
- $638,200-- bd2 ba2.2k sqft2722 Loch Haven Dr, Ijamsville, MD 21754Off Market
- $526,700-- bd2 ba1.7k sqft2705 Hillside Ct, Ijamsville, MD 21754Off Market
Nearby schools
GreatSchools rating
- 8/10Kemptown Elementary SchoolGrades: K-5Distance: 2.5 mi
- 9/10Windsor Knolls Middle SchoolGrades: 6-8Distance: 0.9 mi
- 10/10Urbana High SchoolGrades: 9-12Distance: 3.7 mi
Schools provided by the listing agent
- Elementary: Kemptown
- Middle: Windsor Knolls
- High: Urbana
- District: Frederick County Public Schools
Source: Bright MLS. This data may not be complete. We recommend contacting the local school district to confirm school assignments for this home.
Get a cash offer in 3 minutes
Find out how much your home could sell for in as little as 3 minutes with a no-obligation cash offer.
Estimated market value
$681,000
Get a cash offer in 3 minutes
Find out how much your home could sell for in as little as 3 minutes with a no-obligation cash offer.
Estimated market value
$681,000
- Maryland
- Frederick County
- Ijamsville
- 21754
- 2711 Hillside Ct
Nearby cities
Nearby zip codes
Other Ijamsville Topics
