Skip main navigation
Off market
  • $808,300

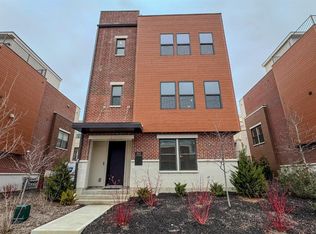
    2711 Hyde Park Ave #7, Cincinnati, OH 45209

    3beds
    2,192sqft
    SingleFamily
    Built in 2021
    1,938 Square Feet Lot
    $808,300 Zestimate®
    $369/sqft
    $4,061 Estimated rent

    Home value

    $808,300

    $760,000 - $865,000

    $4,061/mo

    Zestimate® history
    Loading
    Loading...

    Owner options

    List your home for rent

    $4,061/mo

    Rent Zestimate®

    Find your next renter with Zillow Rental Manager. Plus, with online applications, you can quickly screen prospective tenants – for free.

    Learn more

    $4,061/mo

    Rent Zestimate®

    Refinance and save

    $5,601/mo

    Est. payment

    Refinancing to a lower rate could help reduce your monthly payments and save thousands over the life of the loan.

    See today's rates

    $5,601/mo

    Est. payment

    Explore your selling options

    Work with a Zillow partner agent

    Leverage their expertise and Zillow's premium Showcase listings to get your home seen by more buyers.

    Get started

    List with your own agent

    Get your home in front of millions of buyers by listing it on Zillow.

    Learn how to do it

    Sell it yourself

    Take full control of how buyers see your home on Zillow by listing For Sale by Owner (FSBO).

    List your home

    What's special

    Gas fireplaceMantle mountSmart garage doorPrivate sunbathingPrivate bathroomBonus roomDouble vanity

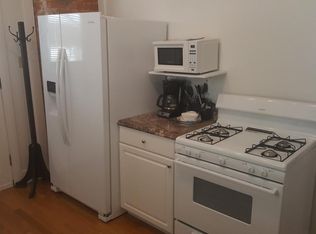
    General Information: - LEED Gold Tax abated through 2037 - HOA dues ($163 monthly) - 9ft + ceilings - One-way roller shades on all windows for light and privacy - Dog-friendly floors. No carpets - Elevator by "Cambridge Elevators" - 950lbs capacity - Garage access on the first floor for zero-step accessibility. Makes grocery hauls a breeze. - Wired with active Ethernet connections throughout the entire house. Amazing Location: - Interstate 71 (0.2 miles) - Oakley Square (0.7 miles) - Wasson way trail (0.5 miles) - Hyde Park Square (0.9 miles) - Factory 52 (1 mile) - Rookwood shopping center (across the street) Accessibility features: - Zero-clearance shower - Elevator (access in the garage) - Custom-made ramps for indoor/outdoor thresholds - Drawer microwave Smart Home Features: - Home automation touchpad (Brilliant). Allows for home control. - Control air conditioning/heating - View the front door camera. - Unlock/Lock the front door. - Open/Close garage door - Control lights - Control sound system - Fingerprint scanning front door (Kwikset Halo). - Front door camera (Ring). It is wired in, and no battery is required. - Smart dimmer and motion sensing switches throughout the house (Kasa). - Try saying, "Alexa, run main on." - Try saying, "Alexa, run movie." - Works with all major home automation services (Google Home, Alexa, and may also be operated manually as regular switches) - Smart garage door (Genie) Floor and Room Details: - Floor 1 - Entryway - Coat closet - Utility access under stairs - Garage - Large two-car garage - Custom garage storage shelving unit - Plenty of room for gym/exercise equipment - Smart garage door - Bedroom - Zero-clearance shower (no tub) - Closet - Sliding accent doors - Blackout shades - Floor 2 - Dining Room - Living Room - "Mantle Mount" in the main living room (included). Allows TV to be lowered for the optimal viewing angle. - Gas fireplace - Deck - Large area for outdoor dining and grilling. - Huge weather-protected storage closet. - Composite material. - Kitchen - Stainless steel appliances - Soft-close drawers and cabinets - Stow-away shelves - Floor-to-ceiling cabinets - Gas stove and range - "Hidden Drawer" style microwave - Pantry closet - Bathroom (half) - Floor 3 - Laundry room - Bedroom - Walk-in closet with natural light from the window - Private bathroom with shower tub - Bathroom (full) - Bedroom (Primary) - Massive walk-in closet - TV mount with hidden cable routing - Tons of room for a King-size bed and lounge area - Remote-controlled fan/light - Blackout shades - Bathroom (Primary, full) - Double vanity - Walk-in shower with rain head - Water closet - Floor 4 - Summer Kitchen - Sink - Wine cooler - Bar refrigerator - Floating shelves - Slide-out trash cans - Bonus Room - Great for entertaining along with an outdoor patio area - Easily converts to a theater room. - Hidden projector screen and projector (included at buyer request for additional cost) - Rooftop Patio - Ample space for private sunbathing and seating area - Hose hook-up - Views of Oakley - Bathroom (full) - Large bathroom with tub shower - Access to utilities and storage Included Appliances and Features: - Washer - Dryer - Refrigerator - Dishwasher - Bar refrigerator - Wine refrigerator - Drawer microwave - TV mounts (living room and primary bedroom) - All shelves - All smart home features listed in the "Smart Home Features" section. - All shades and window treatments. Negotiable Features: - Projector/projector screen - Cold plunge

    This property is not currently displayed as for sale or rent on Zillow. This may be different from what's on other websites or public sources.

    Facts & features

    Interior

    Bedrooms & bathrooms
    • Bedrooms: 3
    • Bathrooms: 4
    • Full bathrooms: 4
    • 1/2 bathrooms: 1
    Appliances
    • Included: Dishwasher, Dryer, Freezer, Garbage disposal, Microwave, Range / Oven, Refrigerator, Washer
    Features
    • Flooring: Hardwood
    • Has fireplace: Yes
    Interior area
    • Total interior livable area: 2,192 sqft

    Property

    Parking
    • Total spaces: 2
    • Parking features: Garage - Attached, Off-street
    Features
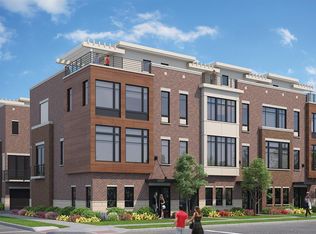
    • Exterior features: Brick
    • Has spa: Yes
    • Has view: Yes
    • View description: Territorial
    Lot
    • Size: 1,938 Square Feet

    Construction

    Type & style
    • Home type: SingleFamily
    Materials
    • Roof: Other
    Condition
    • Year built: 2021

    Community & HOA

    HOA
    • Has HOA: Yes
    • HOA fee: $163 monthly
    Location
    • Region: Cincinnati

    Financial & listing details

    • Price per square foot: $369/sqft

    Price history

    DateEventPrice
    11/12/2023Listing removed--
    Source: Owner Report a problem
    8/17/2023Listed for sale$829,900+6.4%$379/sqft
    Source: Zillow Report a problem
    4/12/2022Sold$780,000-1.1%$356/sqft
    Source: Cincy MLS #1727055 Report a problem
    3/21/2022Pending sale$789,000+12.6%$360/sqft
    Source: Cincy MLS #1727055 Report a problem
    5/28/2021Sold$700,843+13.2%$320/sqft
    Source: Cincy MLS #1647014 Report a problem
    7/9/2020Pending sale$619,000$282/sqft
    Source: Sibcy Cline Realtors #1647014 Report a problem
    5/29/2020Price change$619,000+3.4%$282/sqft
    Source: Sibcy Cline Realtors #1647014 Report a problem
    2/3/2020Listed for sale$598,900$273/sqft
    Source: Sibcy Cline Realtors #1647014 Report a problem

    Public tax history

    Tax history is unavailable.

    Neighborhood: Oakley

    Nearby schools

    GreatSchools rating
    Get a cash offer in 3 minutes
    Find out how much your home could sell for in as little as 3 minutes with a no-obligation cash offer.
    Estimated market value
    $808,300
    Get a cash offer in 3 minutes
    Find out how much your home could sell for in as little as 3 minutes with a no-obligation cash offer.
    Estimated market value
    $808,300