MULTIPLE OFFERS! HIGHEST AND BEST BY 7:00 WEDNESDAY, MAY 21ST. Step inside this charming Cape Cod in Palmer Township and prepare to be surprised! More spacious than it appears, this delightful home offers room for everyone. Imagine a light and bright white kitchen, complete with a sunny dining area and sliding glass doors that open to your private deck and fenced backyard – a perfect haven for pets and children to play safely. Beyond the fence, the yard extends, offering even more space for gardening or enjoying the outdoors. The main floor features two comfortable bedrooms and a tastefully updated full bathroom. Upstairs, discover a surprisingly large bedroom tucked away in the attic, boasting two generous walk-in closets. The finished lower level expands your living space with a fantastic rec room and an adjacent den or office. You'll also find a private room and another full bathroom with convenient laundry facilities. Alll Offers must be contingent upon seller finding suitable housing.
Sold for $335,000
$335,000
2711 John St, Easton, PA 18045
3beds
1,939sqft
Single Family Residence
Built in 1940
9,583 Square Feet Lot
$354,200 Zestimate®
$173/sqft
$2,411 Estimated rent
Home value
$354,200
$319,000 - $393,000
$2,411/mo
Zestimate® history
Owner options
List your home for rent
$2,411/mo
Rent Zestimate®
Find your next renter with Zillow Rental Manager. Plus, with online applications, you can quickly screen prospective tenants – for free.
$2,411/mo
Rent Zestimate®
Refinance and save
$2,173/mo
Est. payment
Refinancing to a lower rate could help reduce your monthly payments and save thousands over the life of the loan.
$2,173/mo
Est. payment
Explore your selling options
Work with a Zillow partner agent
Leverage their expertise and Zillow's premium Showcase listings to get your home seen by more buyers.
Get startedList with your own agent
Get your home in front of millions of buyers by listing it on Zillow.
Learn how to do itSell it yourself
Take full control of how buyers see your home on Zillow by listing For Sale by Owner (FSBO).
List your homeWhat's special
Private deckPrivate roomFinished lower levelFantastic rec roomSliding glass doorsSunny dining areaSurprisingly large bedroom
Zillow last checked:
Listing updated:
Listed by:
Craig Liles 484-903-1069,
IronValley RE of Lehigh Valley,
Maryann R. Liles 484-903-3263,
IronValley RE of Lehigh Valley
Bought with:
Lexaidris Vasquez, RS369377
EXP Realty LLC
Source: GLVR,MLS#: 757585 Originating MLS: Lehigh Valley MLS
Originating MLS: Lehigh Valley MLSFacts & features
Interior
Bedrooms & bathrooms
- Bedrooms: 3
- Bathrooms: 2
- Full bathrooms: 2
Bedroom
- Level: First
- Dimensions: 13.00 x 11.00
Bedroom
- Level: First
- Dimensions: 13.00 x 9.00
Bedroom
- Level: Second
- Dimensions: 25.00 x 15.00
Breakfast room nook
- Level: First
- Dimensions: 12.00 x 8.00
Den
- Level: Basement
- Dimensions: 12.00 x 10.00
Other
- Level: First
- Dimensions: 10.00 x 6.00
Other
- Description: w/ Laundry
- Level: Basement
- Dimensions: 10.00 x 9.00
Kitchen
- Level: First
- Dimensions: 12.00 x 10.00
Living room
- Level: First
- Dimensions: 18.00 x 11.00
Other
- Description: Private Room
- Level: Basement
- Dimensions: 10.00 x 9.00
Recreation
- Level: Basement
- Dimensions: 14.00 x 13.00
Heating
- Baseboard, Gas, Hot Water
Cooling
- Ceiling Fan(s)
Appliances
- Included: Dishwasher, Electric Oven, Gas Water Heater, Refrigerator
- Laundry: Lower Level
Features
- Dining Area, Game Room, Walk-In Closet(s)
- Flooring: Ceramic Tile, Hardwood, Luxury Vinyl, Luxury VinylPlank
- Basement: Finished,Rec/Family Area
Interior area
- Total interior livable area: 1,939 sqft
- Finished area above ground: 1,210
- Finished area below ground: 729
Property
Parking
- Total spaces: 1
- Parking features: Driveway, Detached, Garage, Off Street, On Street
- Garage spaces: 1
- Has uncovered spaces: Yes
Features
- Stories: 2
- Patio & porch: Covered, Deck, Porch
- Exterior features: Deck, Fence, Porch, Shed
- Fencing: Yard Fenced
Lot
- Size: 9,583 Square Feet
- Dimensions: 136' x 170'
- Features: Flat
Details
- Additional structures: Shed(s)
- Parcel number: L8SE2 16 13 0324
- Zoning: 24MDR
- Special conditions: None
Construction
Type & style
- Home type: SingleFamily
- Architectural style: Cape Cod
- Property subtype: Single Family Residence
Materials
- Fiber Cement
- Roof: Slate
Condition
- Year built: 1940
Utilities & green energy
- Electric: 200+ Amp Service, Circuit Breakers
- Sewer: Public Sewer
- Water: Public
Community & HOA
Community
- Subdivision: Not in Development
Location
- Region: Easton
Financial & listing details
- Price per square foot: $173/sqft
- Tax assessed value: $44,900
- Annual tax amount: $4,092
- Date on market: 9/19/2025
- Cumulative days on market: 5 days
- Listing terms: Cash,Conventional,FHA,VA Loan
- Ownership type: Fee Simple
Price history
| Date | Event | Price |
|---|---|---|
| 7/25/2025 | Sold | $335,000+6.3%$173/sqft |
Source:  GLVR #757585 Report a problem GLVR #757585 Report a problem | ||
| 6/16/2025 | Pending sale | $315,000$162/sqft |
Source: GLVR #757585 Report a problem | ||
| 5/16/2025 | Listed for sale | $315,000+53.7%$162/sqft |
Source: GLVR #757585 Report a problem | ||
| 7/15/2015 | Sold | $205,000+0%$106/sqft |
Source: GLVR #492106 Report a problem | ||
| 5/2/2015 | Price change | $204,900-2.4%$106/sqft |
Source: RE/MAX UNLIMITED REAL ESTATE #492106 Report a problem | ||
| 4/1/2015 | Listed for sale | $209,900+7.6%$108/sqft |
Source: RE/MAX Unlimited Real Estate #492106 Report a problem | ||
| 3/29/2010 | Sold | $195,000-2.5%$101/sqft |
Source: Public Record Report a problem | ||
| 11/26/2009 | Listed for sale | $199,900$103/sqft |
Source: Weichert Realtors #348950 Report a problem | ||
Public tax history
| Year | Property taxes | Tax assessment |
|---|---|---|
| 2025 | $4,093 +2.9% | $44,900 |
| 2024 | $3,979 +1.8% | $44,900 |
| 2023 | $3,908 | $44,900 |
| 2022 | $3,908 +637.6% | $44,900 |
| 2021 | $530 | $44,900 |
| 2020 | $530 | $44,900 |
| 2018 | $530 | $44,900 |
| 2017 | -- | $44,900 |
| 2016 | -- | $44,900 |
| 2015 | -- | $44,900 |
| 2014 | -- | $44,900 |
| 2013 | -- | $44,900 |
| 2012 | -- | $44,900 |
| 2011 | -- | $44,900 |
| 2010 | -- | $44,900 +8.7% |
| 2004 | -- | $41,300 |
| 2003 | -- | $41,300 |
| 2002 | -- | $41,300 |
| 2000 | -- | $41,300 |
Find assessor info on the county website
Neighborhood: Palmer Heights
Nearby homes
- $247,8002 bd1 ba800 sqft2715 John St, Easton, PA 18045Off Market
- $376,1004 bd2 ba2.1k sqft2707 John St, Easton, PA 18045Off Market
- $294,1003 bd1 ba896 sqft2717 John St, Easton, PA 18045Off Market
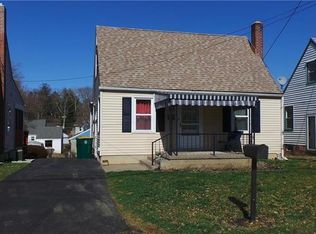
- $315,1003 bd1 ba1.6k sqft2703 John St, Easton, PA 18045Off Market
- $279,3002 bd1 ba1k sqft2710 Stephens St, Easton, PA 18045Off Market
- $287,5003 bd1 ba920 sqft2719 John St, Easton, PA 18045Off Market
- $357,5004 bd1 ba1.7k sqft2708 Stephens St, Easton, PA 18045Off Market
- $372,6003 bd2 ba2k sqft2730 Stephens St, Easton, PA 18045Off Market
Nearby schools
GreatSchools rating
- 7/10Palmer Elementary SchoolGrades: K-5Distance: 0.6 mi
- 4/10Easton Area Middle SchoolGrades: 6-8Distance: 1.8 mi
- 4/10Easton Area High SchoolGrades: 9-12Distance: 0.6 mi
Schools provided by the listing agent
- District: Easton
Source: GLVR. This data may not be complete. We recommend contacting the local school district to confirm school assignments for this home.
Get a cash offer in 3 minutes
Find out how much your home could sell for in as little as 3 minutes with a no-obligation cash offer.
Estimated market value
$354,200
Get a cash offer in 3 minutes
Find out how much your home could sell for in as little as 3 minutes with a no-obligation cash offer.
Estimated market value
$354,200
Nearby cities
Nearby neighborhoods
Nearby zip codes
Other Easton Topics
