Every so often a house comes to market that embodies perfection. From the home-site to the floor-plan to the impeccable finishes, 2711 Jordan Pointe is that rare home. Stunningly upgraded and meticulously maintained this home truly checks every box. 3 car garage, rocking chair front porch and lush landscaping welcome you ''home''. Wide plank hardwoods throughout. Large private study with french doors and custom built ins. Inviting dining room with beautiful millwork. True Chef's kitchen with enormous center island, quartz countertops, soft closed cabinetry, under cabinet lighting and stainless steel appliances featuring double wall oven, built in microwave and 5 burner gas cooktop. Sun drenched breakfast area open to awesome family room with gas fireplace. Main level guest suite with full bath. Huge mudroom/drop zone with custom built ins. Oak stairs lead to oversized loft area perfect for game nights or a movie at home. Jaw dropping primary bedroom with tray ceiling, sitting area, accent wall, his/her walk in closets and opulent en suite featuring dual vanities, soaking tub, stunning shower, high end tile work and private water closet. Ample sized secondary bedrooms and functional laundry off primary suite with utility sink and tons of storage. Serene screened porch leads to oversized deck overlooking incredible .52 acre yard with patio and fire-pit all backing to protected wooded buffer-WOW! Amenity rich and highly sought after Jordan Pointe minutes to downtown Apex, Beaver Creek Shopping Center, major highways and top rated schools.
Sold for $1,100,000
$1,100,000
2711 Jordan Pointe Blvd, New Hill, NC 27562
5beds
3,922sqft
Single Family Residence, Residential
Built in 2017
0.52 Acres Lot
$1,083,300 Zestimate®
$280/sqft
$3,704 Estimated rent
Home value
$1,083,300
$1.03M - $1.14M
$3,704/mo
Zestimate® history
Owner options
List your home for rent
$3,704/mo
Rent Zestimate®
Find your next renter with Zillow Rental Manager. Plus, with online applications, you can quickly screen prospective tenants – for free.
$3,704/mo
Rent Zestimate®
Refinance and save
$6,665/mo
Est. payment
Refinancing to a lower rate could help reduce your monthly payments and save thousands over the life of the loan.
$6,665/mo
Est. payment
Explore your selling options
Work with a Zillow partner agent
Leverage their expertise and Zillow's premium Showcase listings to get your home seen by more buyers.
Get startedList with your own agent
Get your home in front of millions of buyers by listing it on Zillow.
Learn how to do itSell it yourself
Take full control of how buyers see your home on Zillow by listing For Sale by Owner (FSBO).
List your homeWhat's special
Gas fireplaceLush landscapingCustom built insRocking chair front porchOversized deckWide plank hardwoodsOversized loft area
Zillow last checked:
Listing updated:
Listed by:
Michael Wolgin 919-757-1241,
The Wolgin Real Estate Group
Bought with:
Sonya May, 278558
Keller Williams Realty Cary
Source: Doorify MLS,MLS#: 10097942
Facts & features
Interior
Bedrooms & bathrooms
- Bedrooms: 5
- Bathrooms: 4
- Full bathrooms: 4
Heating
- Forced Air
Cooling
- Central Air, Dual
Appliances
- Included: Cooktop, Dishwasher, Double Oven, Gas Cooktop, Microwave, Stainless Steel Appliance(s), Tankless Water Heater, Oven
- Laundry: Laundry Room, Upper Level
Features
- Bookcases, Built-in Features, Ceiling Fan(s), Double Vanity, Dual Closets, Eat-in Kitchen, Entrance Foyer, High Ceilings, Kitchen Island, Pantry, Quartz Counters, Recessed Lighting, Separate Shower, Smooth Ceilings, Tray Ceiling(s), Walk-In Closet(s), Walk-In Shower, Water Closet
- Flooring: Hardwood, Tile
- Basement: Crawl Space
- Common walls with other units/homes: No Common Walls
Interior area
- Total structure area: 3,922
- Total interior livable area: 3,922 sqft
- Finished area above ground: 3,922
- Finished area below ground: 0
Property
Parking
- Total spaces: 9
- Parking features: Concrete, Driveway, Garage, Garage Faces Front, Garage Faces Side
- Attached garage spaces: 3
- Uncovered spaces: 6
Features
- Levels: Two
- Stories: 2
- Exterior features: Fire Pit, Private Yard
- Pool features: Swimming Pool Com/Fee, Community
- Has view: Yes
Lot
- Size: 0.52 Acres
- Features: Back Yard, Few Trees, Front Yard, Garden, Hardwood Trees, Landscaped, Level, Many Trees, Private, Wooded
Details
- Parcel number: 0710459013
- Special conditions: Standard
Construction
Type & style
- Home type: SingleFamily
- Architectural style: Traditional, Transitional
- Property subtype: Single Family Residence, Residential
Materials
- Fiber Cement
- Foundation: Block
- Roof: Shingle
Condition
- New construction: No
- Year built: 2017
Utilities & green energy
- Sewer: Public Sewer
- Water: Public
- Utilities for property: Electricity Connected, Natural Gas Connected, Sewer Connected, Water Connected
Community & HOA
Community
- Features: Clubhouse, Park, Playground, Pool, Sidewalks, Suburban
- Subdivision: Jordan Pointe
HOA
- Has HOA: Yes
- Amenities included: Basketball Court, Clubhouse, Dog Park, Management, Playground, Pool
- Services included: Storm Water Maintenance
- HOA fee: $250 quarterly
Location
- Region: New Hill
Financial & listing details
- Price per square foot: $280/sqft
- Tax assessed value: $923,566
- Annual tax amount: $7,903
- Date on market: 5/22/2025
- Road surface type: Concrete
Price history
| Date | Event | Price |
|---|---|---|
| 6/23/2025 | Sold | $1,100,000+4.8%$280/sqft |
Source:  Doorify MLS #10097942 Report a problem Doorify MLS #10097942 Report a problem | ||
| 5/23/2025 | Pending sale | $1,050,000$268/sqft |
Source: Doorify MLS #10097942 Report a problem | ||
| 5/22/2025 | Listed for sale | $1,050,000+69.9%$268/sqft |
Source: Doorify MLS #10097942 Report a problem | ||
| 1/31/2018 | Sold | $618,000$158/sqft |
Source: Public Record Report a problem | ||
Public tax history
| Year | Property taxes | Tax assessment |
|---|---|---|
| 2025 | $8,084 +2.3% | $923,566 |
| 2024 | $7,903 +23.5% | $923,566 +58.8% |
| 2023 | $6,400 +6.5% | $581,547 |
| 2022 | $6,007 +4% | $581,547 |
| 2021 | $5,777 +1% | $581,547 |
| 2020 | $5,719 -14.7% | $581,547 -1.3% |
| 2019 | $6,708 | $588,919 +371.1% |
| 2018 | $6,708 | $125,000 |
Find assessor info on the county website
Neighborhood: 27562
Nearby homes
- $1,378,5006 bd7 ba6.4k sqft2717 Jordan Pointe Blvd, New Hill, NC 27562Off Market
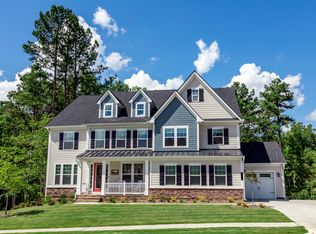
- $1,250,000-- bd3 ba4.4k sqft2705 Jordan Pointe Blvd, New Hill, NC 27562Sold
- $1,207,300-- bd3 ba4.6k sqft2714 Jordan Pointe Blvd, New Hill, NC 27562Off Market
- $941,100-- bd3 ba3.6k sqft2706 Jordan Pointe Blvd, New Hill, NC 27562Off Market
- $1,338,7005 bd6 ba6.3k sqft2723 Jordan Pointe Blvd, New Hill, NC 27562Off Market
- $1,421,9006 bd7 ba5.3k sqft2724 Jordan Pointe Blvd, New Hill, NC 27562Off Market
- $1,162,900-- bd3 ba4.4k sqft2700 Jordan Pointe Blvd, New Hill, NC 27562Off Market
- $1,440,2006 bd7 ba7.3k sqft2729 Jordan Pointe Blvd, New Hill, NC 27562Off Market
Nearby schools
GreatSchools rating
- 8/10Apex Friendship ElementaryGrades: PK-5Distance: 2.2 mi
- 10/10Apex Friendship MiddleGrades: 6-8Distance: 2.5 mi
- 9/10Apex Friendship HighGrades: 9-12Distance: 2.5 mi
Schools provided by the listing agent
- Elementary: Wake - Scotts Ridge
- Middle: Wake - Apex Friendship
- High: Wake - Apex Friendship
Source: Doorify MLS. This data may not be complete. We recommend contacting the local school district to confirm school assignments for this home.
Get a cash offer in 3 minutes
Find out how much your home could sell for in as little as 3 minutes with a no-obligation cash offer.
Estimated market value
$1,083,300
Get a cash offer in 3 minutes
Find out how much your home could sell for in as little as 3 minutes with a no-obligation cash offer.
Estimated market value
$1,083,300
- North Carolina
- Wake County
- New Hill
- 27562
- 2711 Jordan Pointe Blvd
Nearby cities
Nearby zip codes
Other New Hill Topics
