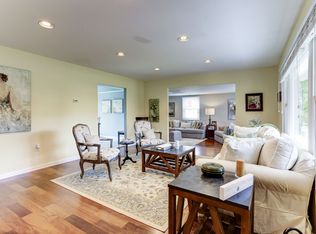
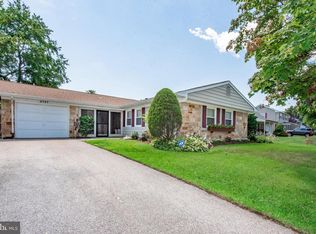
This tastefully upgraded and beautifully designed single level home in Foxhill At Belair shows true pride of ownership. Ready to Move-In, this home is turn-key with updated big-ticket items. A warm stone exterior sets the vibe for what awaits inside, featuring 3 bedrooms, 2 renovated full bathrooms, eat-in kitchen, open formal living/dining area, dedicated laundry room with newer washer and dryer, storage cabinetry, bonus pantry, interior modern neutral color palette, and with multiple closets throughout, offering plenty of storage space. The family room exudes a warm ambience with a brick accented feature wall with fireplace as the focal point. Multiple windows invite an inpouring of natural light. Check out the expertly designed upgraded eat-in kitchen – functionality and style, with amazing counter space suited for creative entertaining including an island with electric. Kitchen area includes Stainless Steel Appliances, Granite Counters, rich cabinetry, and engineered hardwood floor. Other notable Updates: Architectural Shingle Roof, low maintenance vinyl siding and high-end carpeting throughout. Outside, a sizable fenced yard with storage shed surrounds the backyard property, creating a private oasis for relaxation and outdoor entertainment. Minutes to a multitude of shopping options– Big Box stores, specialties, unlimited food, recreational areas, and fitness centers. A great commuter location, close to major universities including University of MD, University of Maryland Global Campus, Bowie State University, and military establishments like Andrews Air Force Base and USNA Annapolis. Enterprise Golf Course, Bowie Golf Club and The Country Club at Woodmore are all within minutes away. Near hospitals, doctors, and emergency care facilities. Minutes away from the state-of-the-art University of Maryland Medical System teaching hospital at Largo Town Center. Convenient access to the major Airports (DCA, BWI and IAD) and Amtrak station. This services - rich, move-in-ready gem ensures you are always at the heart of the action. Do not miss out on the opportunity to make this dream home yours.
Sold for $475,000
Street View
$475,000
2711 Kenhill Dr, Bowie, MD 20715
3beds
1,856sqft
Single Family Residence
Built in 1963
9,461 Square Feet Lot
$490,800 Zestimate®
$256/sqft
$2,965 Estimated rent
Home value
$490,800
$466,000 - $515,000
$2,965/mo
Zestimate® history
Owner options
List your home for rent
$2,965/mo
Rent Zestimate®
Find your next renter with Zillow Rental Manager. Plus, with online applications, you can quickly screen prospective tenants – for free.
$2,965/mo
Rent Zestimate®
Refinance and save
$3,065/mo
Est. payment
Refinancing to a lower rate could help reduce your monthly payments and save thousands over the life of the loan.
$3,065/mo
Est. payment
Explore your selling options
Work with a Zillow partner agent
Leverage their expertise and Zillow's premium Showcase listings to get your home seen by more buyers.
Get startedList with your own agent
Get your home in front of millions of buyers by listing it on Zillow.
Learn how to do itSell it yourself
Take full control of how buyers see your home on Zillow by listing For Sale by Owner (FSBO).
List your homeWhat's special
Unlimited foodSizable fenced yardEngineered hardwood floorGranite countersNewer washerStorage shedMultiple windows
Zillow last checked:
Listing updated:
Listed by:
Richard Hewitt 301-805-2121,
Taylor Properties
Bought with:
Damon Poquette, 608114
Keller Williams Realty Centre
Source: Bright MLS,MLS#: MDPG2100432
Facts & features
Interior
Bedrooms & bathrooms
- Bedrooms: 3
- Bathrooms: 2
- Full bathrooms: 2
- Main level bathrooms: 2
- Main level bedrooms: 3
Basement
- Area: 0
Heating
- Forced Air, Electric
Cooling
- Central Air, Ceiling Fan(s), Electric
Appliances
- Included: Washer, Dishwasher, Dryer, Disposal, Microwave, Refrigerator, Ice Maker, Cooktop, Oven, Gas Water Heater
Features
- Dry Wall
- Has basement: No
- Number of fireplaces: 1
Interior area
- Total structure area: 1,856
- Total interior livable area: 1,856 sqft
- Finished area above ground: 1,856
- Finished area below ground: 0
Property
Parking
- Total spaces: 2
- Parking features: Driveway, On Street
- Uncovered spaces: 2
Accessibility
- Accessibility features: Accessible Entrance, No Stairs
Features
- Levels: One
- Stories: 1
- Exterior features: Sidewalks, Street Lights
- Pool features: None
Lot
- Size: 9,461 Square Feet
Details
- Additional structures: Above Grade, Below Grade
- Parcel number: 17070703520
- Zoning: RSF65
- Special conditions: Standard
Construction
Type & style
- Home type: SingleFamily
- Architectural style: Ranch/Rambler
- Property subtype: Single Family Residence
Materials
- Frame
- Foundation: Permanent, Slab
- Roof: Shingle
Condition
- New construction: No
- Year built: 1963
Utilities & green energy
- Sewer: Public Sewer
- Water: Public
Community & HOA
Community
- Subdivision: Kenilworth At Belair
HOA
- Has HOA: No
Location
- Region: Bowie
- Municipality: Bowie
Financial & listing details
- Price per square foot: $256/sqft
- Tax assessed value: $353,900
- Annual tax amount: $4,870
- Date on market: 1/11/2024
- Listing agreement: Exclusive Right To Sell
- Ownership: Fee Simple
Price history
| Date | Event | Price |
|---|---|---|
| 3/1/2024 | Sold | $475,000$256/sqft |
Source:  Bright MLS #MDPG2100432 Report a problem Bright MLS #MDPG2100432 Report a problem | ||
| 2/7/2024 | Pending sale | $475,000$256/sqft |
Source: Bright MLS #MDPG2100432 Report a problem | ||
| 1/11/2024 | Listed for sale | $475,000+295.8%$256/sqft |
Source: Bright MLS #MDPG2100432 Report a problem | ||
| 4/23/2001 | Sold | $120,000$65/sqft |
Source: Public Record Report a problem | ||
Public tax history
| Year | Property taxes | Tax assessment |
|---|---|---|
| 2025 | $6,564 +28.7% | $384,300 +4.1% |
| 2024 | $5,101 +4.7% | $369,100 +4.3% |
| 2023 | $4,870 +5.3% | $353,900 +4.5% |
| 2022 | $4,627 +8.2% | $338,700 +7.7% |
| 2021 | $4,278 +8.6% | $314,533 +8.3% |
| 2020 | $3,937 +6.1% | $290,367 +12.1% |
| 2019 | $3,709 | $259,033 |
| 2018 | -- | $259,033 +2.8% |
| 2017 | $4,262 +16.7% | $251,867 +2.9% |
| 2016 | $3,651 | $244,700 +3.1% |
| 2015 | $3,651 | $237,333 +3.2% |
| 2014 | $3,651 | $229,967 +3.3% |
| 2013 | -- | $222,600 |
| 2012 | -- | $222,600 |
| 2011 | -- | $222,600 -30.7% |
| 2010 | -- | $321,320 +10.9% |
| 2009 | -- | $289,846 +12.2% |
| 2008 | -- | $258,373 +13.9% |
| 2007 | -- | $226,900 +12% |
| 2006 | -- | $202,542 +13.7% |
| 2005 | -- | $178,186 +15.8% |
| 2004 | -- | $153,830 |
| 2003 | -- | $153,830 +5.8% |
| 2002 | -- | $145,340 +13.2% |
| 2001 | -- | $128,360 |
Find assessor info on the county website
Neighborhood: 20715
Nearby homes
- $477,0004 bd2 ba1.7k sqft2709 Kenhill Dr, Bowie, MD 20715Off Market
- $495,9004 bd3 ba1.8k sqft2702 Kenhill Dr, Bowie, MD 20715Off Market
- $461,600-- bd2 ba2k sqft2713 Kenhill Dr, Bowie, MD 20715Off Market
- $471,0003 bd2 ba1.5k sqft2707 Kenhill Dr, Bowie, MD 20715Off Market
- $473,9003 bd2 ba1.8k sqft12328 Firtree Ln, Bowie, MD 20715Off Market
- $528,9004 bd3 ba2k sqft2715 Kenhill Dr, Bowie, MD 20715Off Market
- $505,0003 bd3 ba1.8k sqft2714 Keystone Ln, Bowie, MD 20715Sold
- $429,3003 bd2 ba1.8k sqft12331 Flamingo Ln, Bowie, MD 20715Off Market
Nearby schools
GreatSchools rating
- 6/10Kenilworth Elementary SchoolGrades: K-5Distance: 0.3 mi
- 4/10Benjamin Tasker Middle SchoolGrades: 6-8Distance: 0.5 mi
- 4/10Bowie High SchoolGrades: 9-12Distance: 1.1 mi
Schools provided by the listing agent
- District: Prince George's County Public Schools
Source: Bright MLS. This data may not be complete. We recommend contacting the local school district to confirm school assignments for this home.
Get a cash offer in 3 minutes
Find out how much your home could sell for in as little as 3 minutes with a no-obligation cash offer.
Estimated market value
$490,800
Get a cash offer in 3 minutes
Find out how much your home could sell for in as little as 3 minutes with a no-obligation cash offer.
Estimated market value
$490,800
- Maryland
- Prince Georges County
- Bowie
- 20715
- 2711 Kenhill Dr
Nearby cities
Nearby neighborhoods
Nearby zip codes
Other Bowie Topics
