Welcome to 2711 Kingston Street! Completed in 2020, this stunning southeast facing home, built by Darling Homes, offers an expansive 4,145sf of thoughtfully designed living space. With five spacious bedrooms and four and a half beautifully appointed bathrooms, this residence is perfect for those who value both comfort and room to grow. Step inside to discover an inviting open-concept floor plan that seamlessly connects each living space, creating an effortless flow throughout the home. Hardwood floors laid in the main living areas, adding warmth and sophistication to the interior. Designed for the modern chef, the gourmet kitchen features high-end appliances, a gas rangetop, white quartz countertops, ample storage, and an intuitive layout that makes meal preparation both enjoyable and efficient. Whether cooking a family dinner or entertaining guests, this space serves as both a functional workspace and a welcoming gathering spot. This home offers incredible versatility with a dedicated home office, perfect for remote work or study. Upstairs, a spacious living room provides additional space for relaxation or play, while the media room is an ideal retreat for movie nights. Each bedroom is a private retreat, complete with walk-in closets that provide generous storage. The bathrooms combine contemporary design with comfort. Beyond the home's impressive features, residents enjoy access to exceptional community amenities, including a clubhouse and a sparkling pool, perfect for unwinding, socializing, and recreation. Nestled in the heart of Prosper, TX, this home benefits from a prime location known for its top-rated PISD schools, ensuring excellent educational opportunities. Outdoor enthusiasts will appreciate the proximity to scenic parks and trails, offering endless options for leisure and sports. More than just a house, this property offers an unparalleled lifestyle of comfort, convenience, and community!
Sold
Price Unknown
2711 Kingston St, Prosper, TX 75078
5beds
4,145sqft
Single Family Residence
Built in 2019
9,104 Square Feet Lot
$908,000 Zestimate®
$--/sqft
$4,828 Estimated rent
Home value
$908,000
$854,000 - $972,000
$4,828/mo
Zestimate® history
Owner options
List your home for rent
$4,828/mo
Rent Zestimate®
Find your next renter with Zillow Rental Manager. Plus, with online applications, you can quickly screen prospective tenants – for free.
$4,828/mo
Rent Zestimate®
Refinance and save
$650/mo
Est. payment
Refinancing to a lower rate could help reduce your monthly payments and save thousands over the life of the loan.
$650/mo
Est. payment
Explore your selling options
Work with a Zillow partner agent
Leverage their expertise and Zillow's premium Showcase listings to get your home seen by more buyers.
Get startedList with your own agent
Get your home in front of millions of buyers by listing it on Zillow.
Learn how to do itSell it yourself
Take full control of how buyers see your home on Zillow by listing For Sale by Owner (FSBO).
List your homeWhat's special
Dedicated home officeOpen-concept floor planHardwood floorsContemporary designSoutheast facingWhite quartz countertopsMedia room
Zillow last checked:
Listing updated:
Listed by:
Brian Abadie 0750197 214-937-9761,
Ready Real Estate LLC 817-569-8200
Bought with:
Jay Singh
Keller Williams Realty Allen
Source: NTREIS,MLS#: 20858794
Facts & features
Interior
Bedrooms & bathrooms
- Bedrooms: 5
- Bathrooms: 5
- Full bathrooms: 4
- 1/2 bathrooms: 1
Primary bedroom
- Features: En Suite Bathroom, Walk-In Closet(s)
- Level: First
- Dimensions: 15 x 18
Bedroom
- Features: En Suite Bathroom, Walk-In Closet(s)
- Level: First
- Dimensions: 15 x 11
Bedroom
- Features: Built-in Features, En Suite Bathroom, Walk-In Closet(s)
- Level: Second
- Dimensions: 14 x 13
Bedroom
- Features: En Suite Bathroom, Walk-In Closet(s)
- Level: Second
- Dimensions: 13 x 11
Bedroom
- Features: En Suite Bathroom, Walk-In Closet(s)
- Level: Second
- Dimensions: 13 x 11
Primary bathroom
- Features: Built-in Features, Double Vanity, Garden Tub/Roman Tub, Linen Closet, Stone Counters, Separate Shower
- Level: First
- Dimensions: 16 x 13
Breakfast room nook
- Dimensions: 19 x 11
Other
- Features: Built-in Features
- Level: First
- Dimensions: 8 x 5
Other
- Features: Built-in Features
- Level: Second
- Dimensions: 5 x 7
Other
- Features: Built-in Features
- Level: Second
- Dimensions: 5 x 5
Game room
- Level: Second
- Dimensions: 17 x 16
Half bath
- Level: First
- Dimensions: 5 x 6
Kitchen
- Features: Built-in Features, Butler's Pantry, Eat-in Kitchen, Granite Counters, Kitchen Island, Walk-In Pantry
- Level: First
- Dimensions: 20 x 16
Living room
- Level: First
- Dimensions: 13 x 11
Media room
- Level: Second
- Dimensions: 17 x 14
Office
- Level: First
- Dimensions: 14 x 11
Utility room
- Features: Built-in Features, Utility Room
- Level: First
- Dimensions: 7 x 7
Heating
- Central, Fireplace(s)
Cooling
- Central Air, Ceiling Fan(s)
Appliances
- Included: Some Gas Appliances, Double Oven, Dishwasher, Gas Cooktop, Disposal, Microwave, Plumbed For Gas, Refrigerator
- Laundry: Laundry in Utility Room
Features
- Eat-in Kitchen, High Speed Internet, Open Floorplan, Vaulted Ceiling(s)
- Flooring: Carpet, Engineered Hardwood, Tile
- Has basement: No
- Number of fireplaces: 1
- Fireplace features: Gas
Interior area
- Total interior livable area: 4,145 sqft
Property
Parking
- Total spaces: 3
- Parking features: Driveway, Garage
- Attached garage spaces: 3
- Has uncovered spaces: Yes
Features
- Levels: Two
- Stories: 2
- Patio & porch: Rear Porch, Covered
- Exterior features: Private Yard
- Pool features: None
- Fencing: Metal,Wood
Lot
- Size: 9,104 Square Feet
Details
- Parcel number: R1130100E00201
Construction
Type & style
- Home type: SingleFamily
- Architectural style: Traditional,Detached
- Property subtype: Single Family Residence
Materials
- Brick, Rock, Stone
- Foundation: Slab
- Roof: Composition
Condition
- Year built: 2019
Utilities & green energy
- Sewer: Public Sewer
- Water: Public
- Utilities for property: Natural Gas Available, Sewer Available, Separate Meters, Water Available
Community & HOA
Community
- Features: Curbs
- Security: Security System, Carbon Monoxide Detector(s)
- Subdivision: Lakewood Ph 1
HOA
- Has HOA: Yes
- Services included: All Facilities, Association Management, Maintenance Grounds, Maintenance Structure
- HOA fee: $650 semi-annually
- HOA name: Vision Communities Mangement
- HOA phone: 972-612-2303
Location
- Region: Prosper
Financial & listing details
- Tax assessed value: $971,531
- Annual tax amount: $15,100
- Date on market: 3/6/2025
- Cumulative days on market: 55 days
Price history
| Date | Event | Price |
|---|---|---|
| 5/28/2025 | Sold | -- |
Source: NTREIS #20858794 Report a problem | ||
| 5/9/2025 | Pending sale | $989,900$239/sqft |
Source: NTREIS #20858794 Report a problem | ||
| 5/1/2025 | Contingent | $989,900$239/sqft |
Source: NTREIS #20858794 Report a problem | ||
| 4/5/2025 | Price change | $989,900-0.5%$239/sqft |
Source: NTREIS #20858794 Report a problem | ||
| 3/6/2025 | Listed for sale | $995,000$240/sqft |
Source: NTREIS #20858794 Report a problem | ||
Public tax history
| Year | Property taxes | Tax assessment |
|---|---|---|
| 2025 | $13,478 +5.5% | $834,331 +10% |
| 2024 | $12,771 +9.9% | $758,483 -15.2% |
| 2023 | $11,624 -31.9% | $894,197 +14.6% |
| 2022 | $17,057 +34.9% | $780,070 +36.9% |
| 2021 | $12,649 +56.6% | $569,859 +59.9% |
| 2020 | $8,075 +373.3% | $356,276 +389.6% |
| 2019 | $1,706 -2.8% | $72,765 +1.6% |
| 2018 | $1,756 | $71,610 |
| 2017 | -- | -- |
Find assessor info on the county website
Neighborhood: Lakewood
Nearby homes
- $879,7004 bd4 ba3.8k sqft2721 Kingston St, Prosper, TX 75078Off Market
- $738,5003 bd3 ba3.2k sqft2701 Kingston St, Prosper, TX 75078Off Market

- $870,5004 bd4 ba3.5k sqft2680 Langley Way, Prosper, TX 75078Off Market
- $--3 bd3 ba3.1k sqft2731 Kingston St, Prosper, TX 75078Sold
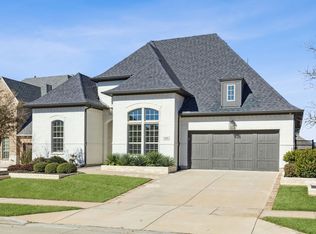
- $766,2003 bd3 ba3.1k sqft2670 Langley Way, Prosper, TX 75078Off Market
- $887,4005 bd5 ba3.9k sqft2690 Langley Way, Prosper, TX 75078Off Market
- $831,0004 bd5 ba3.5k sqft2710 Kingston St, Prosper, TX 75078Off Market
- $805,8004 bd4 ba3.4k sqft2720 Kingston St, Prosper, TX 75078Off Market
Nearby schools
GreatSchools rating
- 9/10Cynthia A Cockrell Elementary SchoolGrades: PK-5Distance: 1.9 mi
- 10/10Lorene Rogers Middle SchoolGrades: 6-8Distance: 0.4 mi
- 7/10Walnut Grove High SchoolGrades: 9-12Distance: 0.8 mi
Schools provided by the listing agent
- Elementary: Cynthia A Cockrell
- Middle: Lorene Rogers
- High: Walnut Grove
- District: Prosper ISD
Source: NTREIS. This data may not be complete. We recommend contacting the local school district to confirm school assignments for this home.
Get a cash offer in 3 minutes
Find out how much your home could sell for in as little as 3 minutes with a no-obligation cash offer.
Estimated market value
$908,000
Get a cash offer in 3 minutes
Find out how much your home could sell for in as little as 3 minutes with a no-obligation cash offer.
Estimated market value
$908,000
- Texas
- Collin County
- Prosper
- 75078
- Lakewood
- 2711 Kingston St
