Skip main navigation
Off market
  • $414,700

    2711 Lakebrook Dr, Newburgh, IN 47630

    4beds
    3,234sqft
    SingleFamily
    Built in 2002
    10,018 Square Feet Lot
    $414,700 Zestimate®
    $128/sqft
    $3,085 Estimated rent

    Home value

    $414,700

    $394,000 - $435,000

    $3,085/mo

    Zestimate® history
    Loading
    Loading...

    Owner options

    List your home for rent

    $3,085/mo

    Rent Zestimate®

    Find your next renter with Zillow Rental Manager. Plus, with online applications, you can quickly screen prospective tenants – for free.

    Learn more

    $3,085/mo

    Rent Zestimate®

    Refinance and save

    $2,475/mo

    Est. payment

    Refinancing to a lower rate could help reduce your monthly payments and save thousands over the life of the loan.

    See today's rates

    $2,475/mo

    Est. payment

    Explore your selling options

    Work with a Zillow partner agent

    Leverage their expertise and Zillow's premium Showcase listings to get your home seen by more buyers.

    Get started

    List with your own agent

    Get your home in front of millions of buyers by listing it on Zillow.

    Learn how to do it

    Sell it yourself

    Take full control of how buyers see your home on Zillow by listing For Sale by Owner (FSBO).

    List your home

    What's special

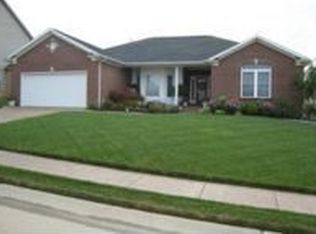
    You need to see to believe this wonderful family home in popular Oak Grove subdivision minutes from schools, shopping and entertainment. This one owner home was built by Deutsch. You are welcomed into the entry with ceramic tile, crown molding and a coat closet. Main floor bedroom is carpeted. Living/dining room combination has brazillian hardwood floors. The spacious kitchen has ceramic tile crown molding, granite counter tops, stainless steel appliances, large pantry and breakfast area. This opens to the warm family room with gas fireplace, build in bookcases, brazillian cherry hardwood floors and crown molding. Full bath on main floor with ceramic tile adjacent to laundry area. Breakfast area door opens to large yard perfect for sports with concrete patio. Upstairs are 4 bedrooms including a spacious deluxe suite including a spa like bath and walk in closets; another full bath and a bonus room. Updates include: new roof, new air condition unit, chair height toilets, all faucets (3 baths and kitchen) all in 2019. Faux wood blinds (2018); water softener and insulated garage door (2016); water heater and LG Stainless refrigerator in 2015. Upgrades include: granite countertops, premium hardwood flooring Brazillian Koa in living/dining room combo and the family room; premium kitchen cabinets; gas stove; sprinkler system, split zone cooling and heating system and mobile controlled thermostat. All NEW Paint and Carpets for the entire house. Don't let this great house get away! Set up a private showing today!!

    This property is off market, which means it's not currently listed for sale or rent on Zillow. This may be different from what's available on other websites or public sources.
    Facts & features

    Interior

    Bedrooms & bathrooms
    • Bedrooms: 4
    • Bathrooms: 3
    • Full bathrooms: 3
    • Main level bathrooms: 1
    Heating
    • Forced air, Gas
    Cooling
    • Central
    Appliances
    • Included: Dishwasher, Garbage disposal, Microwave, Range / Oven, Refrigerator
    • Laundry: Main, Washer Hookup, Electric Dryer Hookup, Main Level
    Features
    • Ceiling Fan(s), Kitchen Island, Double Vanity, Sound System, Walk-In Closet(s), Eat-in Kitchen, Crown Molding, Bookcases, Entrance Foyer, Tub/Shower Combination, 1st Bdrm En Suite, Countertops-Solid Surf, Stand Up Shower, Custom Cabinetry, Built-in Desk
    • Flooring: Tile, Carpet, Hardwood
    • Basement: None
    • Attic: Storage, Walk-up
    • Has fireplace: Yes
    • Fireplace features: Family Room, Gas Log
    Interior area
    • Structure area source: Public Records
    • Total interior livable area: 3,234 sqft
    • Finished area below ground: 0

    Property

    Parking
    • Total spaces: 2
    • Parking features: Garage - Attached
    Features
    • Patio & porch: Patio Open, Porch Open
    • Exterior features: Vinyl, Brick
    Lot
    • Size: 10,018 Square Feet
    • Features: Level, Landscaped, Rural Subdivision
    Details
    • Parcel number: 871213303093000019
    • Other equipment: Irrigation Equipment

    Construction

    Type & style
    • Home type: SingleFamily
    Materials
    • masonry
    • Foundation: Crawl/Raised
    • Roof: Asphalt
    Condition
    • Year built: 2002

    Utilities & green energy

    • Electric: Vectren Corp
    • Gas: Vectren Energy
    • Sewer: Public Sewer
    • Water: Public, Indiana American Water Co
    • Utilities for property: Cable Connected

    Community & HOA

    Community
    • Security: Smoke Detector(s)
    Location
    • Region: Newburgh

    Financial & listing details

    • Price per square foot: $128/sqft
    • Tax assessed value: $376,800
    • Annual tax amount: $2,868

    Price history

    DateEventPrice
    8/21/2020Sold$299,900$93/sqft
    Source: Agent Provided Report a problem
    6/28/2020Listed for sale$299,900$93/sqft
    Source: FC TUCKER EMGE REALTORS #202024308 Report a problem
    6/28/2020Pending sale$299,900$93/sqft
    Source: FC TUCKER EMGE REALTORS #202024308 Report a problem
    6/26/2020Listed for sale$299,900$93/sqft
    Source: FC TUCKER EMGE REALTORS #202024308 Report a problem

    Public tax history

    YearProperty taxesTax assessment
    2025$2,868 +16%$376,800 +2.4%
    2024$2,473 -2.8%$368,000 +13.2%
    2023$2,543 +21.5%$325,000 +2.3%
    2022$2,093 +6.9%$317,800 +25%
    2021$1,959 -11.2%$254,200 +8%
    2020$2,207 +5.5%$235,400 -7.5%
    2019$2,091 +3.2%$254,600 +5.2%
    2018$2,027 +12.6%$242,000 +2.1%
    2017$1,801 +5.4%$237,000 +9.7%
    2016$1,708 +6.8%$216,000 +2.3%
    2014$1,600 +5.2%$211,200 +2.2%
    2013$1,520 +2%$206,700 +3%
    2012$1,490 -13.9%$200,700 -9.5%
    2011$1,730 +2%$221,700
    2010$1,697 -2%$221,700 -3.2%
    2009$1,733 +5.6%$229,100 +0.7%
    2007$1,640 -27.4%$227,600 +7%
    2006$2,259 $212,800 +13%
    2005-- $188,300
    Find assessor info on the county website

    Neighborhood: 47630

    Nearby schools

    GreatSchools rating
    Schools provided by the listing agent
    • Elementary: Castle
    • Middle: Castle North
    • High: Castle
    • District: Warrick County School Corp.

    Source: The MLS. This data may not be complete. We recommend contacting the local school district to confirm school assignments for this home.

    Get pre-qualified for a loan
    At Zillow Home Loans, we can pre-qualify you in as little as 5 minutes with no impact to your credit score.

    An equal housing lender. NMLS #10287.

    Sell for more on Zillow
    Get a Zillow Showcase℠ listing at no additional cost and you could sell for .
    $414,700
    2% more
    +$8,294
    With Zillow Showcase(estimated)
    $422,994
