This move-in ready, well-maintained home in a top-rated school district, offers comfort and functionality. The layout is spacious and smart. The kitchen, with SS appliances, designer lighting, & a sun-filled breakfast area, flows seamlessly into a jaw-dropping, two-story great room w/gas logs. The expansive main-level primary suite is a sanctuary, boasting a spa-inspired ensuite bath with a luxurious tub, separate water closet, dual sinks, and a large walk-in closet. Upstairs, enjoy fresh paint and new neutral carpet in the 3 generously sized BRs with oversized closets and the versatile bonus room. Step outside into your fenced, private, resort-style backyard, complete with a sprawling patio, pergola, and lush landscaping—perfect for entertaining or serene relaxation. Appreciate easy access to dining, shopping and fitness and having no direct rear neighbors. Exclusive community amenities include a clubhouse, swimming pool, playground, walking paths, and a pond. Amazing garage storage!
Closed
$648,000
2711 Liberty Hall Ct, Waxhaw, NC 28173
5beds
2,849sqft
Single Family Residence
Built in 2005
0.39 Acres Lot
$647,100 Zestimate®
$227/sqft
$3,019 Estimated rent
Home value
$647,100
$602,000 - $699,000
$3,019/mo
Zestimate® history
Owner options
List your home for rent
$3,019/mo
Rent Zestimate®
Find your next renter with Zillow Rental Manager. Plus, with online applications, you can quickly screen prospective tenants – for free.
$3,019/mo
Rent Zestimate®
Refinance and save
$4,073/mo
Est. payment
Refinancing to a lower rate could help reduce your monthly payments and save thousands over the life of the loan.
$4,073/mo
Est. payment
Explore your selling options
Work with a Zillow partner agent
Leverage their expertise and Zillow's premium Showcase listings to get your home seen by more buyers.
Get startedList with your own agent
Get your home in front of millions of buyers by listing it on Zillow.
Learn how to do itSell it yourself
Take full control of how buyers see your home on Zillow by listing For Sale by Owner (FSBO).
List your homeWhat's special
Lush landscapingGourmet kitchenGas logsSprawling patioSun-drenched breakfast areaSpa-inspired ensuite bathPrivate resort-style backyard
Zillow last checked:
Listing updated:
Listed by:
Carrie Rabinowitz crabinowitz@kw.com,
Keller Williams Ballantyne Area
Bought with:
Pramod Hole
Vastu Realty LLC
Source: Canopy MLS as distributed by MLS GRID,MLS#: 4228548
Facts & features
Interior
Bedrooms & bathrooms
- Bedrooms: 5
- Bathrooms: 3
- Full bathrooms: 2
- 1/2 bathrooms: 1
- Main level bedrooms: 1
Primary bedroom
- Level: Main
Bedroom s
- Level: Upper
Bedroom s
- Level: Upper
Bedroom s
- Level: Upper
Bathroom full
- Level: Main
Bathroom half
- Level: Main
Bathroom full
- Level: Upper
Other
- Level: Upper
Dining room
- Level: Main
Other
- Level: Main
Kitchen
- Level: Main
Laundry
- Level: Main
Living room
- Level: Main
Heating
- Central, Electric, Forced Air, Zoned
Cooling
- Ceiling Fan(s), Central Air, Electric, Zoned
Appliances
- Included: Convection Oven, Dishwasher, Disposal, Dryer, ENERGY STAR Qualified Washer, ENERGY STAR Qualified Dryer, ENERGY STAR Qualified Refrigerator, Gas Cooktop, Gas Water Heater, Microwave, Self Cleaning Oven, Washer/Dryer
- Laundry: Electric Dryer Hookup, Gas Dryer Hookup, Laundry Room, Main Level, Washer Hookup
Features
- Kitchen Island, Open Floorplan, Pantry, Storage, Walk-In Closet(s)
- Flooring: Carpet, Laminate, Tile
- Doors: Sliding Doors
- Has basement: No
- Attic: Pull Down Stairs
- Fireplace features: Gas Log
Interior area
- Total structure area: 2,849
- Total interior livable area: 2,849 sqft
- Finished area above ground: 2,849
- Finished area below ground: 0
Property
Parking
- Total spaces: 4
- Parking features: Driveway, Attached Garage, Garage Door Opener, Garage Faces Side, Garage on Main Level
- Attached garage spaces: 2
- Uncovered spaces: 2
Features
- Levels: Two
- Stories: 2
- Patio & porch: Front Porch, Patio
- Exterior features: In-Ground Irrigation
- Fencing: Back Yard,Fenced,Full
Lot
- Size: 0.39 Acres
- Features: Cul-De-Sac, Wooded
Details
- Additional structures: Gazebo
- Parcel number: 06207165
- Zoning: AJ0
- Special conditions: Standard
Construction
Type & style
- Home type: SingleFamily
- Property subtype: Single Family Residence
Materials
- Brick Partial, Vinyl
- Foundation: Slab
Condition
- New construction: No
- Year built: 2005
Utilities & green energy
- Sewer: County Sewer
- Water: County Water
- Utilities for property: Cable Available, Electricity Connected, Fiber Optics, Underground Power Lines, Wired Internet Available
Community & HOA
Community
- Features: Clubhouse, Picnic Area, Playground, Pond, Recreation Area, Sidewalks, Street Lights
- Subdivision: The Reserve
HOA
- Has HOA: Yes
- HOA fee: $318 quarterly
- HOA name: The Reserve of Union County HOA
- HOA phone: 866-473-2573
Location
- Region: Waxhaw
Financial & listing details
- Price per square foot: $227/sqft
- Tax assessed value: $402,500
- Annual tax amount: $3,112
- Date on market: 4/8/2025
- Cumulative days on market: 53 days
- Listing terms: Cash,Conventional
- Electric utility on property: Yes
- Road surface type: Concrete, Paved
Price history
| Date | Event | Price |
|---|---|---|
| 7/10/2025 | Sold | $648,000-2.6%$227/sqft |
Source:  Canopy MLS as distributed by MLS GRID #4228548 Report a problem Canopy MLS as distributed by MLS GRID #4228548 Report a problem | ||
| 5/27/2025 | Price change | $665,000-4.9%$233/sqft |
Source: Canopy MLS as distributed by MLS GRID #4228548 Report a problem | ||
| 4/16/2025 | Price change | $699,000-3.6%$245/sqft |
Source: Canopy MLS as distributed by MLS GRID #4228548 Report a problem | ||
| 4/8/2025 | Listed for sale | $725,000+88.3%$254/sqft |
Source: Canopy MLS as distributed by MLS GRID #4228548 Report a problem | ||
| 9/12/2017 | Sold | $385,000$135/sqft |
Source: Canopy MLS as distributed by MLS GRID #3303383 Report a problem | ||
| 7/29/2017 | Pending sale | $385,000$135/sqft |
Source: CENTURY 21 Providence #3303383 Report a problem | ||
| 7/25/2017 | Listed for sale | $385,000+23.4%$135/sqft |
Source: CENTURY 21 Providence #3303383 Report a problem | ||
| 1/27/2006 | Sold | $312,000$110/sqft |
Source: Public Record Report a problem | ||
Public tax history
| Year | Property taxes | Tax assessment |
|---|---|---|
| 2025 | $3,112 +23.2% | $669,900 +66.4% |
| 2024 | $2,527 +1.1% | $402,500 +0.7% |
| 2023 | $2,500 | $399,700 |
| 2022 | $2,500 +0.2% | $399,700 |
| 2021 | $2,495 +3.4% | $399,700 +27.5% |
| 2020 | $2,413 +0.5% | $313,400 |
| 2019 | $2,402 | $313,400 |
| 2018 | $2,402 -5.4% | $313,400 |
| 2017 | $2,539 +1.8% | $313,400 |
| 2016 | $2,494 | $313,400 |
| 2015 | $2,494 +16.6% | $313,400 +0.7% |
| 2014 | $2,138 | $311,230 |
| 2013 | -- | $311,230 |
| 2012 | -- | $311,230 |
| 2011 | -- | $311,230 |
| 2010 | -- | $311,230 |
| 2009 | $2,129 | $311,230 |
| 2008 | $2,129 +18.8% | $311,230 +26.4% |
| 2007 | $1,792 +79.7% | $246,190 +61% |
| 2006 | $997 | $152,950 +251.6% |
| 2005 | -- | $43,500 |
| 2004 | -- | $43,500 |
Find assessor info on the county website
Neighborhood: Marvin
Nearby homes
- $696,3004 bd2 ba2.9k sqft2709 Liberty Hall Ct, Waxhaw, NC 28173Off Market
- $687,6005 bd2 ba2.8k sqft2713 Liberty Hall Ct, Waxhaw, NC 28173Off Market
- $715,5006 bd3 ba3.3k sqft2707 Liberty Hall Ct, Waxhaw, NC 28173Off Market
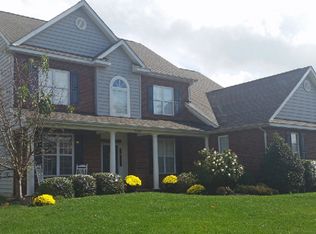
- $666,6004 bd3 ba2.7k sqft2715 Liberty Hall Ct, Waxhaw, NC 28173Off Market
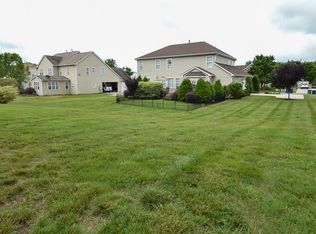
- $749,1005 bd3 ba3.4k sqft2712 Liberty Hall Ct, Waxhaw, NC 28173Off Market
- $690,4004 bd2 ba2.8k sqft2714 Liberty Hall Ct, Waxhaw, NC 28173Off Market
- $674,4004 bd3 ba2.8k sqft2705 Liberty Hall Ct, Waxhaw, NC 28173Off Market
- $708,5006 bd3 ba3k sqft2717 Liberty Hall Ct, Waxhaw, NC 28173Off Market
Nearby schools
GreatSchools rating
- 8/10Sandy Ridge Elementary SchoolGrades: K-5Distance: 1.1 mi
- 10/10Marvin Ridge Middle SchoolGrades: 6-8Distance: 0.8 mi
- 9/10Marvin Ridge High SchoolGrades: 9-12Distance: 0.7 mi
Schools provided by the listing agent
- Elementary: Sandy Ridge
- Middle: Marvin Ridge
- High: Marvin Ridge
Source: Canopy MLS as distributed by MLS GRID. This data may not be complete. We recommend contacting the local school district to confirm school assignments for this home.
Get a cash offer in 3 minutes
Find out how much your home could sell for in as little as 3 minutes with a no-obligation cash offer.
Estimated market value
$647,100
Get a cash offer in 3 minutes
Find out how much your home could sell for in as little as 3 minutes with a no-obligation cash offer.
Estimated market value
$647,100
- North Carolina
- Union County
- Waxhaw
- 28173
- Marvin
- 2711 Liberty Hall Ct
Nearby cities
Nearby neighborhoods
Nearby zip codes
Other Waxhaw Topics
